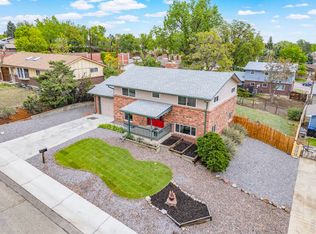
This turnkey home offers comfort, style, and versatility in a thoughtfully designed layout. The open-concept main level is centered around a beautifully remodeled kitchen featuring granite countertops, stainless steel appliances, and ample cabinet space. Upstairs, you’ll find a spacious primary suite and a second bedroom. The primary bedroom easily accommodates a king-sized bed, while the updated primary bath boasts dual vanities and a bright, airy feel.
The lower level provides a warm and inviting family room anchored by a wood-burning fireplace, perfect for relaxing or entertaining. A remodeled bathroom on this level serves the third and fourth bedrooms as well as the family room. Step through the sliding doors on the main level to your backyard oasis, complete with a pergola and plenty of space for outdoor living and dining. The expansive yard offers room for recreation and enjoyment.
An oversized driveway and attached two-car garage provide abundant parking and storage. Conveniently located with easy access to downtown Denver, Boulder, and major highways including I-25, I-76, and Hwy-36, this home puts Colorado’s best amenities within reach.
Seller is a direct mortgage lender, offering a fast and streamlined financing review. Enjoy a quick eligibility check and no underwriting fees for approved borrowers. Standard income and credit review apply."
Foreclosure
$474,999
7074 Yates Street, Westminster, CO 80030
4beds
1,970sqft
Single Family Residence
Built in 1978
6,100 Square Feet Lot
$474,900 Zestimate®
$241/sqft
$-- HOA
What's special
- 200 days
- 1,858
- 222
Zillow last checked:
Listing updated:
Listed by:
Robert Passafiume 303-809-7694 robert@thewaypointway.com,
Waypoint Realty
Source: REcolorado as distributed by MLS GRID,MLS#: 2770388
Facts & features
Interior
Bedrooms & bathrooms
- Bedrooms: 4
- Bathrooms: 2
- 3/4 bathrooms: 2
Bedroom
- Features: Primary Suite
- Level: Upper
Bedroom
- Level: Upper
Bedroom
- Level: Basement
Bedroom
- Level: Basement
Bathroom
- Features: En Suite Bathroom
- Level: Upper
Bathroom
- Level: Lower
Dining room
- Level: Main
Family room
- Level: Lower
Kitchen
- Level: Main
Laundry
- Level: Lower
Living room
- Level: Main
Heating
- Forced Air
Cooling
- Evaporative Cooling
Features
- Basement: Finished
Interior area
- Total structure area: 1,970
- Total interior livable area: 1,970 sqft
- Finished area above ground: 1,520
- Finished area below ground: 408
Video & virtual tour
Property
Parking
- Total spaces: 2
- Parking features: Garage - Attached
- Attached garage spaces: 2
Features
- Levels: Multi/Split
- Patio & porch: Deck
Lot
- Size: 6,100 Square Feet
Details
- Parcel number: R0101116
- Special conditions: Standard,Real Estate Owned
Construction
Type & style
- Home type: SingleFamily
- Property subtype: Single Family Residence
Materials
- Frame
- Roof: Composition
Condition
- Year built: 1978
Utilities & green energy
- Sewer: Public Sewer
- Water: Public
Community & HOA
Community
- Subdivision: Lakeview Estates
HOA
- Has HOA: No
Location
- Region: Westminster
Financial & listing details
- Price per square foot: $241/sqft
- Tax assessed value: $568,000
- Annual tax amount: $3,335
- Date on market: 2/19/2026
- Listing terms: Cash,Conventional,FHA,VA Loan
- Exclusions: None
- Ownership: Bank/GSE
Foreclosure details
Estimated market value
$474,900
$451,000 - $499,000
$2,798/mo
Price history
| Date | Event | Price |
|---|---|---|
| 12/15/2023 | Sold | $671,176+61.1%$341/sqft |
Source: Public Record Report a problem | ||
| 5/9/2019 | Sold | $416,500+4.2%$211/sqft |
Source: Public Record Report a problem | ||
| 4/9/2019 | Pending sale | $399,900$203/sqft |
Source: Ford & Associates of Keller Williams Advantage Realty #8708280 Report a problem | ||
| 4/4/2019 | Listed for sale | $399,900+68.7%$203/sqft |
Source: Keller Williams Advantage Realty LLC #8708280 Report a problem | ||
| 6/30/2014 | Sold | $237,000+48.2%$120/sqft |
Source: Public Record Report a problem | ||
| 11/12/2012 | Listing removed | $1,450$1/sqft |
Source: Owner Report a problem | ||
| 9/13/2012 | Listed for rent | $1,450$1/sqft |
Source: Owner Report a problem | ||
| 5/10/2012 | Listing removed | $159,900$81/sqft |
Source: Keller Williams Realty Downtown, LLC #1081371 Report a problem | ||
| 5/3/2012 | Price change | $159,900-3%$81/sqft |
Source: Keller Williams Realty Downtown, LLC #1081371 Report a problem | ||
| 4/27/2012 | Price change | $164,900-1.6%$84/sqft |
Source: Keller Williams Realty Downtown, LLC #1081371 Report a problem | ||
| 4/7/2012 | Listed for sale | $167,500-22.1%$85/sqft |
Source: Keller Williams Realty Downtown, LLC #1081371 Report a problem | ||
| 10/2/2003 | Sold | $215,000$109/sqft |
Source: Public Record Report a problem | ||
Public tax history
| Year | Property taxes | Tax assessment |
|---|---|---|
| 2025 | $3,335 +0.8% | $35,500 -7.8% |
| 2024 | $3,307 +14.5% | $38,490 |
| 2023 | $2,887 -2.9% | $38,490 +35.3% |
| 2022 | $2,974 | $28,440 -2.8% |
| 2021 | -- | $29,260 +11.7% |
| 2020 | $2,675 | $26,190 -0.2% |
| 2019 | $2,675 +20.8% | $26,240 +22.4% |
| 2018 | $2,214 | $21,440 |
| 2017 | $2,214 | $21,440 +9.3% |
| 2016 | -- | $19,620 |
| 2015 | $1,836 | $19,620 +45% |
| 2014 | -- | $13,530 -13.2% |
| 2013 | -- | $15,590 +18% |
| 2012 | -- | $13,210 |
| 2011 | -- | $13,210 -9.8% |
| 2010 | -- | $14,650 |
| 2009 | -- | $14,650 -9.3% |
| 2008 | -- | $16,160 |
| 2007 | -- | $16,160 +0.2% |
| 2006 | -- | $16,130 |
| 2005 | -- | $16,130 +16.7% |
| 2004 | -- | $13,820 |
| 2003 | $1,183 +23.6% | $13,820 +1.5% |
| 2002 | $957 +13.6% | $13,610 +25.4% |
| 2001 | $843 | $10,850 |
| 2000 | -- | $10,850 |
Find assessor info on the county website
Monthly payment
Climate risks
Neighborhood: 80030
Nearby schools
Schools provided by the listing agent
- Elementary: Harris Park
- Middle: Ranum
- High: Westminster
- District: Westminster Public Schools
Source: REcolorado as distributed by MLS GRID. This data may not be complete. We recommend contacting the local school district to confirm school assignments for this home.
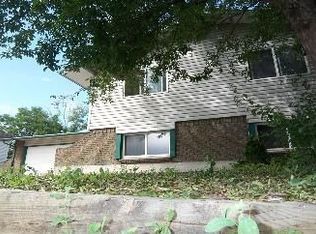
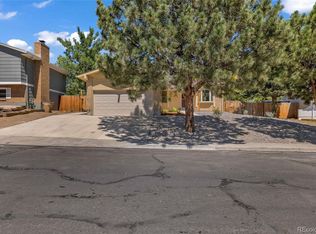
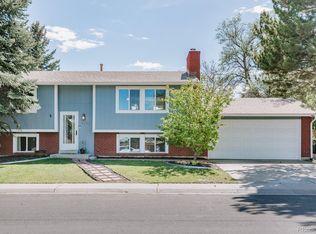
Similar homes
- $500,0004 bd2 ba1.8k sqft7461 Webster Street, Arvada, CO 80003For Sale

 MLS ID #2517757, Steve deGuzman, Orchard Brokerage LLC. REcolorado as distributed by MLS GRID
 - $454,0003 bd2 ba1.5k sqft7531 King Street, Westminster, CO 80030For Sale
 MLS ID #3915527, Aaron Beltran, Colorado Casas Realty. REcolorado as distributed by MLS GRID
 - $449,9993 bd2 ba1k sqft7821 Xavier Street, Westminster, CO 80030For Sale
 MLS ID #9193005, Fuad Sawaged, eXp Realty, LLC. REcolorado as distributed by MLS GRID
 - $519,0004 bd2 ba1.7k sqft7142 Marshall St, Arvada, CO 80003For Sale
 MLS ID #1064359, Vashti Rael, 8z Real Estate. IRES as distributed by MLS GRID
 - $495,0003 bd2 ba1.4k sqft545 Ingalls Street, Lakewood, CO 80226For SaleMLS ID #6690017, Kelsea Imanuel, Slifer Smith and Frampton Real Estate. REcolorado as distributed by MLS GRID
- $625,0004 bd3 ba2.2k sqft8506 Eaton Street, Arvada, CO 80003For SaleMLS ID #4273716, Erin Tierney, Good Neighbor LLC. REcolorado as distributed by MLS GRID
- $569,0003 bd2 ba1.6k sqft5445 Vallejo Street, Denver, CO 80221For SaleMLS ID #4972350, Christie Vincent, Keller Williams Action Realty LLC. REcolorado as distributed by MLS GRID
- $444,9005 bd2 ba1.4k sqft3130 W Longfellow Place, Denver, CO 80221For SaleMLS ID #7629632, Allen Dale Trumm, Keller Williams Avenues Realty. REcolorado as distributed by MLS GRID
- $572,4994 bd2 ba2k sqft975 E 7th Avenue, Broomfield, CO 80020For SaleMLS ID #9315279, Samuel Farley, eXp Realty, LLC. REcolorado as distributed by MLS GRID
- $599,0005 bd2 ba2k sqft8711 Oakwood Street, Westminster, CO 80031For SaleMLS ID #5303105, Aureliano Yepez, Keller Williams Realty Downtown LLC. REcolorado as distributed by MLS GRID
- $499,9995 bd3 ba2.4k sqft9900 Franklin Street, Thornton, CO 80229For SaleMLS ID #4585550, Kyle Michel, RE/MAX Momentum. REcolorado as distributed by MLS GRID
- $542,0005 bd3 ba2k sqft2840 Cottonwood Drive, Denver, CO 80221For SaleMLS ID #6170270, Lorena Zamora, Keller Williams Realty Urban Elite. REcolorado as distributed by MLS GRID
- $510,0004 bd2 ba1.8k sqft8165 W 17th Avenue, Lakewood, CO 80214For SaleMLS ID #6808746, Lori Smiley, Assist-2-Sell Buyers & Sellers. REcolorado as distributed by MLS GRID
- $498,0003 bd2 ba2.2k sqft4647 W Dakota Avenue, Denver, CO 80219For SaleMLS ID #5413927, Spencer Madison, Denver Move Up Team. REcolorado as distributed by MLS GRID
- $575,0004 bd4 ba2.5k sqft11091 Clayton Street, Northglenn, CO 80233For SaleMLS ID #3744258, Son Bui, Signature Real Estate Corp.. REcolorado as distributed by MLS GRID
- $625,0004 bd3 ba2.1k sqft6555 Teller Street, Arvada, CO 80003For SaleMLS ID #4369699, Annie Foushee, Redfin Corporation. REcolorado as distributed by MLS GRID
- $465,0003 bd3 ba1.5k sqft14431 E 102nd Avenue, Commerce City, CO 80022For SaleMLS ID #8624124, Melissa Breese, Keller Williams Preferred Realty. REcolorado as distributed by MLS GRID
- $597,0004 bd2 ba1.7k sqft13755 W 65th Drive, Arvada, CO 80004For SaleMLS ID #5623311, Trelora Realty Team, Trelora Realty, Inc.. REcolorado as distributed by MLS GRID
- $515,0005 bd3 ba2.2k sqft4161 Milwaukee Street, Denver, CO 80216For SaleMLS ID #5679796, Elizabeth Zimmermann, Redfin Corporation. REcolorado as distributed by MLS GRID
