Skip main navigation
Off market
  • $534,300

    15112 E 117th Pl, Commerce City, CO 80603

    5beds
    2,776sqft
    SingleFamily
    Built in 2002
    5,662 Square Feet Lot
    $534,300 Zestimate®
    $192/sqft
    $3,359 Estimated rent

    Home value

    $534,300

    $508,000 - $561,000

    $3,359/mo

    Zestimate® history
    Loading
    Loading...

    Owner options

    List your home for rent

    $3,359/mo

    Rent Zestimate®

    Find your next renter with Zillow Rental Manager. Plus, with online applications, you can quickly screen prospective tenants – for free.

    Learn more

    $3,359/mo

    Rent Zestimate®

    Refinance and save

    $3,230/mo

    Est. payment

    Refinancing to a lower rate could help reduce your monthly payments and save thousands over the life of the loan.

    See today's rates

    $3,230/mo

    Est. payment

    Explore your selling options

    Work with a Zillow partner agent

    Leverage their expertise and Zillow's premium Showcase listings to get your home seen by more buyers.

    Get started

    List with your own agent

    Get your home in front of millions of buyers by listing it on Zillow.

    Learn how to do it

    Sell it yourself

    Take full control of how buyers see your home on Zillow by listing For Sale by Owner (FSBO).

    List your home

    What's special

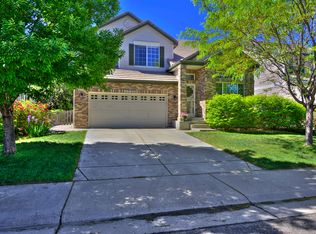
    Perched on a quiet interior lot, this lovely home boasts curb appeal galore with its abundant red brick, tile roof and inviting front porch! One of Richmonds most popular floor plans because of its flexibility, it is a clean slate that is so easy to personalize! With fresh Revere Pewter paint on all walls and with Steam on all trim, baseboards and doors, it is warm and inviting! All new brushed nickel hardware sparkles! The vaulted, two story flex room is often used for formal living or dining, but it can be whatever you wish! The spacious kitchen is anchored by newly refinished real wood flooring, oak cabinetry and laminate counters. Appliances include brand new GE stainless steel smooth top electric stove, dishwasher and microwave, while the side-by-side refrigerator is only a couple years old. The gas fireplace is the focal point of the spacious family room, where furniture arranging is made easy with the smart layout. The main level bedroom is a rare find and can double as a study if needed. The adjoining three-quarter bath has dual entrances. Upstairs, the master bedroom is fit for a king, has a five-piece bathroom and highly desirable his and hers walk-in closets! Two secondary bedrooms share a full bathroom and the huge loft overlooks the entry and is yet another flex space. Its perfect for working at home, a playroom, enclosing as another bedroom and more! The nicely finished basement adds another flex space, great for an office, playroom or game room. A sizeable bedroom and three-quarter bathroom complete the space. Considerable storage space can be found behind the walls of sliding doors. The two car garage is oversized in all directions, ideal for all the toys! The nicely kept back yard if fully fenced, has mature landscaping, a concrete sidewalk leading to the front, a sturdy back deck to relax on and two storage sheds! The list goes on and on with this home! Plan to be surprised around every corner! Dare to dream at but hurry as it wont last long!

    This property is off market, which means it's not currently listed for sale or rent on Zillow. This may be different from what's available on other websites or public sources.

    Facts & features

    Interior

    Bedrooms & bathrooms
    • Bedrooms: 5
    • Bathrooms: 2
    • Full bathrooms: 2
    Heating
    • Forced air
    Cooling
    • Central
    Features
    • Flooring: Other
    • Basement: Finished
    • Has fireplace: Yes
    Interior area
    • Total interior livable area: 2,776 sqft

    Property

    Parking
    • Parking features: Garage - Attached
    Features
    • Exterior features: Other
    Lot
    • Size: 5,662 Square Feet
    Details
    • Parcel number: 0172306111018

    Construction

    Type & style
    • Home type: SingleFamily
    Materials
    • Frame
    • Roof: Other
    Condition
    • Year built: 2002

    Community & HOA

    HOA
    • Has HOA: Yes
    • HOA fee: $19 monthly
    Location
    • Region: Commerce City

    Financial & listing details

    • Price per square foot: $192/sqft
    • Tax assessed value: $555,000
    • Annual tax amount: $6,018

    Price history

    DateEventPrice
    5/13/2021Sold$510,000+4.1%$184/sqft
    Source: Public Record Report a problem
    4/12/2021Pending sale$490,000$177/sqft
    Source: RE/MAX International #1902188 Report a problem
    4/7/2021Listed for sale$490,000+117.1%$177/sqft
    Source: RE/MAX International #1902188 Report a problem
    2/7/2003Sold$225,741$81/sqft
    Source: Public Record Report a problem

    Public tax history

    YearProperty taxesTax assessment
    2025$6,018 +0.4%$34,690 -12.8%
    2024$5,991 +25.2%$39,780
    2023$4,784 -1.7%$39,780 +41.8%
    2022$4,867 $28,050 -2.8%
    2021-- $28,860 +7.1%
    2020$4,497 $26,940 -0.1%
    2019$4,497 +8.7%$26,980 +14.1%
    2018$4,138 $23,640
    2017$4,138 $23,640 +10.9%
    2016-- $21,320
    2015$3,552 $21,320 +28%
    2014-- $16,650
    2013-- $16,650 -4.9%
    2012-- $17,500
    2011-- $17,500 -2.5%
    2010-- $17,950
    2009-- $17,950 -11.3%
    2008-- $20,240
    2007-- $20,240 +0.4%
    2006-- $20,150
    2005-- $20,150 +2.6%
    2004-- $19,630
    2003$1,140 +335.9%$19,630 +164.6%
    2002$262 +15948.5%$7,420 +74100%
    2001$2 $10
    Find assessor info on the county website

    Neighborhood: 80603

    Nearby schools

    GreatSchools rating
    Get a cash offer in 3 minutes
    Find out how much your home could sell for in as little as 3 minutes with a no-obligation cash offer.
    Estimated market value
    $534,300
    Get a cash offer in 3 minutes
    Find out how much your home could sell for in as little as 3 minutes with a no-obligation cash offer.
    Estimated market value
    $534,300