This Beautiful corner lot home is located in the well maintained Buffalo Run community! As you enter the home the spacious family room has noticeably high ceilings and great natural lighting with french doors leading you into a cozy den or corner office. As you continue through the home you will notice the kitchen has an accommodating amount of cabinet storage including a pantry and kitchen island. The appliance package includes the refrigerator microwave and stove/oven range.The kitchen opens up to the eating area and a large living room with a gas fireplace and 1/2 bath that is shared with the laundry room. Upper level offers a large primary bedroom with fantastic closet space and a private primary bathroom. The 2nd and 3rd bedroom are nicely sized with deep closet space and both rooms being conveniently located next to the main upper bathroom and loft. The huge fully finished basement feels bigger than the house! This flex space has two separate areas that can be used for anything including recreational areas, more office space or can easily be made into another bedroom. Also included in the basement is a utility room and 2 large unfinished storage areas. Let's not forget about the attached 2 car garage, ample street parking, A/C, easily maintainable yard with sprinkler system and fenced back yard with a nice patio for entertaining! This property gives you all the feelings of home, don't miss out on the opportunity to make it yours!
Sold for $540,000
Tax assessed value
$540,000
15102 E 117th Place, Commerce City, CO 80603
3beds
2,776sqft
Single Family Residence
Built in 2002
6,237 Square Feet Lot
$521,500 Zestimate®
$195/sqft
$3,245 Estimated rent
Home value
$521,500
$490,000 - $558,000
$3,245/mo
Zestimate® history
Owner options
List your home for rent
$3,245/mo
Rent Zestimate®
Find your next renter with Zillow Rental Manager. Plus, with online applications, you can quickly screen prospective tenants – for free.
$3,245/mo
Rent Zestimate®
Refinance and save
$3,327/mo
Est. payment
Refinancing to a lower rate could help reduce your monthly payments and save thousands over the life of the loan.
$3,327/mo
Est. payment
Explore your selling options
Work with a Zillow partner agent
Leverage their expertise and Zillow's premium Showcase listings to get your home seen by more buyers.
Get startedList with your own agent
Get your home in front of millions of buyers by listing it on Zillow.
Learn how to do itSell it yourself
Take full control of how buyers see your home on Zillow by listing For Sale by Owner (FSBO).
List your homeWhat's special
Gas fireplaceCorner lotDeep closet spaceRecreational areasSprinkler systemFlex spaceEasily maintainable yard
Zillow last checked:
Listing updated:
Listed by:
Jessica Burrow 303-885-3692 Jessica@rentgrace.com,
Grace Management & Invest.
Bought with:
Toni Wood, 100089439
Navigate Realty
Source: REcolorado as distributed by MLS GRID,MLS#: 6696265
Facts & features
Interior
Bedrooms & bathrooms
- Bedrooms: 3
- Bathrooms: 3
- Full bathrooms: 2
- 1/2 bathrooms: 1
- Main level bathrooms: 1
Primary bedroom
- Description: Large Room With Spacious Closet
- Level: Upper
Bedroom
- Description: Nice Size Corner Bedroom With Sliding Door Closet
- Level: Upper
Bedroom
- Description: Nice Size With Sliding Door Closet
- Level: Upper
Primary bathroom
- Description: Private Primary Bathroom With A Soaking Tub
- Level: Upper
Bathroom
- Description: Main Level 1/2 Bath Shared With Laundry Room
- Level: Main
Bathroom
- Description: Main Upper Bathroom With Storage Closet
- Level: Upper
Bonus room
- Description: Huge Fully Finished Basement With 2 Unfinished Storage Rooms
- Level: Basement
Den
- Description: Den Or Office Off The Family Room
- Level: Main
Family room
- Description: Enter Into The Family Room
- Level: Main
Kitchen
- Description: Opens To Eating Area And Living Room
- Level: Main
Laundry
- Description: Shared With Main Level 1/2 Bath. Accommodates Full Size Washer And Dryer
- Level: Main
Living room
- Description: Enter The Living Room From Kitchen Or Garage
- Level: Main
Loft
- Description: Spacious Flex Space
- Level: Upper
Utility room
- Description: Located In The Basement
- Level: Basement
Heating
- Forced Air
Cooling
- Central Air
Appliances
- Included: Dishwasher, Disposal, Microwave, Range, Refrigerator
Features
- Ceiling Fan(s), Eat-in Kitchen, Kitchen Island, Pantry, Smoke Free, Walk-In Closet(s)
- Flooring: Vinyl, Wood
- Windows: Double Pane Windows
- Basement: Finished
- Number of fireplaces: 1
- Fireplace features: Gas
- Common walls with other units/homes: No Common Walls
Interior area
- Total structure area: 2,776
- Total interior livable area: 2,776 sqft
- Finished area above ground: 2,068
- Finished area below ground: 600
Property
Parking
- Total spaces: 2
- Parking features: Concrete, Insulated Garage
- Attached garage spaces: 2
Features
- Levels: Two
- Stories: 2
- Entry location: Ground
- Patio & porch: Front Porch, Patio
- Exterior features: Garden, Private Yard, Rain Gutters
- Fencing: Full
Lot
- Size: 6,237 Square Feet
- Features: Corner Lot, Master Planned, Near Public Transit, Sprinklers In Front, Sprinklers In Rear
Details
- Parcel number: R0128286
- Special conditions: Standard
Construction
Type & style
- Home type: SingleFamily
- Architectural style: Traditional
- Property subtype: Single Family Residence
Materials
- Frame
- Foundation: Concrete Perimeter
- Roof: Unknown
Condition
- Year built: 2002
Details
- Builder name: Richmond American Homes
Utilities & green energy
- Electric: 110V, 220 Volts
- Sewer: Public Sewer
- Water: Public
- Utilities for property: Cable Available, Internet Access (Wired), Natural Gas Available, Natural Gas Connected, Phone Available
Community & HOA
Community
- Security: Carbon Monoxide Detector(s)
- Subdivision: Buffalo Run
HOA
- Has HOA: Yes
- Amenities included: Park
- Services included: Reserve Fund, Trash
- HOA fee: $90 quarterly
- HOA name: MSI
- HOA phone: 303-420-4433
Location
- Region: Commerce City
Financial & listing details
- Price per square foot: $195/sqft
- Tax assessed value: $540,000
- Annual tax amount: $5,948
- Date on market: 9/4/2024
- Listing terms: 1031 Exchange,Cash,Conventional,FHA,VA Loan
- Exclusions: None
- Ownership: Individual
- Electric utility on property: Yes
- Road surface type: Paved
Price history
| Date | Event | Price |
|---|---|---|
| 1/6/2025 | Sold | $540,000+1.9%$195/sqft |
Source:  REcolorado as distributed by MLS GRID #6696265 Report a problem REcolorado as distributed by MLS GRID #6696265 Report a problem | ||
| 12/3/2024 | Pending sale | $530,000$191/sqft |
Source: REcolorado as distributed by MLS GRID #6696265 Report a problem | ||
| 11/27/2024 | Price change | $530,000-1.9%$191/sqft |
Source: REcolorado as distributed by MLS GRID #6696265 Report a problem | ||
| 10/8/2024 | Price change | $540,000-1.6%$195/sqft |
Source: REcolorado as distributed by MLS GRID #6696265 Report a problem | ||
| 9/4/2024 | Listed for sale | $549,000+128.6%$198/sqft |
Source: REcolorado as distributed by MLS GRID #6696265 Report a problem | ||
| 4/8/2014 | Listing removed | $1,695$1/sqft |
Source: Century Property Management Report a problem | ||
| 3/1/2014 | Listed for rent | $1,695$1/sqft |
Source: Century Property Management Report a problem | ||
| 11/14/2002 | Sold | $240,208$87/sqft |
Source: Public Record Report a problem | ||
Public tax history
| Year | Property taxes | Tax assessment |
|---|---|---|
| 2025 | $5,974 +0.4% | $33,750 -14.6% |
| 2024 | $5,948 +22.7% | $39,510 |
| 2023 | $4,845 -1.7% | $39,510 +39.1% |
| 2022 | $4,930 | $28,410 -2.8% |
| 2021 | -- | $29,230 +5.8% |
| 2020 | $4,609 | $27,620 -0.1% |
| 2019 | $4,609 +11% | $27,660 +16.6% |
| 2018 | $4,154 | $23,730 |
| 2017 | $4,154 | $23,730 +11% |
| 2016 | -- | $21,370 |
| 2015 | $3,560 | $21,370 +28.2% |
| 2014 | -- | $16,670 |
| 2013 | -- | $16,670 -4.8% |
| 2012 | -- | $17,510 |
| 2011 | -- | $17,510 -2.2% |
| 2010 | -- | $17,900 |
| 2009 | -- | $17,900 -11.3% |
| 2008 | -- | $20,180 +3.5% |
| 2007 | -- | $19,490 +0.4% |
| 2006 | -- | $19,410 |
| 2005 | -- | $19,410 +2.2% |
| 2004 | -- | $18,990 |
| 2003 | $1,140 +335.9% | $18,990 +155.9% |
| 2002 | $262 +15948.5% | $7,420 +74100% |
| 2001 | $2 | $10 |
Find assessor info on the county website
Neighborhood: 80603
Nearby homes
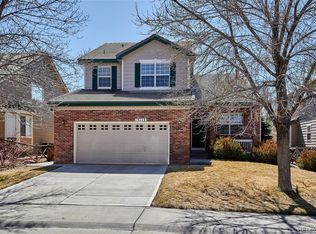
- $532,4005 bd2 ba2.7k sqft15112 E 117th Pl, Commerce City, CO 80603Off Market
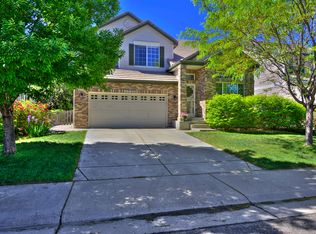
- $516,8004 bd3 ba2.8k sqft15122 E 117th Pl, Commerce City, CO 80603Off Market
- $521,0005 bd3 ba2.6k sqft15101 E 117th Ave, Commerce City, CO 80603Off Market
- $539,7005 bd3 ba3.2k sqft15113 E 117th Pl, Commerce City, CO 80603Off Market
- $459,9004 bd2 ba1.6k sqft11717 Fraser St, Commerce City, CO 80603Off Market
- $486,2003 bd2 ba2k sqft15111 E 117th Ave, Commerce City, CO 80603Off Market
- $515,1003 bd3 ba2k sqft15103 E 117th Pl, Commerce City, CO 80603Off Market
- $471,5004 bd3 ba1.8k sqft15123 E 117th Pl, Commerce City, CO 80603Off Market
Nearby schools
GreatSchools rating
- 4/10Turnberry Elementary SchoolGrades: PK-5Distance: 1.8 mi
- 4/10Prairie View Middle SchoolGrades: 6-8Distance: 1.2 mi
- 5/10Prairie View High SchoolGrades: 9-12Distance: 1.6 mi
Schools provided by the listing agent
- Elementary: Turnberry
- Middle: Prairie View
- High: Prairie View
- District: School District 27-J
Source: REcolorado as distributed by MLS GRID. This data may not be complete. We recommend contacting the local school district to confirm school assignments for this home.
Get a cash offer in 3 minutes
Find out how much your home could sell for in as little as 3 minutes with a no-obligation cash offer.
Estimated market value
$521,500
Get a cash offer in 3 minutes
Find out how much your home could sell for in as little as 3 minutes with a no-obligation cash offer.
Estimated market value
$521,500
- Colorado
- Adams County
- Commerce City
- 80603
- 15102 E 117th Place
Nearby cities
Nearby zip codes
Other Commerce City Topics
