This spacious 2-story home delivers a grand entrance with high vaulted ceilings, a highly functional floorplan with a fully finished basement. The main level features an open, inviting layout with durable LVP flooring and the beautiful windows offer amazing natural light throughout. The kitchen connects seamlessly to the main living space, creating an easy flow for everyday living and entertaining. Upstairs houses the master bedroom with a beautiful 5 piece bathroom connected to a giant walk in closet. While the 2 other bedrooms are comfortably sized, the versatile loft adds additional living space that can serve as a second living area, home office, playroom or even be converted into a future 4th bedroom. The finished basement significantly expands the home's usable space with 2 additional larger bedrooms and a 3/4 bathroom. Additional highlights include a durable concrete tile roof, a giant patio that adds a great outdoor space with amazing trees and plants surrounding the entire yard. The side yards of the home are a wonderful spot for a garden, a dog run, or what ever personalization you envision! There is so much potential with this outdoor space. This home delivers outstanding space, function, and long-term potential.
For sale
$529,500
15152 E 117th Place, Brighton, CO 80603
5beds
2,812sqft
:
Get pre-qualified$3,397/mo
Single Family Residence
Built in 2002
5,500 Square Feet Lot
$-- Zestimate®
$188/sqft
$30/mo HOA
What's special
- 10 days |
- 388 |
- 19 |
Zillow last checked:
Listing updated:
Listed by:
Linda Sylvia-Barr 303-551-2238 Lindabarrrealtor@gmail.com,
eXp Realty, LLC
Source: REcolorado as distributed by MLS GRID,MLS#: 2531190
Facts & features
Interior
Bedrooms & bathrooms
- Bedrooms: 5
- Bathrooms: 4
- Full bathrooms: 2
- 3/4 bathrooms: 1
- 1/2 bathrooms: 1
- Main level bathrooms: 1
Bedroom
- Description: Giant Walk In Closet
- Features: Primary Suite
- Level: Upper
Bedroom
- Level: Upper
Bedroom
- Level: Upper
Bedroom
- Level: Basement
Bedroom
- Level: Basement
Bathroom
- Description: 5 Piece Master Bathroom
- Features: Primary Suite
- Level: Upper
Bathroom
- Level: Upper
Bathroom
- Level: Main
Bathroom
- Level: Basement
Dining room
- Description: Giant Windows With Natural Light
- Level: Main
Kitchen
- Level: Main
Laundry
- Description: Good Size Room With Cabinets
- Level: Main
Living room
- Description: Giant Windows, Vaulted Ceiling
- Level: Main
Loft
- Level: Upper
Heating
- Electric, Forced Air, Natural Gas
Cooling
- Central Air
Appliances
- Included: Dishwasher, Disposal, Dryer, Gas Water Heater, Microwave, Oven, Refrigerator, Washer
Features
- Ceiling Fan(s), Five Piece Bath, High Ceilings, Kitchen Island, Pantry, Vaulted Ceiling(s), Walk-In Closet(s), Wired for Data
- Flooring: Carpet, Tile, Vinyl
- Windows: Double Pane Windows
- Basement: Finished
Interior area
- Total structure area: 2,812
- Total interior livable area: 2,812 sqft
- Finished area above ground: 2,073
- Finished area below ground: 700
Property
Parking
- Total spaces: 2
- Parking features: Concrete
- Attached garage spaces: 2
Features
- Levels: Two
- Stories: 2
- Patio & porch: Patio
- Exterior features: Garden, Private Yard
- Fencing: Full
Lot
- Size: 5,500 Square Feet
Details
- Parcel number: R0128291
- Special conditions: Standard
Construction
Type & style
- Home type: SingleFamily
- Architectural style: Traditional
- Property subtype: Single Family Residence
Materials
- Brick, Cement Siding, Frame
- Roof: Concrete
Condition
- Year built: 2002
Utilities & green energy
- Sewer: Public Sewer
- Water: Public
- Utilities for property: Cable Available
Community & HOA
Community
- Security: Smoke Detector(s)
- Subdivision: Buffalo Run
HOA
- Has HOA: Yes
- Services included: Maintenance Grounds, Trash
- HOA fee: $90 quarterly
- HOA name: MSI
- HOA phone: 303-420-4433
Location
- Region: Commerce City
Financial & listing details
- Price per square foot: $188/sqft
- Tax assessed value: $530,000
- Annual tax amount: $5,839
- Date on market: 7/24/2026
- Listing terms: Cash,Conventional,FHA,Other,VA Loan
- Exclusions: Sellers Personal Property
- Ownership: Individual
- Road surface type: Paved
Estimated market value
Not available
Estimated sales range
Not available
Not available
Price history
| Date | Event | Price |
|---|---|---|
| 7/24/2026 | Listed for sale | $529,500+76.6%$188/sqft |
Source:  REcolorado as distributed by MLS GRID #2531190 Report a problem REcolorado as distributed by MLS GRID #2531190 Report a problem | ||
| 12/30/2015 | Sold | $299,750+38.8%$107/sqft |
Source: Public Record Report a problem | ||
| 1/22/2003 | Sold | $215,925$77/sqft |
Source: Public Record Report a problem | ||
Public tax history
| Year | Property taxes | Tax assessment |
|---|---|---|
| 2025 | $5,725 +0.4% | $33,120 -12.9% |
| 2024 | $5,699 +20.5% | $38,020 |
| 2023 | $4,729 -1.7% | $38,020 +37.1% |
| 2022 | $4,812 | $27,730 -2.8% |
| 2021 | -- | $28,530 +8.9% |
| 2020 | $4,371 | $26,190 -0.2% |
| 2019 | $4,371 +1.7% | $26,230 +6.8% |
| 2018 | $4,299 | $24,560 +6.1% |
| 2017 | $4,299 | $23,150 +13.3% |
| 2016 | -- | $20,430 |
| 2015 | $3,404 | $20,430 +28.1% |
| 2014 | -- | $15,950 |
| 2013 | -- | $15,950 -4.9% |
| 2012 | -- | $16,770 |
| 2011 | -- | $16,770 -2.4% |
| 2010 | -- | $17,180 |
| 2009 | -- | $17,180 -11.4% |
| 2008 | -- | $19,390 |
| 2007 | -- | $19,390 +0.4% |
| 2006 | -- | $19,310 |
| 2005 | -- | $19,310 +2.1% |
| 2004 | -- | $18,920 |
| 2003 | $1,140 +335.9% | $18,920 +155% |
| 2002 | $262 +15948.5% | $7,420 +74100% |
| 2001 | $2 | $10 |
Find assessor info on the county website
Monthly payment
Est. payment
Payment breakdown
Explore the cost of this home by adjusting the details. Changes won't be saved.Climate risks
Neighborhood: 80603
Nearby schools
GreatSchools rating
- 4/10Turnberry Elementary SchoolGrades: PK-5Distance: 1.8 mi
- 4/10Prairie View Middle SchoolGrades: 6-8Distance: 1.3 mi
- 5/10Prairie View High SchoolGrades: 9-12Distance: 1.6 mi
Schools provided by the listing agent
- Elementary: Turnberry
- Middle: Otho Stuart
- High: Prairie View
- District: School District 27-J
Source: REcolorado as distributed by MLS GRID. This data may not be complete. We recommend contacting the local school district to confirm school assignments for this home.
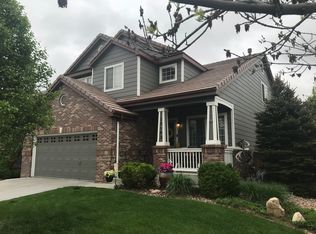
- $471,3003 bd3 ba2.3k sqft15142 E 117th Pl, Commerce City, CO 80603Off Market
- $496,2005 bd2 ba2k sqft15162 E 117th Pl, Commerce City, CO 80603Off Market
- $475,0003 bd3 ba2.9k sqft15132 E 117th Pl, Brighton, CO 80603For Sale
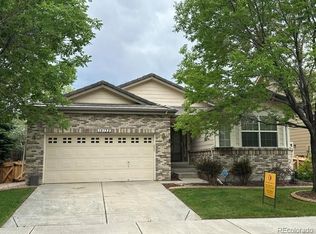
- $532,6004 bd3 ba2.5k sqft15132 E 117th Pl, Commerce City, CO 80603Off Market

- $477,6003 bd4 ba1.8k sqft15151 E 117th Ave, Commerce City, CO 80603Off Market
- $505,9004 bd2 ba2.2k sqft15141 E 117th Ave, Commerce City, CO 80603Off Market
- $480,6004 bd2 ba2k sqft15161 E 117th Ave, Brighton, CO 80603Off Market
- $464,6004 bd3 ba1.6k sqft15172 E 117th Pl, Commerce City, CO 80603Off Market
A local agent can set up tours, give advice and negotiate with sellers.
Similar homes
- $485,0003 bd3 ba1.8k sqft14886 E 116th Drive, Brighton, CO 80603For Sale

 MLS ID #8088562, Dana Atkins, RE/MAX Professionals. REcolorado as distributed by MLS GRID
 - $539,9995 bd3 ba2.7k sqft12142 Village Circle, Brighton, CO 80603For Sale
 MLS ID #2056619, Alberto Madera, MB VIP Realty LLC. REcolorado as distributed by MLS GRID
 - $624,9006 bd4 ba4.1k sqft12125 Helena Street, Brighton, CO 80603For Sale
 MLS ID #5836030, Claudia Uribe, Resident Realty North Metro LLC. REcolorado as distributed by MLS GRID
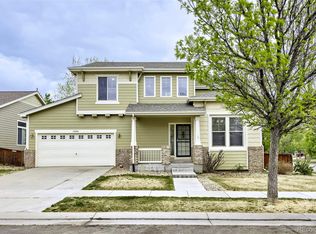
 - $530,0004 bd4 ba3.7k sqft12204 Hannibal Street, Commerce City, CO 80603For Sale
 MLS ID #8276779, Derek Maul, One Stop Realty, LLC. REcolorado as distributed by MLS GRID
 - $--4 bd3 ba2.5k sqft10691 Racine St, Commerce City, CO 80022AuctionAuction.com 1
- $569,9003 bd3 ba3.5k sqft12422 Jasper Street, Brighton, CO 80603For SaleMLS ID #3943814, Jeffrey McGinnity, Coldwell Banker Realty 24. REcolorado as distributed by MLS GRID
- $515,0003 bd3 ba3.1k sqft12138 Kittredge Street, Commerce City, CO 80603For SaleMLS ID #1987150, Hunter Deegan, Orchard Brokerage LLC. REcolorado as distributed by MLS GRID
- $550,0003 bd4 ba2.9k sqft12281 Village Circle W, Brighton, CO 80603For SaleMLS ID #9406344, Sean Flanagan, eXp Realty, LLC. REcolorado as distributed by MLS GRID
- $475,0003 bd3 ba2.9k sqft15132 E 117th Place, Commerce City, CO 80603For SaleMLS ID #2974762, Doug Pierce, MB Pierce Realty Co. REcolorado as distributed by MLS GRID
- $469,9003 bd3 ba1.6k sqft14844 E 117th Avenue, Commerce City, CO 80603For SaleMLS ID #5242448, Rachel Kennedy, The Kennedy Home Group. REcolorado as distributed by MLS GRID
- $--3 bd3 ba2k sqft17083 E 104th Way, Commerce City, CO 80022AuctionAuction.com 2
- $531,0003 bd3 ba2.7k sqft12425 Kalispell Street, Commerce City, CO 80603For SaleMLS ID #3380721, Arnoldo Arpero, Megastar Realty. REcolorado as distributed by MLS GRID
- $599,9505 bd3 ba3.5k sqft15395 E 117th Place, Commerce City, CO 80022For SaleMLS ID #7099220, Todd Welch, RE/MAX Alliance. REcolorado as distributed by MLS GRID
- $514,0003 bd2 ba2k sqft15952 Village Circle, Brighton, CO 80603For SaleMLS ID #7606985, Scott Myers, Realty One Group Premier. REcolorado as distributed by MLS GRID
- $460,0003 bd3 ba1.6k sqft14806 E 118th Avenue, Commerce City, CO 80603For SaleMLS ID #2152407, Chris Chennault, Real Broker, LLC DBA Real. REcolorado as distributed by MLS GRID
- $585,0004 bd3 ba3.1k sqft10171 Joplin Street, Commerce City, CO 80022For SaleMLS ID #6107106, Jennifer Lynch, Resident Realty Colorado. REcolorado as distributed by MLS GRID
- $450,0003 bd3 ba1.5k sqft14823 E 116th Place, Commerce City, CO 80603For SaleMLS ID #4636616, Luke Faulkner, Keller Williams Realty Downtown LLC. REcolorado as distributed by MLS GRID
- $579,0004 bd4 ba2.8k sqft16441 E 111th Drive, Commerce City, CO 80022For SaleMLS ID #1893755, Matt Long, HomeSmart. REcolorado as distributed by MLS GRID
- $430,0002 bd3 ba1.4k sqft14972 E 116th Place, Commerce City, CO 80603For SaleMLS ID #9664777, Lindsey Parker, Keller Williams Preferred Realty. REcolorado as distributed by MLS GRID
- $598,0005 bd3 ba3.3k sqft11886 Helena Street, Commerce City, CO 80022For SaleMLS ID #2523482, Jeri A Adams, Camelot Brokers LLC. REcolorado as distributed by MLS GRID
