The Timberline by David Weekley Homes is a new construction home in Painted Prairie that offers a perfect blend of top-quality craftsmanship, easy elegance, and genuine comfort. Enjoy the open and inviting atmosphere of this home, complete with designer-selected options. The gourmet kitchen is a cook's paradise, featuring ample cabinet space to store all your kitchen essentials. LVP floors, quartz countertops, a stainless cooktop, and a built-in microwave and oven provide a luxurious cooking experience. The modern vibe of the main living space is enhanced by the horizontal wrought iron rail finish. This home is situated on a corner lot, adjacent to a park, and includes a finished basement for added space and versatility. Begin your #LivingWeekley adventure with this fantastic new construction home in Aurora, CO!
Sold for $709,990
$709,990
6274 N Lisbon Street, Aurora, CO 80019
4beds
3,792sqft
Single Family Residence
Built in 2023
4,356 Square Feet Lot
$664,200 Zestimate®
$187/sqft
$3,875 Estimated rent
Home value
$664,200
$631,000 - $697,000
$3,875/mo
Zestimate® history
Owner options
List your home for rent
$3,875/mo
Rent Zestimate®
Find your next renter with Zillow Rental Manager. Plus, with online applications, you can quickly screen prospective tenants – for free.
$3,875/mo
Rent Zestimate®
Refinance and save
$4,330/mo
Est. payment
Refinancing to a lower rate could help reduce your monthly payments and save thousands over the life of the loan.
$4,330/mo
Est. payment
Explore your selling options
Work with a Zillow partner agent
Leverage their expertise and Zillow's premium Showcase listings to get your home seen by more buyers.
Get startedList with your own agent
Get your home in front of millions of buyers by listing it on Zillow.
Learn how to do itSell it yourself
Take full control of how buyers see your home on Zillow by listing For Sale by Owner (FSBO).
List your homeWhat's special
Zillow last checked:
Listing updated:
Listed by:
Dennis Schick 970-226-3990,
RE/MAX Alliance,
John Taylor 970-541-1003,
RE/MAX Alliance
Bought with:
Stephanie Fix, 40042759
RE/MAX Professionals
Source: REcolorado as distributed by MLS GRID,MLS#: 4833614
Facts & features
Interior
Bedrooms & bathrooms
- Bedrooms: 4
- Bathrooms: 4
- Full bathrooms: 3
- 1/2 bathrooms: 1
- Main level bathrooms: 1
Primary bedroom
- Level: Upper
Bedroom
- Level: Upper
Bedroom
- Level: Upper
Bedroom
- Level: Basement
Primary bathroom
- Level: Upper
Bathroom
- Level: Main
Bathroom
- Level: Upper
Bathroom
- Level: Basement
Dining room
- Level: Main
Family room
- Level: Main
Game room
- Level: Basement
Kitchen
- Level: Main
Laundry
- Level: Upper
Loft
- Level: Upper
Office
- Level: Main
Heating
- Forced Air, Natural Gas
Cooling
- Central Air
Appliances
- Included: Convection Oven, Cooktop, Dishwasher, Disposal, Double Oven, Gas Water Heater, Microwave, Oven, Range, Range Hood, Self Cleaning Oven, Tankless Water Heater
- Laundry: In Unit
Features
- Ceiling Fan(s), Kitchen Island, Open Floorplan, Pantry, Primary Suite, Quartz Counters, Radon Mitigation System, Smoke Free, Walk-In Closet(s)
- Flooring: Carpet, Laminate, Tile
- Windows: Double Pane Windows
- Basement: Finished,Full
- Common walls with other units/homes: No Common Walls
Interior area
- Total structure area: 3,792
- Total interior livable area: 3,792 sqft
- Finished area above ground: 2,581
- Finished area below ground: 1,211
Property
Parking
- Total spaces: 3
- Parking features: Garage - Attached
- Attached garage spaces: 3
Features
- Levels: Two
- Stories: 2
- Patio & porch: Covered, Patio
- Exterior features: Lighting, Private Yard, Rain Gutters, Smart Irrigation
- Fencing: Full
Lot
- Size: 4,356 Square Feet
- Features: Corner Lot, Landscaped, Master Planned, Sprinklers In Front
Details
- Parcel number: R0210096
- Special conditions: Standard
Construction
Type & style
- Home type: SingleFamily
- Architectural style: Contemporary,Traditional
- Property subtype: Single Family Residence
Materials
- Cement Siding, Frame
- Foundation: Concrete Perimeter
Condition
- New Construction
- New construction: Yes
- Year built: 2023
Details
- Builder model: Timberline
- Builder name: David Weekley Homes
Utilities & green energy
- Sewer: Public Sewer
- Water: Public
- Utilities for property: Cable Available, Natural Gas Connected, Phone Available
Community & HOA
Community
- Security: Carbon Monoxide Detector(s), Security System, Smoke Detector(s)
- Subdivision: Painted Prairie
HOA
- Has HOA: Yes
- Amenities included: Garden Area, Park, Parking, Playground, Trail(s)
- Services included: Maintenance Grounds, Recycling, Road Maintenance, Sewer, Snow Removal, Trash
- HOA fee: $84 monthly
- HOA name: ADvance HOA Management
- HOA phone: 303-482-2213
Location
- Region: Aurora
Financial & listing details
- Price per square foot: $187/sqft
- Tax assessed value: $668,000
- Annual tax amount: $3,764
- Date on market: 9/19/2023
- Listing terms: Cash,Conventional,FHA,Jumbo,VA Loan
- Exclusions: Any Builder Or Staging Items
- Ownership: Builder
- Electric utility on property: Yes
- Road surface type: Paved
Price history
| Date | Event | Price |
|---|---|---|
| 6/25/2024 | Sold | $709,990$187/sqft |
Source:  REcolorado as distributed by MLS GRID #4833614 Report a problem REcolorado as distributed by MLS GRID #4833614 Report a problem | ||
| 5/29/2024 | Pending sale | $709,990$187/sqft |
Source: REcolorado as distributed by MLS GRID #4833614 Report a problem | ||
| 5/15/2024 | Price change | $709,990-0.4%$187/sqft |
Source:  David Weekley Homes Report a problem David Weekley Homes Report a problem | ||
| 4/23/2024 | Price change | $712,990-1.7%$188/sqft |
Source: REcolorado as distributed by MLS GRID #4833614 Report a problem | ||
| 1/12/2024 | Price change | $724,990-2.7%$191/sqft |
Source: REcolorado as distributed by MLS GRID #4833614 Report a problem | ||
| 11/8/2023 | Price change | $744,990-0.7%$196/sqft |
Source: REcolorado as distributed by MLS GRID #4833614 Report a problem | ||
| 7/22/2023 | Price change | $749,990-4.9%$198/sqft |
Source: David Weekley Homes Report a problem | ||
| 5/3/2023 | Price change | $788,284+1.2%$208/sqft |
Source: David Weekley Homes Report a problem | ||
| 4/27/2023 | Listed for sale | $778,574$205/sqft |
Source: David Weekley Homes Report a problem | ||
Public tax history
| Year | Property taxes | Tax assessment |
|---|---|---|
| 2025 | $8,238 +129.2% | $41,750 -12.6% |
| 2024 | $3,594 -4.5% | $47,750 +143.7% |
| 2023 | $3,764 +100014.4% | $19,590 -2.9% |
| 2022 | $4 | $20,170 |
Find assessor info on the county website
Neighborhood: Painted Prairie
Nearby homes
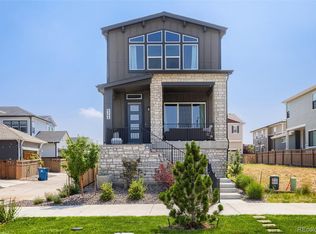
- $670,0004 bd4 ba3.6k sqft6264 N Lisbon St, Aurora, CO 80019For Sale
- $105,000-- bd-- ba-- sqft6254 N Lisbon St, Aurora, CO 80019Sold
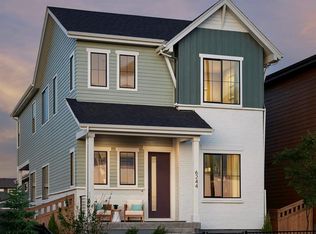
- $781,4823 bd3 ba3k sqft6244 N Lisbon St, Aurora, CO 80019Sold
- $670,0004 bd4 ba2.9k sqft6234 N Lisbon St, Aurora, CO 80019Sold

- $742,5005 bd5 ba4k sqft6276 N Lisbon St, Aurora, CO 80019Off Market
- $625,1005 bd3 ba2.2k sqft6284 N Lisbon St, Aurora, CO 80019Off Market
- $3,8753 bd3 ba1.7k sqft6263 N Liverpool St, Aurora, CO 80019For Rent
- $514,0004 bd4 ba2.3k sqft6253 N Liverpool St, Aurora, CO 80019For Sale
Nearby schools
GreatSchools rating
- 5/10Aurora Highlands P-8Grades: PK-8Distance: 3.1 mi
- 5/10Vista Peak 9-12 PreparatoryGrades: 9-12Distance: 6.4 mi
Schools provided by the listing agent
- Elementary: Harmony Ridge P-8
- Middle: Harmony Ridge P-8
- High: Vista Peak
- District: Adams-Arapahoe 28J
Source: REcolorado as distributed by MLS GRID. This data may not be complete. We recommend contacting the local school district to confirm school assignments for this home.
Get a cash offer in 3 minutes
Find out how much your home could sell for in as little as 3 minutes with a no-obligation cash offer.
Estimated market value
$664,200
Get a cash offer in 3 minutes
Find out how much your home could sell for in as little as 3 minutes with a no-obligation cash offer.
Estimated market value
$664,200
- Colorado
- Adams County
- Aurora
- 80019
- Painted Prairie
- 6274 N Lisbon Street
Nearby cities
Nearby neighborhoods
Nearby zip codes
Other Aurora Topics
