Just a few doors from the largest park in The Aurora Highlands, this extensively upgraded Coronado floorplan offers 2,915 finished sqft above grade plus 1,351 sqft unfinished basement with rough-in plumbing, creating flexibility for future expansion. Built in 2022 and situated on a 6,791 sqft lot, this 3-bedroom home provides a rare opportunity to own a nearly fully upgraded home for $750K when comparable new construction base models are approaching $800K without landscaping or premium upgrades and finishes, saving over $150k. Featuring the only layout with a dramatic atrium and soaring vaulted dining ceilings, this home stands out with thoughtful design and natural light. The chef’s kitchen showcases two-tone upgraded cabinetry, higher-end counters, soft-close drawers, upgraded hardware, gas cooktop, wall oven, spacious pantry, statement pendant lighting, and expanded storage solutions that go far beyond typical builder packages. Flexible living spaces include a main level den, finished mudroom, and upstairs loft ideal for office, media, or play space. The spacious owner’s suite includes dual vanities, walk-in closet with custom systems, and upgraded fixtures throughout including black plumbing hardware, designer lighting, whole-home humidifier, and security system. Over $50K invested in professional landscaping creates a turnkey outdoor environment with low-maintenance turf, expanded concrete patio areas, rock accents, new fencing, French drain system, and covered outdoor living space. The oversized and finished side-by-side 3-car garage includes an EV charger. Located within walking distance to the elementary school, neighborhood trails, and future community pool, this home appeals to buyers who recognize the long-term value of premium finishes already completed. Rather than purchasing a base model and investing significant cash after closing, this home delivers a move-in ready solution with nearly $200K in combined builder and post-closing improvements.
Sold for $725,000
$725,000
3986 Fultondale Street, Aurora, CO 80019
3beds
4,266sqft
Single Family Residence
Built in 2022
6,792 Square Feet Lot
$722,200 Zestimate®
$170/sqft
$3,639 Estimated rent
Home value
$722,200
$686,000 - $766,000
$3,639/mo
Zestimate® history
Owner options
List your home for rent
$3,639/mo
Rent Zestimate®
Find your next renter with Zillow Rental Manager. Plus, with online applications, you can quickly screen prospective tenants – for free.
$3,639/mo
Rent Zestimate®
Refinance and save
$4,353/mo
Est. payment
Refinancing to a lower rate could help reduce your monthly payments and save thousands over the life of the loan.
$4,353/mo
Est. payment
Explore your selling options
Work with a Zillow partner agent
Leverage their expertise and Zillow's premium Showcase listings to get your home seen by more buyers.
Get startedList with your own agent
Get your home in front of millions of buyers by listing it on Zillow.
Learn how to do itSell it yourself
Take full control of how buyers see your home on Zillow by listing For Sale by Owner (FSBO).
List your homeWhat's special
New fencingLow-maintenance turfExpanded storage solutionsRock accentsMain level denFrench drain systemGas cooktop
Zillow last checked:
Listing updated:
Listed by:
Cody Walker 970-528-0604 cody@sourceofhome.com,
eXp Realty, LLC
Bought with:
Dan Bloomquist, 000123801
RE/MAX Alliance
Source: REcolorado as distributed by MLS GRID,MLS#: 2573222
Facts & features
Interior
Bedrooms & bathrooms
- Bedrooms: 3
- Bathrooms: 3
- Full bathrooms: 1
- 3/4 bathrooms: 1
- 1/2 bathrooms: 1
- Main level bathrooms: 1
Bedroom
- Features: Primary Suite
- Level: Upper
Bedroom
- Level: Upper
Bedroom
- Level: Upper
Bathroom
- Level: Main
Bathroom
- Features: En Suite Bathroom
- Level: Upper
Bathroom
- Level: Upper
Den
- Level: Main
Dining room
- Level: Main
Kitchen
- Level: Main
Laundry
- Level: Upper
Living room
- Level: Main
Loft
- Level: Upper
Heating
- Forced Air
Cooling
- Central Air
Appliances
- Included: Cooktop, Dishwasher, Microwave, Oven, Refrigerator
- Laundry: In Unit
Features
- Built-in Features, Eat-in Kitchen, Entrance Foyer, Granite Counters, High Ceilings, High Speed Internet, Kitchen Island, Open Floorplan, Pantry, Primary Suite, Walk-In Closet(s)
- Flooring: Carpet, Tile
- Basement: Full,Sump Pump,Unfinished
- Number of fireplaces: 1
- Fireplace features: Gas, Living Room
Interior area
- Total structure area: 4,266
- Total interior livable area: 4,266 sqft
- Finished area above ground: 2,915
- Finished area below ground: 0
Property
Parking
- Total spaces: 6
- Parking features: Garage - Attached
- Attached garage spaces: 3
- Details: Off Street Spaces: 3
Features
- Levels: Two
- Stories: 2
- Patio & porch: Covered, Front Porch, Patio
- Exterior features: Private Yard, Rain Gutters
- Fencing: Full
Lot
- Size: 6,792 Square Feet
- Features: Landscaped, Sprinklers In Front
- Residential vegetation: Grassed
Details
- Parcel number: R0205984
- Zoning: Residential
- Special conditions: Standard
Construction
Type & style
- Home type: SingleFamily
- Architectural style: Contemporary
- Property subtype: Single Family Residence
Materials
- Frame, Stone, Wood Siding
- Roof: Composition
Condition
- Year built: 2022
Utilities & green energy
- Sewer: Public Sewer
- Water: Public
- Utilities for property: Cable Available, Electricity Connected, Natural Gas Available, Phone Available
Community & HOA
Community
- Security: Smoke Detector(s)
- Subdivision: Aurora Highlands
HOA
- Has HOA: Yes
- HOA fee: $100 monthly
- HOA name: Aurora Highlands
- HOA phone: 720-356-0123
Location
- Region: Aurora
Financial & listing details
- Price per square foot: $170/sqft
- Tax assessed value: $687,000
- Annual tax amount: $8,943
- Date on market: 4/9/2026
- Listing terms: Cash,Conventional,FHA,VA Loan
- Exclusions: Seller Personal Property
- Ownership: Individual
- Electric utility on property: Yes
- Road surface type: Paved
Price history
| Date | Event | Price |
|---|---|---|
| 6/22/2026 | Sold | $725,000$170/sqft |
Source:  REcolorado as distributed by MLS GRID #2573222 Report a problem REcolorado as distributed by MLS GRID #2573222 Report a problem | ||
| 6/1/2026 | Pending sale | $725,000$170/sqft |
Source: eXp Realty #2573222 Report a problem | ||
| 6/1/2026 | Contingent | $725,000$170/sqft |
Source: eXp Realty #2573222 Report a problem | ||
| 5/26/2026 | Price change | $725,000-1.4%$170/sqft |
Source: REcolorado as distributed by MLS GRID #2573222 Report a problem | ||
| 5/8/2026 | Price change | $735,000-2%$172/sqft |
Source: REcolorado as distributed by MLS GRID #2573222 Report a problem | ||
| 4/9/2026 | Listed for sale | $750,000+3.7%$176/sqft |
Source: REcolorado as distributed by MLS GRID #2573222 Report a problem | ||
| 11/22/2022 | Sold | $722,900$169/sqft |
Source: Public Record Report a problem | ||
Public tax history
| Year | Property taxes | Tax assessment |
|---|---|---|
| 2025 | $8,470 +1.1% | $42,940 -10.2% |
| 2024 | $8,380 +119.7% | $47,830 |
| 2023 | $3,814 +489.3% | $47,830 +147.2% |
| 2022 | $647 | $19,350 +493.6% |
| 2021 | -- | $3,260 |
Find assessor info on the county website
Neighborhood: Green Valley Ranch East
Nearby homes
- $694,9005 bd3 ba4k sqft3966 Fultondale St, Aurora, CO 80019Off Market
- $552,2003 bd2 ba2.3k sqft4006 N Fultondale St, Aurora, CO 80019Off Market
- $539,6003 bd3 ba2.2k sqft3987 N Grand Baker St, Aurora, CO 80018Off Market
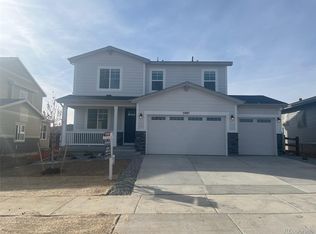
- $557,8003 bd3 ba2.2k sqft3946 N Fultondale St, Aurora, CO 80019Off Market
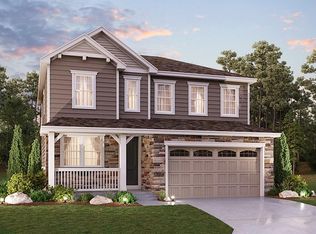
- $663,3005 bd3 ba2.6k sqft4026 Fultondale St, Aurora, CO 80019Off Market
- $620,0005 bd4 ba4.1k sqft3967 Grand Baker St, Aurora, CO 80019For Sale
- $676,5005 bd3 ba2.8k sqft3985 Fultondale St, Aurora, CO 80019Off Market
- $578,5003 bd2 ba2.3k sqft3965 Fultondale St, Aurora, CO 80019Off Market
Nearby schools
GreatSchools rating
- 5/10Aurora Highlands P-8Grades: PK-8Distance: 0.3 mi
- 5/10Vista Peak 9-12 PreparatoryGrades: 9-12Distance: 3.4 mi
Schools provided by the listing agent
- Elementary: Vista Peak
- Middle: Vista Peak
- High: Vista Peak
- District: Adams-Arapahoe 28J
Source: REcolorado as distributed by MLS GRID. This data may not be complete. We recommend contacting the local school district to confirm school assignments for this home.
Get a cash offer in 3 minutes
Find out how much your home could sell for in as little as 3 minutes with a no-obligation cash offer.
Estimated market value
$722,200
Get a cash offer in 3 minutes
Find out how much your home could sell for in as little as 3 minutes with a no-obligation cash offer.
Estimated market value
$722,200
- Colorado
- Adams County
- Aurora
- 80019
- Green Valley Ranch East
- 3986 Fultondale Street
Nearby cities
Nearby neighborhoods
Nearby zip codes
Other Aurora Topics
