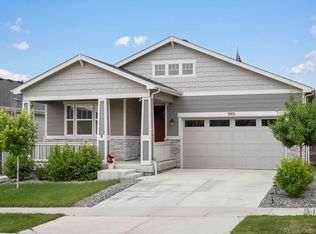
Live at the center of it all in The Aurora Highlands, just steps from the new Beach Club opening in January and the free AERO shuttle that zips you around the neighborhood and to nearby shops and restaurants. This barely lived in ranch gives you the feel of a new build without the wait, dust, or extra cost of finishing it out yourself.
The open kitchen truly anchors the home, with an extended island, gas range, and plenty of prep and storage space. All window coverings stay, landscaping is complete, and the spacious deck includes a privacy screen, shade, outdoor ceiling fan, and evening lighting so you can relax outside from day one. The private connection from the deck to the primary suite adds an easy indoor outdoor flow.
Need more room to spread out. The full finished basement is ready for movie nights, hobbies, or game days, and it includes plumbing in place for a future wet bar plus an included fridge. Love your garage. Cabinets and a sealed floor keep everything organized and tidy.
What really sets this home apart is the community. The Aurora Highlands offers parks, paths, a carousel, active social events, book club, seasonal celebrations, dog friendly gatherings, school activities, and a strong neighborhood network. With the Beach Club opening soon, future medical campus plans, and new roads and services coming online, you get a growing, connected community right at your doorstep. Save thousands compared to building new and start enjoying the Aurora Highlands lifestyle the day you move in.
Sold for $650,000
$650,000
3921 Eaton Park Street, Aurora, CO 80019
5beds
4,016sqft
Single Family Residence
Built in 2021
5,227 Square Feet Lot
$641,800 Zestimate®
$162/sqft
$3,886 Estimated rent
Home value
$641,800
$603,000 - $687,000
$3,886/mo
Zestimate® history
Owner options
List your home for rent
$3,886/mo
Rent Zestimate®
Find your next renter with Zillow Rental Manager. Plus, with online applications, you can quickly screen prospective tenants – for free.
$3,886/mo
Rent Zestimate®
Refinance and save
$3,913/mo
Est. payment
Refinancing to a lower rate could help reduce your monthly payments and save thousands over the life of the loan.
$3,913/mo
Est. payment
Explore your selling options
Work with a Zillow partner agent
Leverage their expertise and Zillow's premium Showcase listings to get your home seen by more buyers.
Get startedList with your own agent
Get your home in front of millions of buyers by listing it on Zillow.
Learn how to do itSell it yourself
Take full control of how buyers see your home on Zillow by listing For Sale by Owner (FSBO).
List your homeWhat's special
Full finished basementGas range
Zillow last checked:
Listing updated:
Listed by:
Venus Howard 303-668-9949 Venus@Vindiolagroup.com,
Real Broker, LLC DBA Real
Bought with:
Lori Fontyn, 40015464
Coldwell Banker Realty 56
Source: REcolorado as distributed by MLS GRID,MLS#: 4705523
Facts & features
Interior
Bedrooms & bathrooms
- Bedrooms: 5
- Bathrooms: 3
- Full bathrooms: 3
- Main level bathrooms: 2
- Main level bedrooms: 3
Bedroom
- Features: Primary Suite
- Level: Main
Bedroom
- Level: Main
Bedroom
- Level: Main
Bedroom
- Level: Basement
Bedroom
- Level: Basement
Bathroom
- Features: Primary Suite
- Level: Main
Bathroom
- Level: Main
Bathroom
- Level: Basement
Family room
- Level: Basement
Kitchen
- Level: Main
Laundry
- Description: Walk Through To Primary
- Level: Main
Living room
- Level: Main
Heating
- Forced Air
Cooling
- Central Air
Appliances
- Included: Dishwasher, Dryer, Microwave, Range, Refrigerator, Washer
Features
- Built-in Features, Ceiling Fan(s), Eat-in Kitchen, Granite Counters, High Speed Internet, Kitchen Island, Open Floorplan, Pantry, Primary Suite, Smoke Free, Walk-In Closet(s)
- Flooring: Carpet, Tile, Vinyl
- Windows: Window Coverings, Window Treatments
- Basement: Finished
- Number of fireplaces: 1
- Fireplace features: Living Room
Interior area
- Total structure area: 4,016
- Total interior livable area: 4,016 sqft
- Finished area above ground: 2,008
- Finished area below ground: 1,507
Property
Parking
- Total spaces: 2
- Parking features: Garage - Attached
- Attached garage spaces: 2
Features
- Levels: One
- Stories: 1
- Patio & porch: Covered, Deck, Front Porch
Lot
- Size: 5,227 Square Feet
Details
- Parcel number: R0202920
- Zoning: Residential
- Special conditions: Standard
Construction
Type & style
- Home type: SingleFamily
- Architectural style: Traditional
- Property subtype: Single Family Residence
Materials
- Frame
- Roof: Composition
Condition
- Year built: 2021
Details
- Builder model: Arlington
- Builder name: Richmond American Homes
Utilities & green energy
- Sewer: Public Sewer
- Water: Public
- Utilities for property: Cable Available, Electricity Connected, Internet Access (Wired), Natural Gas Connected
Community & HOA
Community
- Security: Carbon Monoxide Detector(s), Smoke Detector(s), Video Doorbell
- Subdivision: Aurora Highlands
HOA
- Has HOA: Yes
- Amenities included: Park, Playground, Pool, Trail(s)
- HOA fee: $100 monthly
- HOA name: Aurora Highlands
- HOA phone: 303-750-0994
Location
- Region: Aurora
Financial & listing details
- Price per square foot: $162/sqft
- Tax assessed value: $661,000
- Annual tax amount: $8,394
- Date on market: 12/4/2025
- Listing terms: Cash,Conventional,FHA,VA Loan
- Exclusions: Sellers Personal Property, Stand Up Freezer, Boxing Bag.
- Ownership: Individual
- Electric utility on property: Yes
Price history
| Date | Event | Price |
|---|---|---|
| 4/3/2026 | Sold | $650,000-3.7%$162/sqft |
Source:  REcolorado as distributed by MLS GRID #4705523 Report a problem REcolorado as distributed by MLS GRID #4705523 Report a problem | ||
| 3/2/2026 | Pending sale | $675,000$168/sqft |
Source: REcolorado as distributed by MLS GRID #4705523 Report a problem | ||
| 1/19/2026 | Price change | $675,000-1.5%$168/sqft |
Source: REcolorado as distributed by MLS GRID #4705523 Report a problem | ||
| 12/4/2025 | Listed for sale | $685,000+4.2%$171/sqft |
Source: REcolorado as distributed by MLS GRID #4705523 Report a problem | ||
| 12/21/2021 | Sold | $657,400$164/sqft |
Source: Public Record Report a problem | ||
Public tax history
| Year | Property taxes | Tax assessment |
|---|---|---|
| 2025 | $8,394 +1.1% | $41,320 -12.9% |
| 2024 | $8,305 -1% | $47,430 |
| 2023 | $8,389 +174.2% | $47,430 +11.4% |
| 2022 | $3,060 | $42,560 +176.2% |
| 2021 | -- | $15,410 |
Find assessor info on the county website
Neighborhood: Green Valley Ranch East
Nearby homes
- $622,4005 bd3 ba4k sqft3931 Eaton Park St, Aurora, CO 80019Sold
- $629,4003 bd2 ba2.8k sqft3911 Eaton Park St, Aurora, CO 80019Off Market
- $749,9006 bd3 ba4k sqft3891 Eaton Park St, Aurora, CO 80019For Sale

- $728,7004 bd3 ba2.3k sqft24263 E 39th Ave, Aurora, CO 80019Off Market
- $819,1003 bd3 ba2.5k sqft24253 E 39th Ave, Aurora, CO 80019Off Market
- $595,1003 bd2 ba2.8k sqft3920 Eaton Park St, Aurora, CO 80019Off Market
- $606,7005 bd3 ba2k sqft3910 Eaton Park St, Aurora, CO 80019Off Market
- $596,1004 bd3 ba2.4k sqft3930 Eaton Park St, Aurora, CO 80019Off Market
Nearby schools
GreatSchools rating
- 5/10Aurora Highlands P-8Grades: PK-8Distance: 0.2 mi
- 5/10Vista Peak 9-12 PreparatoryGrades: 9-12Distance: 3.4 mi
Schools provided by the listing agent
- Elementary: Harmony Ridge P-8
- Middle: Harmony Ridge P-8
- High: Vista Peak
- District: Adams-Arapahoe 28J
Source: REcolorado as distributed by MLS GRID. This data may not be complete. We recommend contacting the local school district to confirm school assignments for this home.
Get a cash offer in 3 minutes
Find out how much your home could sell for in as little as 3 minutes with a no-obligation cash offer.
Estimated market value
$641,800
Get a cash offer in 3 minutes
Find out how much your home could sell for in as little as 3 minutes with a no-obligation cash offer.
Estimated market value
$641,800
- Colorado
- Adams County
- Aurora
- 80019
- Green Valley Ranch East
- 3921 Eaton Park Street
Nearby cities
Nearby neighborhoods
Nearby zip codes
Other Aurora Topics
