*** PRICED OVER 100K LESS THAN BUILDER**** This Arlington model ranch style home has high-end designer finishes throughout. The main floor has three bedrooms, which is perfect for family or guests. The open layout guides you to the rear of the home, where a stunning gourmet kitchen awaits, complete with a granite center island, a spacious pantry, and stainless steel appliances. Adjacent to it, the open dining area seamlessly transitions into a cozy great room featuring an extended patio sliding door (upgrade). Nearby, the primary suite offers a generous walk-in closet and a private bathroom. The main level also includes a practical laundry and mud room. Adding to its appeal, this remarkable home features a finished basement with a spacious rec room, a striking wet bar, a full bathroom, and two large basement bedrooms, each with walk-in closets. For the tech lovers, we have surround sound capability in rec room and ethernet hook ups in all bedrooms. This job change for the seller equals a massive discount for you. Dare you to compare the Arlington model price next door. Lender incentive offered. This home is priced to move fast so set your showing today.
Sold for $622,400
$622,400
3931 Eaton Park Street, Aurora, CO 80019
5beds
4,016sqft
Single Family Residence
Built in 2021
5,500 Square Feet Lot
$608,200 Zestimate®
$155/sqft
$3,894 Estimated rent
Home value
$608,200
$566,000 - $651,000
$3,894/mo
Zestimate® history
Owner options
List your home for rent
$3,894/mo
Rent Zestimate®
Find your next renter with Zillow Rental Manager. Plus, with online applications, you can quickly screen prospective tenants – for free.
$3,894/mo
Rent Zestimate®
Refinance and save
$3,842/mo
Est. payment
Refinancing to a lower rate could help reduce your monthly payments and save thousands over the life of the loan.
$3,842/mo
Est. payment
Explore your selling options
Work with a Zillow partner agent
Leverage their expertise and Zillow's premium Showcase listings to get your home seen by more buyers.
Get startedList with your own agent
Get your home in front of millions of buyers by listing it on Zillow.
Learn how to do itSell it yourself
Take full control of how buyers see your home on Zillow by listing For Sale by Owner (FSBO).
List your homeWhat's special
Finished basementHigh-end designer finishesPrimary suiteCozy great roomStainless steel appliancesLarge basement bedroomsSpacious rec room
Zillow last checked:
Listing updated:
Listed by:
Michael L. Diener 720-354-0232 mikescohomes@gmail.com,
Local Realty CO
Bought with:
Dawit Alebachew, 100107816
Keller Williams DTC
Source: REcolorado as distributed by MLS GRID,MLS#: 2495206
Facts & features
Interior
Bedrooms & bathrooms
- Bedrooms: 5
- Bathrooms: 3
- Full bathrooms: 3
- Main level bathrooms: 2
- Main level bedrooms: 3
Primary bedroom
- Level: Main
Bedroom
- Level: Main
Bedroom
- Level: Main
Bedroom
- Level: Basement
Bedroom
- Level: Basement
Bathroom
- Level: Main
Bathroom
- Level: Main
Bathroom
- Level: Basement
Dining room
- Level: Main
Family room
- Level: Main
Great room
- Level: Basement
Kitchen
- Level: Main
Laundry
- Level: Main
Heating
- Forced Air
Cooling
- Central Air
Appliances
- Included: Bar Fridge, Cooktop, Dishwasher, Double Oven, Microwave, Refrigerator
- Laundry: In Unit
Features
- Ceiling Fan(s), Eat-in Kitchen, Granite Counters, High Ceilings, Kitchen Island, Smoke Free, Walk-In Closet(s), Wet Bar
- Flooring: Carpet, Laminate, Tile
- Basement: Finished,Full
Interior area
- Total structure area: 4,016
- Total interior livable area: 4,016 sqft
- Finished area above ground: 2,008
- Finished area below ground: 1,507
Property
Parking
- Total spaces: 2
- Parking features: Garage - Attached
- Attached garage spaces: 2
Features
- Levels: One
- Stories: 1
- Patio & porch: Covered, Patio
- Exterior features: Balcony
- Fencing: Full
Lot
- Size: 5,500 Square Feet
- Features: Landscaped, Sprinklers In Front, Sprinklers In Rear
Details
- Parcel number: R0202919
- Special conditions: Standard
Construction
Type & style
- Home type: SingleFamily
- Architectural style: Traditional
- Property subtype: Single Family Residence
Materials
- Frame
- Roof: Composition
Condition
- Year built: 2021
Utilities & green energy
- Sewer: Public Sewer
- Utilities for property: Internet Access (Wired)
Community & HOA
Community
- Security: Smart Locks, Video Doorbell
- Subdivision: The Aurora Highlands
HOA
- Has HOA: Yes
- Amenities included: Clubhouse, Pool
- Services included: Recycling, Trash
- HOA fee: $100 monthly
- HOA name: Timberline District
- HOA phone: 720-275-0292
Location
- Region: Aurora
Financial & listing details
- Price per square foot: $155/sqft
- Tax assessed value: $660,000
- Annual tax amount: $8,394
- Date on market: 7/17/2025
- Listing terms: Cash,Conventional,FHA,VA Loan
- Exclusions: Personal Property
- Ownership: Individual
Price history
| Date | Event | Price |
|---|---|---|
| 9/16/2025 | Sold | $622,400-0.4%$155/sqft |
Source:  REcolorado as distributed by MLS GRID #2495206 Report a problem REcolorado as distributed by MLS GRID #2495206 Report a problem | ||
| 8/16/2025 | Pending sale | $625,000$156/sqft |
Source: REcolorado as distributed by MLS GRID #2495206 Report a problem | ||
| 7/28/2025 | Price change | $625,000-4.6%$156/sqft |
Source: REcolorado as distributed by MLS GRID #2495206 Report a problem | ||
| 7/21/2025 | Price change | $655,000-3%$163/sqft |
Source: REcolorado as distributed by MLS GRID #2495206 Report a problem | ||
| 7/17/2025 | Listed for sale | $675,000-2.2%$168/sqft |
Source: REcolorado as distributed by MLS GRID #2495206 Report a problem | ||
| 12/22/2021 | Sold | $689,900$172/sqft |
Source: Public Record Report a problem | ||
Public tax history
| Year | Property taxes | Tax assessment |
|---|---|---|
| 2025 | $8,394 +1.1% | $41,260 -13% |
| 2024 | $8,305 -1% | $47,430 |
| 2023 | $8,389 +174.2% | $47,430 +11.4% |
| 2022 | $3,060 | $42,560 +176.2% |
| 2021 | -- | $15,410 |
Find assessor info on the county website
Neighborhood: Green Valley Ranch East
Nearby homes
- $650,0005 bd3 ba4k sqft3921 Eaton Park St, Aurora, CO 80019Sold
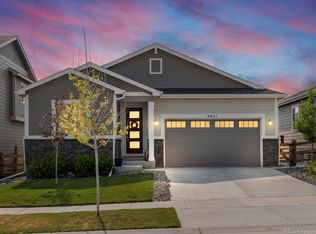
- $629,4003 bd2 ba2.8k sqft3911 Eaton Park St, Aurora, CO 80019Off Market
- $769,9006 bd3 ba4k sqft3891 Eaton Park St, Aurora, CO 80019For Sale

- $721,4004 bd3 ba2.3k sqft24263 E 39th Ave, Aurora, CO 80019Off Market
- $808,9003 bd3 ba2.5k sqft24253 E 39th Ave, Aurora, CO 80019Off Market
- $599,3004 bd3 ba2.4k sqft3930 Eaton Park St, Aurora, CO 80019Off Market
- $597,9003 bd2 ba2.8k sqft3920 Eaton Park St, Aurora, CO 80019Off Market
- $614,4005 bd3 ba2k sqft3940 Eaton Park St, Aurora, CO 80019Off Market
Nearby schools
GreatSchools rating
- 5/10Aurora Highlands P-8Grades: PK-8Distance: 0.2 mi
- 5/10Vista Peak 9-12 PreparatoryGrades: 9-12Distance: 3.4 mi
Schools provided by the listing agent
- Elementary: Harmony Ridge P-8
- Middle: Harmony Ridge P-8
- High: Vista Peak
- District: Adams-Arapahoe 28J
Source: REcolorado as distributed by MLS GRID. This data may not be complete. We recommend contacting the local school district to confirm school assignments for this home.
Get a cash offer in 3 minutes
Find out how much your home could sell for in as little as 3 minutes with a no-obligation cash offer.
Estimated market value
$608,200
Get a cash offer in 3 minutes
Find out how much your home could sell for in as little as 3 minutes with a no-obligation cash offer.
Estimated market value
$608,200
- Colorado
- Adams County
- Aurora
- 80019
- Green Valley Ranch East
- 3931 Eaton Park Street
Nearby cities
Nearby neighborhoods
Nearby zip codes
Other Aurora Topics
