BACK ON MARKET! Appraised over $780,000! CHERRY CREEK SCHOOLS! A ranch in the desirable Copperleaf rarely is available! Only 5 years new with a transferable builder warranty. Entertain year round in fully-fenced grassy yard with 2 covered patios, enjoy a huge walk-out basement with private entrance and no steps. A main-floor primary bedroom, two additional bedrooms and full bath plus laundry are all on main floor for comfort and convenience. A three car garage with electric-car charging plus a new roof, energy efficient windows and appliances are money-savers. Over $150,000 in upgrades & improvements including new roof make this home one of a kind. A beautifully open floor plan with seamless flow between the living room, kitchen, & dining area perfect for dinner parties & everyday living. A spacious chef’s kitchen with walk-in pantry, marble backsplash, stone countertops, gas stove, upgraded appliances, large island & nearby computer work-space with extra storage. The living area with fireplace leads to a large covered patio with a doggy-door, flat-screen TV, ceiling fan, gas grill, fire pit, a grassy backyard ideal for relaxation & play. The primary bedroom retreat is a luxurious space with a barn door leading you to bathroom and walk-in closet with custom storage system. Designed for modern living, equipped with a security & camera system, whole-house surround sound system with in-ceiling speakers in both the living room & entertainment space, & a 136" TV screen & projector in the expansive downstairs living area near fitness area/office. The downstairs features large windows, high ceilings, a designer kitchenette & bar, a private bedroom & full bathroom, all with its own entrance- no steps. The outdoor spaces are impressive with a covered deck, a covered patio & fully fenced lawn, jellyfish lighting & patio lights that set the mood for evening entertaining in style. Enjoy high-end builder upgrades, parks, shopping, golf courses and more!
Sold for $745,000
$745,000
22658 E Tufts Avenue, Aurora, CO 80015
4beds
4,330sqft
Single Family Residence
Built in 2019
6,943 Square Feet Lot
$706,400 Zestimate®
$172/sqft
$4,799 Estimated rent
Home value
$706,400
$657,000 - $756,000
$4,799/mo
Zestimate® history
Owner options
List your home for rent
$4,799/mo
Rent Zestimate®
Find your next renter with Zillow Rental Manager. Plus, with online applications, you can quickly screen prospective tenants – for free.
$4,799/mo
Rent Zestimate®
Refinance and save
$4,787/mo
Est. payment
Refinancing to a lower rate could help reduce your monthly payments and save thousands over the life of the loan.
$4,787/mo
Est. payment
Explore your selling options
Work with a Zillow partner agent
Leverage their expertise and Zillow's premium Showcase listings to get your home seen by more buyers.
Get startedList with your own agent
Get your home in front of millions of buyers by listing it on Zillow.
Learn how to do itSell it yourself
Take full control of how buyers see your home on Zillow by listing For Sale by Owner (FSBO).
List your homeWhat's special
Zillow last checked:
Listing updated:
Listed by:
Tamara Mattox Tamara.mattoxkabat@redfin.com,
Redfin Corporation
Bought with:
Butta Singh, 100068471
Your Castle Realty LLC
Source: REcolorado as distributed by MLS GRID,MLS#: 5066604
Facts & features
Interior
Bedrooms & bathrooms
- Bedrooms: 4
- Bathrooms: 3
- Full bathrooms: 2
- 3/4 bathrooms: 1
- Main level bathrooms: 2
- Main level bedrooms: 3
Primary bedroom
- Description: En-Suite Bathroom, Ceiling Fan, Luxury Vinyl Plank Flooring
- Level: Main
- Area: 315 Square Feet
- Dimensions: 21 x 15
Bedroom
- Description: Closet, Ceiling Fan, Luxury Vinyl Plank Flooring
- Level: Main
- Area: 121 Square Feet
- Dimensions: 11 x 11
Bedroom
- Description: Closet, Ceiling Fan, Luxury Vinyl Plank Flooring
- Level: Main
- Area: 132 Square Feet
- Dimensions: 12 x 11
Bedroom
- Description: Closet, Egress Window, Carpet Flooring
- Level: Basement
- Area: 204 Square Feet
- Dimensions: 12 x 17
Primary bathroom
- Description: Dual Sinks With Vanity, Walk-In Shower, Walk-In Closet, Luxury Vinyl Plank Flooring
- Level: Main
- Area: 99 Square Feet
- Dimensions: 9 x 11
Bathroom
- Description: Dual Sinks With Vanity, Tub/Shower Combination, Luxury Vinyl Plank Flooring
- Level: Main
- Area: 55 Square Feet
- Dimensions: 5 x 11
Bathroom
- Description: Sink With Vanity, Tub/Shower Combination, Luxury Vinyl Plank Flooring
- Level: Basement
- Area: 49 Square Feet
- Dimensions: 7 x 7
Dining room
- Description: Sliding Glass Doors To Deck, Luxury Vinyl Plank Flooring
- Level: Main
- Area: 154 Square Feet
- Dimensions: 11 x 14
Exercise room
- Description: Sliding Glass Doors To Patio, Carpet Flooring
- Level: Basement
- Area: 143 Square Feet
- Dimensions: 11 x 13
Game room
- Description: Wet Bar With Seating, Carpet Flooring
- Level: Basement
Kitchen
- Description: Stainless Steel Appliances, Island With Sink And Seating, Quartz Countertops, Walk-In Pantry, Luxury Vinyl Plank Flooring
- Level: Main
Laundry
- Description: Laundry, Utility Sink, Luxury Vinyl Plank Flooring
- Level: Main
- Area: 77 Square Feet
- Dimensions: 7 x 11
Living room
- Description: Gas Fireplace, Sliding Glass Doors To Deck, Ceiling Fan, Luxury Vinyl Plank Flooring
- Level: Main
- Area: 544 Square Feet
- Dimensions: 17 x 32
Media room
- Description: Sound System, Carpet Flooring
- Level: Basement
- Area: 1150 Square Feet
- Dimensions: 25 x 46
Office
- Description: Built-In Desk, Luxury Vinyl Plank Flooring
- Level: Main
- Area: 30 Square Feet
- Dimensions: 5 x 6
Heating
- Forced Air, Natural Gas
Cooling
- Central Air
Appliances
- Included: Bar Fridge, Convection Oven, Cooktop, Dishwasher, Disposal, Double Oven, Dryer, Freezer, Gas Water Heater, Microwave, Oven, Range, Range Hood, Refrigerator, Self Cleaning Oven, Washer, Wine Cooler
- Laundry: In Unit, Laundry Closet
Features
- Audio/Video Controls, Built-in Features, Ceiling Fan(s), Entrance Foyer, Granite Counters, High Ceilings, High Speed Internet, Kitchen Island, Open Floorplan, Pantry, Primary Suite, Quartz Counters, Radon Mitigation System, Smart Thermostat, Smoke Free, Sound System, Walk-In Closet(s), Wet Bar
- Flooring: Carpet, Vinyl
- Windows: Double Pane Windows, Window Coverings, Window Treatments
- Basement: Bath/Stubbed,Daylight,Exterior Entry,Finished,Full,Interior Entry,Partial,Walk-Out Access
- Number of fireplaces: 1
- Fireplace features: Gas, Gas Log, Living Room
Interior area
- Total structure area: 4,330
- Total interior livable area: 4,330 sqft
- Finished area above ground: 2,165
- Finished area below ground: 1,741
Property
Parking
- Total spaces: 3
- Parking features: Concrete, Electric Vehicle Charging Station(s), Lighted
- Attached garage spaces: 3
Features
- Levels: One
- Stories: 1
- Patio & porch: Covered, Deck, Patio
- Exterior features: Balcony, Gas Valve, Rain Gutters, Lighting, Private Yard
- Fencing: Full
- Has view: Yes
- View description: City, Mountain(s)
Lot
- Size: 6,943 Square Feet
- Features: Landscaped, Sprinklers In Front, Sprinklers In Rear
Details
- Parcel number: 035113639
- Special conditions: Standard
- Other equipment: Home Theater
Construction
Type & style
- Home type: SingleFamily
- Property subtype: Single Family Residence
Materials
- Concrete, Frame, Vinyl Siding
- Roof: Composition
Condition
- Year built: 2019
Utilities & green energy
- Electric: 220 Volts in Garage
- Sewer: Public Sewer
- Water: Public
- Utilities for property: Cable Available, Electricity Connected, Internet Access (Wired), Natural Gas Connected, Phone Connected
Green energy
- Energy efficient items: Appliances, Doors, HVAC, Insulation, Thermostat, Windows
Community & HOA
Community
- Security: Carbon Monoxide Detector(s), Radon Detector, Security System, Smart Cameras, Smart Locks, Smart Security System, Smoke Detector(s), Video Doorbell
- Subdivision: Copperleaf/Maple
HOA
- Has HOA: Yes
- Amenities included: Clubhouse, Park, Pool, Trail(s)
- Services included: Road Maintenance, Snow Removal
- HOA fee: $450 semi-annually
- HOA name: Keystone
- HOA phone: 303-369-0800
Location
- Region: Aurora
Financial & listing details
- Price per square foot: $172/sqft
- Tax assessed value: $869,400
- Annual tax amount: $8,986
- Date on market: 2/20/2025
- Listing terms: Cash,Conventional,FHA,Jumbo,VA Loan
- Exclusions: Seller's Personal Property, Tesla Charging Handle In Garage
- Ownership: Individual
- Electric utility on property: Yes
Price history
| Date | Event | Price |
|---|---|---|
| 6/23/2025 | Listing removed | $3,795$1/sqft |
Source: Zillow Rentals Report a problem | ||
| 6/6/2025 | Price change | $3,795-5%$1/sqft |
Source: Zillow Rentals Report a problem | ||
| 5/30/2025 | Price change | $3,995-2.6%$1/sqft |
Source: Zillow Rentals Report a problem | ||
| 5/10/2025 | Listed for rent | $4,100$1/sqft |
Source: Zillow Rentals Report a problem | ||
| 4/11/2025 | Sold | $745,000-3.6%$172/sqft |
Source:  REcolorado as distributed by MLS GRID #5066604 Report a problem REcolorado as distributed by MLS GRID #5066604 Report a problem | ||
| 3/28/2025 | Pending sale | $772,500$178/sqft |
Source: REcolorado as distributed by MLS GRID #5066604 Report a problem | ||
| 3/22/2025 | Price change | $772,500-0.3%$178/sqft |
Source: REcolorado as distributed by MLS GRID #5066604 Report a problem | ||
| 2/24/2025 | Pending sale | $775,000$179/sqft |
Source: REcolorado as distributed by MLS GRID #5066604 Report a problem | ||
| 2/20/2025 | Listed for sale | $775,000+23.2%$179/sqft |
Source: REcolorado as distributed by MLS GRID #5066604 Report a problem | ||
| 5/1/2020 | Sold | $629,300+653.7%$145/sqft |
Source: Public Record Report a problem | ||
| 12/26/1996 | Sold | $83,500+98.8%$19/sqft |
Source: Public Record Report a problem | ||
| 12/29/1993 | Sold | $42,000$10/sqft |
Source: Public Record Report a problem | ||
Public tax history
| Year | Property taxes | Tax assessment |
|---|---|---|
| 2025 | $9,699 +7.9% | $54,338 -3.3% |
| 2024 | $8,986 +22.7% | $56,166 -7.1% |
| 2023 | $7,326 -0.3% | $60,432 +30.6% |
| 2022 | $7,346 | $46,280 -2.8% |
| 2021 | -- | $47,612 +194.5% |
| 2020 | $2,603 +203.5% | $16,169 |
| 2019 | $858 | -- |
| 2018 | $858 +2.2% | $5,229 +3.1% |
| 2017 | $839 | $5,073 +20192% |
| 2016 | -- | $25 |
| 2015 | -- | $25 |
Find assessor info on the county website
Neighborhood: 80015
Nearby homes
- $701,8006 bd3 ba1.8k sqft22648 E Tufts Ave, Aurora, CO 80015Off Market
- $629,8003 bd3 ba1.8k sqft22678 E Tufts Ave, Aurora, CO 80015Off Market
- $730,0005 bd5 ba4.4k sqft22617 E Tufts Ave, Aurora, CO 80015Sold

- $695,0004 bd4 ba3.5k sqft22629 E Tufts Pl, Aurora, CO 80015Sold
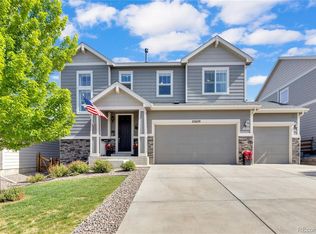
- $666,1004 bd3 ba2.7k sqft22649 E Tufts Pl, Aurora, CO 80015Off Market
- $700,0005 bd3 ba3.7k sqft22669 E Tufts Pl, Aurora, CO 80015For Sale
- $765,9003 bd3 ba4.2k sqft22688 E Tufts Ave, Aurora, CO 80015Off Market
- $785,0004 bd3 ba4.6k sqft22628 E Tufts Ave, Aurora, CO 80015Pending
Nearby schools
GreatSchools rating
- 5/10Mountain Vista Elementary SchoolGrades: PK-5Distance: 0.1 mi
- 6/10Sky Vista Middle SchoolGrades: 6-8Distance: 1.2 mi
- 9/10Eaglecrest High SchoolGrades: 9-12Distance: 0.8 mi
Schools provided by the listing agent
- Elementary: Mountain Vista
- Middle: Sky Vista
- High: Eaglecrest
- District: Cherry Creek 5
Source: REcolorado as distributed by MLS GRID. This data may not be complete. We recommend contacting the local school district to confirm school assignments for this home.
Get a cash offer in 3 minutes
Find out how much your home could sell for in as little as 3 minutes with a no-obligation cash offer.
Estimated market value
$706,400
Get a cash offer in 3 minutes
Find out how much your home could sell for in as little as 3 minutes with a no-obligation cash offer.
Estimated market value
$706,400
- Colorado
- Arapahoe County
- Aurora
- 80015
- 22658 E Tufts Avenue
Nearby cities
Nearby neighborhoods
Nearby zip codes
Other Aurora Topics
