Welcome to your new home! Built just in 2019 this beautifully designed two-story residence combines modern design, comfort, and extremely functional living space. The open-concept kitchen is a centerpiece that offers granite countertops, stainless steel appliances, a large island with a sunken stainless steel sink, pantry, and ample cabinetry. Its ideal for both entertaining and everyday living. It blends in with the family room which allows an excellent option for hosting guests, serving up snacks, and enjoying time together without missing out an any of the social action. Upstairs, you'll find four spacious bedrooms and the ultra conveniently located laundry room. The primary suite is thoughtfully designed with a double-sink vanity for you and your partner, an expansive walk-in shower, closed off water closet, and a generously sized and convenient walk-in closet. Three additional bedrooms provide flexibility for family, guests, or any home office needs. To accommodate everyone there is another full bathroom with another double vanity sink set up and a tub/shower combo. Outside the sliding doors in the kitchen you will find the backyard with already installed low-maintenance turf, a covered patio, and fencing—perfect for relaxing or hosting gatherings. The oversized two-car garage features high ceilings, offering ample storage and utility space. The best part is this home is ideally situated in a welcoming neighborhood that is just a 3-MINUTE WALK to the local Pre-K through 5th grade elementary school. There is also a brand-new high school and community recreation center currently under construction just minutes away. The location also allows for quick access to E-470, RTD public transit, an extensive trail system—perfect for avid bikers and runners and very convenient drives to DIA. Don’t miss your chance to own in this thriving, fast-growing community that is expanding. Schedule your tour today!
Sold for $480,000
$480,000
9923 Truckee Street, Commerce City, CO 80022
4beds
2,347sqft
Single Family Residence
Built in 2019
4,979 Square Feet Lot
$472,700 Zestimate®
$205/sqft
$3,220 Estimated rent
Home value
$472,700
$444,000 - $506,000
$3,220/mo
Zestimate® history
Owner options
List your home for rent
$3,220/mo
Rent Zestimate®
Find your next renter with Zillow Rental Manager. Plus, with online applications, you can quickly screen prospective tenants – for free.
$3,220/mo
Rent Zestimate®
Refinance and save
$2,924/mo
Est. payment
Refinancing to a lower rate could help reduce your monthly payments and save thousands over the life of the loan.
$2,924/mo
Est. payment
Explore your selling options
Work with a Zillow partner agent
Leverage their expertise and Zillow's premium Showcase listings to get your home seen by more buyers.
Get startedList with your own agent
Get your home in front of millions of buyers by listing it on Zillow.
Learn how to do itSell it yourself
Take full control of how buyers see your home on Zillow by listing For Sale by Owner (FSBO).
List your homeWhat's special
Low-maintenance turfExpansive walk-in showerFamily roomPrimary suiteStainless steel appliancesGranite countertopsCovered patio
Zillow last checked:
Listing updated:
Listed by:
Christian Kendall 303-204-0609 ckendall@astepaboverealty.com,
A Step Above Realty
Bought with:
Taurino Villalobos, 100083042
Megastar Realty
Source: REcolorado as distributed by MLS GRID,MLS#: 2615213
Facts & features
Interior
Bedrooms & bathrooms
- Bedrooms: 4
- Bathrooms: 3
- Full bathrooms: 2
- 1/2 bathrooms: 1
- Main level bathrooms: 1
Bedroom
- Description: Attached Bathroom, Ceiling Fan
- Features: Primary Suite
- Level: Upper
Bedroom
- Description: Ceiling Fan
- Level: Upper
Bedroom
- Description: Ceiling Fan
- Level: Upper
Bedroom
- Description: Ceiling Fan
- Level: Upper
Bathroom
- Description: 9' Ceilings
- Level: Main
Bathroom
- Description: Double Vanity
- Level: Upper
Bathroom
- Description: Double Vanity, Private Water Closet, Walk In Closet
- Features: Primary Suite
- Level: Upper
Den
- Description: 9" Ceilings And Fan
- Level: Main
Family room
- Description: 9' Ceilings And Fan
- Level: Main
Kitchen
- Description: 9' Ceilings
- Level: Main
Heating
- Forced Air
Cooling
- Central Air
Appliances
- Included: Convection Oven, Disposal, Dryer, Gas Water Heater, Microwave, Refrigerator, Washer
- Laundry: In Unit
Features
- Ceiling Fan(s), Eat-in Kitchen, Granite Counters, High Ceilings, Kitchen Island, Pantry, Primary Suite
- Flooring: Carpet, Laminate
- Windows: Double Pane Windows, Window Coverings
- Basement: Crawl Space
- Common walls with other units/homes: No Common Walls
Interior area
- Total structure area: 2,347
- Total interior livable area: 2,347 sqft
- Finished area above ground: 2,347
Property
Parking
- Total spaces: 2
- Parking features: Concrete, Dry Walled
- Attached garage spaces: 2
Features
- Levels: Two
- Stories: 2
- Entry location: Ground
- Patio & porch: Covered, Front Porch, Patio
- Exterior features: Gas Valve, Rain Gutters
- Fencing: Partial
Lot
- Size: 4,979 Square Feet
- Features: Landscaped
Details
- Parcel number: R0176133
- Special conditions: Standard
Construction
Type & style
- Home type: SingleFamily
- Architectural style: Traditional
- Property subtype: Single Family Residence
Materials
- Frame
- Roof: Composition
Condition
- Updated/Remodeled
- Year built: 2019
Utilities & green energy
- Sewer: Public Sewer
- Water: Public
- Utilities for property: Cable Available, Electricity Connected, Internet Access (Wired), Natural Gas Connected
Green energy
- Energy efficient items: Insulation, Windows
Community & HOA
Community
- Security: Carbon Monoxide Detector(s), Security System, Smoke Detector(s), Video Doorbell
- Subdivision: Prairie Farm Sub Filing 1
HOA
- Has HOA: Yes
- Services included: Maintenance Grounds
- HOA fee: $39 monthly
- HOA name: HOA Property Management Keystone Denver
- HOA phone: 303-429-2611
Location
- Region: Commerce City
Financial & listing details
- Price per square foot: $205/sqft
- Tax assessed value: $503,000
- Annual tax amount: $6,057
- Date on market: 11/7/2025
- Listing terms: 1031 Exchange,Cash,Conventional,FHA,Other,USDA Loan,VA Loan
- Exclusions: All Sellers Personal Property
- Ownership: Individual
- Electric utility on property: Yes
- Road surface type: Paved
Price history
| Date | Event | Price |
|---|---|---|
| 2/27/2026 | Sold | $480,000$205/sqft |
Source:  REcolorado as distributed by MLS GRID #2615213 Report a problem REcolorado as distributed by MLS GRID #2615213 Report a problem | ||
| 2/4/2026 | Pending sale | $480,000$205/sqft |
Source: REcolorado as distributed by MLS GRID #2615213 Report a problem | ||
| 12/5/2025 | Price change | $480,000-4%$205/sqft |
Source: REcolorado as distributed by MLS GRID #2615213 Report a problem | ||
| 11/7/2025 | Listed for sale | $500,000+24.7%$213/sqft |
Source: REcolorado as distributed by MLS GRID #2615213 Report a problem | ||
| 1/28/2020 | Sold | $401,100$171/sqft |
Source: Public Record Report a problem | ||
Public tax history
| Year | Property taxes | Tax assessment |
|---|---|---|
| 2025 | $6,057 -2.1% | $31,440 -13.1% |
| 2024 | $6,185 +19% | $36,200 |
| 2023 | $5,199 -1.9% | $36,200 +32.3% |
| 2022 | $5,297 | $27,360 -2.8% |
| 2021 | -- | $28,140 +35.2% |
| 2020 | $3,899 | $20,810 |
| 2019 | $3,899 +9923.4% | $20,810 +10305% |
| 2018 | $39 | $200 |
| 2017 | $39 | $200 +566.7% |
| 2016 | -- | $30 |
| 2015 | $5 | $30 |
| 2014 | -- | $30 |
| 2013 | -- | $30 -96.6% |
| 2012 | -- | $870 |
| 2011 | -- | $870 +2800% |
| 2010 | -- | $30 |
| 2009 | -- | $30 -97.1% |
| 2008 | -- | $1,020 |
Find assessor info on the county website
Neighborhood: 80022
Nearby homes
- $499,1003 bd3 ba2k sqft9933 Truckee St, Commerce City, CO 80022Off Market

- $465,0002 bd2 ba1.4k sqft9913 Truckee St, Commerce City, CO 80022Sold

- $462,1004 bd2 ba1.7k sqft9943 Truckee St, Commerce City, CO 80022Off Market

- $490,0003 bd2 ba1.5k sqft9903 Truckee St, Commerce City, CO 80022Sold
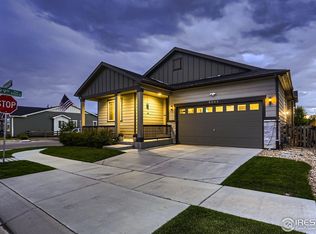
- $442,6003 bd2 ba1.9k sqft9924 Truckee St, Commerce City, CO 80022Off Market
- $454,8003 bd2 ba1.5k sqft9922 Reunion Pkwy, Commerce City, CO 80022Off Market
- $485,0003 bd2 ba1.4k sqft9934 Truckee St, Commerce City, CO 80022Sold
- $425,5002 bd2 ba1.4k sqft9914 Truckee St, Commerce City, CO 80022Off Market
Nearby schools
GreatSchools rating
- 4/10Southlawn Elementary SchoolGrades: PK-5Distance: 0.2 mi
- 1/10Otho E Stuart Middle SchoolGrades: 6-8Distance: 1.2 mi
- 5/10Prairie View High SchoolGrades: 9-12Distance: 4.2 mi
Schools provided by the listing agent
- Elementary: Southlawn
- Middle: Otho Stuart
- High: Prairie View
- District: School District 27-J
Source: REcolorado as distributed by MLS GRID. This data may not be complete. We recommend contacting the local school district to confirm school assignments for this home.
Get a cash offer in 3 minutes
Find out how much your home could sell for in as little as 3 minutes with a no-obligation cash offer.
Estimated market value
$472,700
Get a cash offer in 3 minutes
Find out how much your home could sell for in as little as 3 minutes with a no-obligation cash offer.
Estimated market value
$472,700
- Colorado
- Adams County
- Commerce City
- 80022
- 9923 Truckee Street
Nearby cities
Nearby zip codes
Other Commerce City Topics
