Skip main navigation
Pending
  • Price increase: $10K (7/1)
    $369,900

    1354 S Carson Way, Aurora, CO 80012

    3beds
    2,415sqft
    : 
    Loading
    Get pre-qualified
    Townhouse
    Built in 1983
    4,574 Square Feet Lot
    $-- Zestimate®
    $153/sqft
    $217/mo HOA

    What's special

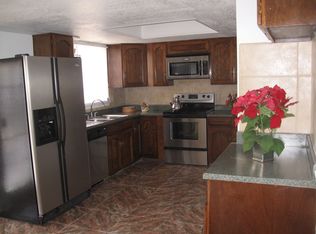
    3 BEDROOM, THREE BATH TOWNHOME IN SABLE RIDGE IS A MUST SEE! IMMACULATE AND WELL MAINTAINED* 2 CAR ATTACHED GARAGE WITH DOOR OPENER* MOVE IN CONDTION* LARGE FENCED BACK YARD WITH COVERED PATIO * HOA MOWS THE LAWN AND MAINTAINS THE SPRINKLER SYSTEM FRONT AND BACK* THIS PAIRED HOME LIVES LIKE A SINGLE FAMILY HOUSE WITH HOA MAINTAINING THE EXTERIOR* THESE UNITS RARELY COME AVIALABLE* FULL OPEN UNFINISHED BASEMENT* SEWER HAS BEEN CLEANED AND RESCOPED * A RADON MITIGATION SYSTEM WILL BE INSTALLED PRIOR TO CLOSING * A NEW CLASS 4 COMPOSITION ROOF WILL BE INSTALLED PRIOR TO CLOSING ( THIS TYPE OF ROOF WILL REDUCE THE HOMEOWNER INSURANCE POLICY 20 T0 30% ) SHOWINGS WILL START ON FRIDAY JULY 3RD!
    33 days
    |
    212
    |
    8
    |

    Zillow last checked:

    Listing updated:

    Listed by:

    Michael S Dickman 303-792-0404 centronrealty@aol.com,

    Centron Realty

    Source: REcolorado as distributed by MLS GRID,MLS#: 1702999MLS Logo

      Facts & features

      Interior

      Bedrooms & bathrooms
      • Bedrooms: 3
      • Bathrooms: 3
      • Full bathrooms: 1
      • 3/4 bathrooms: 1
      • 1/2 bathrooms: 1
      • Main level bathrooms: 1
      Bedroom
      • Description: Ceiling Fan
      • Features: Primary Suite
      • Level: Upper
      Bedroom
      • Level: Upper
      Bedroom
      • Level: Upper
      Bathroom
      • Level: Main
      Bathroom
      • Description: Remodeled 2023
      • Features: En Suite Bathroom
      • Level: Upper
      Bathroom
      • Description: Updated 2023 - Has Laundry Shoot
      • Level: Upper
      Dining room
      • Description: Off Kitchen
      • Level: Main
      Laundry
      • Description: Next To Kitchen
      • Level: Main
      Living room
      • Description: Has Gas Log Fireplace
      • Level: Main
      Heating
      • Forced Air
      Cooling
      • Central Air
      Appliances
      • Included: Dishwasher, Disposal, Dryer, Gas Water Heater, Microwave, Range, Refrigerator, Trash Compactor, Washer
      Features
      • Laminate Counters, Smoke Free
      • Flooring: Carpet, Wood
      • Windows: Double Pane Windows
      • Basement: Full
      • Number of fireplaces: 1
      • Fireplace features: Gas Log, Living Room
      • Common walls with other units/homes: 1 Common Wall
      Interior area
      • Total structure area: 2,415
      • Total interior livable area: 2,415 sqft
      • Finished area above ground: 1,690
      • Finished area below ground: 0
      Video & virtual tour

      Property

      Parking
      • Total spaces: 2
      • Parking features: Garage - Attached
      • Attached garage spaces: 2
      Features
      • Levels: Two
      • Stories: 2
      • Patio & porch: Covered, Front Porch, Patio
      • Exterior features: Private Yard
      • Fencing: Full
      Lot
      • Size: 4,574 Square Feet
      • Features: Corner Lot, Sprinklers In Front, Sprinklers In Rear
      Details
      • Parcel number: 031380405
      • Zoning: TH/RH
      • Special conditions: Standard

      Construction

      Type & style
      • Home type: Townhouse
      • Property subtype: Townhouse
      • Attached to another structure: Yes
      Materials
      • Brick, Vinyl Siding
      • Roof: Composition
      Condition
      • Year built: 1983

      Utilities & green energy

      • Electric: 220 Volts
      • Sewer: Public Sewer
      • Water: Public
      • Utilities for property: Cable Available, Electricity Connected, Natural Gas Connected

      Community & HOA

      Community
      • Security: Carbon Monoxide Detector(s), Smoke Detector(s), Video Doorbell
      • Subdivision: Sableridge Town Homes
      HOA
      • Has HOA: Yes
      • Services included: Exterior Maintenance w/out Roof, Maintenance Grounds, Maintenance Structure, Snow Removal
      • HOA fee: $650 quarterly
      • HOA name: SABLERIDGE TOWN HOME ASSOCIATION
      • HOA phone: 704-650-1852
      Location
      • Region: Aurora

      Financial & listing details

      • Price per square foot: $153/sqft
      • Tax assessed value: $386,000
      • Annual tax amount: $2,596
      • Date on market: 6/12/2026
      • Listing terms: Cash,Conventional,FHA,VA Loan
      • Exclusions: Owners Personal Property
      • Ownership: Individual
      • Electric utility on property: Yes
      • Road surface type: Paved

        Estimated market value

        Not available

        Estimated sales range

        Not available

        Not available

        Price history

        DateEventPrice
        7/4/2026Pending sale$369,900$153/sqft
        Source: REcolorado as distributed by MLS GRID #1702999 Report a problem
        7/1/2026Price change$369,900+2.8%$153/sqft
        Source: REcolorado as distributed by MLS GRID #1702999 Report a problem
        6/13/2026Pending sale$359,900$149/sqft
        Source: REcolorado as distributed by MLS GRID #1702999 Report a problem
        6/12/2026Listed for sale$359,900+94.5%$149/sqft
        Source: REcolorado as distributed by MLS GRID #1702999 Report a problem
        12/17/2001Sold$185,000$77/sqft
        Source: Public Record Report a problem

        Public tax history

        YearProperty taxesTax assessment
        2025$1,948 +3.1%$24,125 +18.7%
        2024$1,889 -10.6%$20,328 -16.2%
        2023$2,114 -3.1%$24,246 +15.2%
        2022$2,182 $21,052 -2.8%
        2021-- $21,658 +10%
        2020$2,050 +25.2%$19,691
        2019$1,638 --
        2018$1,638 +15%$15,487
        2017$1,425 $15,487 +13.6%
        2016-- $13,628
        2015-- $13,628 +29%
        2014$1,236 +24.2%$10,563 +12.5%
        2013$995 $9,390
        2012-- $9,390
        2011$909 +1.1%$9,390 -16.3%
        2010$900 -17.7%$11,220
        2009$1,094 $11,220 -17.8%
        2008-- $13,644
        2007-- $13,644 -4%
        2006-- $14,217
        2005-- $14,217 -5.9%
        2002$1,160 +17.8%$15,110 +21.2%
        2001$985 $12,470
        Find assessor info on the county website

        Monthly payment

        Est. payment

        Payment breakdown

        Explore the cost of this home by adjusting the details. Changes won't be saved.
        All calculations are estimates and provided by Zillow, Inc. for informational purposes only. Actual amounts may vary.
        HOA fees may include property taxes on listings classified as Co-Ops. Contact the listing agent and/or owner for fee details.
        Mortgage interest rates are dependent on a number of factors, including credit score, down payment, and repayment length. Interest rate data provided by Zillow Group Marketplace, Inc. as of 1/1/1970 from various mortgage lenders with which we have lead or other similar arrangements; the Estimated Payment is an average of those rates.
        See how much you could borrow to make a competitive offer.

        Climate risks

        Neighborhood: Sable Ridge

        Getting around

        60 / 100
        Somewhat Walkable
        50 / 100
        Good Transit
        43 / 100
        Somewhat Bikeable

        Nearby schools

        GreatSchools rating
        Schools provided by the listing agent
        • Elementary: Jewell
        • Middle: Aurora Hills
        • High: Gateway
        • District: Adams-Arapahoe 28J

        Source: REcolorado as distributed by MLS GRID. This data may not be complete. We recommend contacting the local school district to confirm school assignments for this home.

        A local agent can set up tours, give advice and negotiate with sellers.

        Browse local experts

        Similar homes