Skip main navigation
Off market
  • $524,900

    6180 S Paris St, Greenwood Village, CO 80111

    2beds
    2,538sqft
    Townhouse
    Built in 2007
    3,484 Square Feet Lot
    $524,900 Zestimate®
    $207/sqft
    $3,018 Estimated rent

    Home value

    $524,900

    $499,000 - $551,000

    $3,018/mo

    Zestimate® history
    Loading
    Loading...

    Owner options

    List your home for rent

    $3,018/mo

    Rent Zestimate®

    Find your next renter with Zillow Rental Manager. Plus, with online applications, you can quickly screen prospective tenants – for free.

    Learn more

    $3,018/mo

    Rent Zestimate®

    Refinance and save

    $3,430/mo

    Est. payment

    Refinancing to a lower rate could help reduce your monthly payments and save thousands over the life of the loan.

    See today's rates

    $3,430/mo

    Est. payment

    Explore your selling options

    Work with a Zillow partner agent

    Leverage their expertise and Zillow's premium Showcase listings to get your home seen by more buyers.

    Get started

    List with your own agent

    Get your home in front of millions of buyers by listing it on Zillow.

    Learn how to do it

    Sell it yourself

    Take full control of how buyers see your home on Zillow by listing For Sale by Owner (FSBO).

    List your home

    What's special

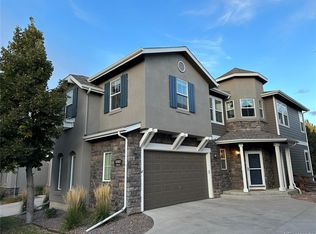
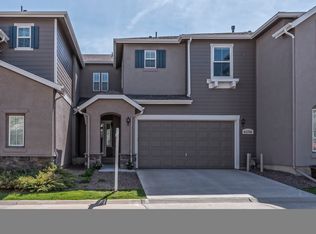
    Located close to DTC shops, restaurants and the peaceful Cherry Creek State Park. Beautiful hardwood throughout the main floor, warm wood cabinets and stainless steel appliances in the kitchen. The living room has a gas fireplace and is wired for surround sound. Plenty of windows and natural light throughout the home. The master bedroom has a 5 piece bath, double vanity, a generous walk in closet for two and a welcoming sitting nook. The upstairs bedroom has it's own bathroom with tub/shower combo. This home boasts a roomy upstairs loft as the perfect bonus space, a laundry room with plenty of storage and an unfinished basement, ideal for storage needs and with professional plans available, rendered for a finished idea. Egress windows already in place! A cozy back yard with patio and composite deck, established trees and a privacy wall complete this gorgeous home. Sellers are offering a CARPET ALLOWANCE as well!

    This property is not currently displayed as for sale or rent on Zillow. This may be different from what's on other websites or public sources.

    Facts & features

    Interior

    Bedrooms & bathrooms
    • Bedrooms: 2
    • Bathrooms: 3
    • Full bathrooms: 2
    • 1/2 bathrooms: 1
    Heating
    • Forced air, Gas
    Cooling
    • Central
    Appliances
    • Included: Dishwasher, Microwave, Range / Oven, Refrigerator
    • Laundry: In Unit, Sink
    Features
    • Ceiling Fan(s), Pantry, Walk-In Closet(s), Granite Counters, Breakfast Nook, Tile Counters, Eat-in Kitchen, Open Floorplan, Master Suite, Five Piece Bath
    • Flooring: Tile, Carpet, Hardwood
    • Windows: Double Pane Windows, Window Coverings
    • Basement: Partially finished
    • Has fireplace: Yes
    • Fireplace features: Family Room, Gas Log
    • Common walls with other units/homes: 1 Common Wall
    Interior area
    • Total interior livable area: 2,538 sqft
    • Finished area below ground: 0.00

    Property

    Parking
    • Total spaces: 2
    • Parking features: Garage - Attached
    Features
    • Entry level: 1
    • Entry location: Exterior Access
    • Patio & porch: Deck, Patio, Covered, Front Porch
    • Exterior features: Stucco, Wood
    • Fencing: Full
    Lot
    • Size: 3,484 Square Feet
    • Features: Landscaped, Near Public Transit, Sprinklers In Front, Sprinklers In Rear, Master Planned
    Details
    • Parcel number: 207523138008
    • Zoning description: GR.05

    Construction

    Type & style
    • Home type: Townhouse
    Materials
    • Wood
    • Roof: Composition
    Condition
    • Year built: 2007

    Utilities & green energy

    • Sewer: Public Sewer
    • Water: Public

    Community & HOA

    Community
    • Security: Smoke Detector(s), Carbon Monoxide Detector(s)
    HOA
    • Has HOA: Yes
    • Amenities included: Gated, Clubhouse, Pool, Tennis Court(s), Trail(s)
    • Services included: Snow Removal, Trash, Maintenance Grounds, Insurance, Maintenance Structure, Capital Reserves, Irrigation Water
    • HOA fee: $325 monthly
    Location
    • Region: Greenwood Village

    Financial & listing details

    • Price per square foot: $207/sqft
    • Tax assessed value: $529,600
    • Annual tax amount: $3,668
    • Road surface type: Paved

    Price history

    DateEventPrice
    12/29/2020Sold$465,000-3.1%$183/sqft
    Source: Public Record Report a problem
    12/7/2020Pending sale$480,000$189/sqft
    Source: Keller Williams Action Realty Llc #3142748 Report a problem
    11/5/2020Listed for sale$480,000$189/sqft
    Source: Keller Williams Action Realty Llc #3142748 Report a problem
    11/2/2020Pending sale$480,000$189/sqft
    Source: Keller Williams Action Realty Llc #3142748 Report a problem
    10/6/2020Listed for sale$480,000$189/sqft
    Source: Keller Williams Action Realty Llc #3142748 Report a problem
    9/23/2020Pending sale$480,000$189/sqft
    Source: Keller Williams Action Realty Llc #3142748 Report a problem
    9/9/2020Listed for sale$480,000$189/sqft
    Source: Keller Williams Action Realty Llc #3142748 Report a problem
    9/8/2020Pending sale$480,000$189/sqft
    Source: Keller Williams Action Realty Llc #3142748 Report a problem
    9/3/2020Listed for sale$480,000+3.8%$189/sqft
    Source: Keller Williams Action Realty Llc #3142748 Report a problem
    3/20/2019Sold$462,500$182/sqft
    Source: Public Record Report a problem
    2/13/2019Pending sale$462,500$182/sqft
    Source: Camber Realty, LTD #8888103 Report a problem
    2/11/2019Price change$462,500-1.6%$182/sqft
    Source: Camber Realty, LTD #8888103 Report a problem
    2/1/2019Listed for sale$470,000+40.3%$185/sqft
    Source: Camber Realty, LTD #8888103 Report a problem
    8/13/2013Sold$335,000-1.5%$132/sqft
    Source: YOUR CASTLE REAL ESTATE solds #1195993_80111 Report a problem
    6/9/2013Listed for sale$340,000+11.5%$134/sqft
    Source: Your Castle Real Estate #1195993 Report a problem
    2/3/2009Sold$305,000$120/sqft
    Source: Public Record Report a problem

    Public tax history

    YearProperty taxesTax assessment
    2025$3,668 +12.7%$33,100 -6.9%
    2024$3,254 +3.3%$35,550 -10.3%
    2023$3,151 +0.3%$39,616 +22.3%
    2022$3,142 $32,388 -2.8%
    2021-- $33,320 +4.5%
    2020$3,037 -3.9%$31,897
    2019$3,158 --
    2018$3,158 +1%$32,177
    2017$3,127 $32,177 +19.3%
    2016-- $26,961
    2015-- $26,961 +24.1%
    2014$2,652 +12.7%$21,723 +5.7%
    2013$2,354 $20,560
    2012-- $20,560
    2011$2,311 +3%$20,560 +1.3%
    2010$2,243 -21.2%$20,300 +0.2%
    2009$2,847 $20,250 -21.4%
    2008-- $25,751 +77.6%
    2007-- $14,500 +72.4%
    2006-- $8,410
    2005-- $8,410
    Find assessor info on the county website

    Neighborhood: 80111

    Nearby schools

    GreatSchools rating
    Schools provided by the listing agent
    • Elementary: Cottonwood Creek
    • Middle: Campus
    • High: Cherry Creek
    • District: Cherry Creek 5

    Source: The MLS. This data may not be complete. We recommend contacting the local school district to confirm school assignments for this home.

    Get a cash offer in 3 minutes
    Find out how much your home could sell for in as little as 3 minutes with a no-obligation cash offer.
    Estimated market value
    $524,900
    Get a cash offer in 3 minutes
    Find out how much your home could sell for in as little as 3 minutes with a no-obligation cash offer.
    Estimated market value
    $524,900