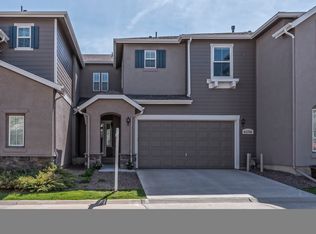
Welcome home to modern luxury living in the gated community of Cherry Creek Vista, Windemere Townhomes located in the highly sought after community of Greenwood Village. This stunning townhome has exquisite updates, prepare to fall in love. Enter into the beautiful foyer and notice newer elegant hardwood flooring throughout the first level, as well as up the stairs and throughout the loft. Gorgeous views with oversized windows gives this wonderful home a light and bright feeling. The family room has a cozy gas fireplace to enjoy and is open to the kitchen and dining area. The kitchen has been updated with beautiful Quartz countertops, wonderful stainless steel appliances and an extra deep sink with a touchless sink faucet, as well as an automatic glass rinse atop the sink. Upstairs you will be met with a wonderful loft, perfect for movie nights, games or even an office. Walk into the Primary bedroom suite with newer carpet, a five piece bathroom and an oversized walk in closet with a custom built design. This oversized Primary suite also boasts a separate area you will enjoy customizing to your preference, such as a reading nook, exercise or craft area. You will also find two additional nicely sized bedrooms with newer carpet, a full bathroom and a linen closet. This home also has two air conditioner controls, one for the main level and a separate control for the upstairs. The full unfinished basement is ready for your personal touch! Step outside to the beautiful HOA maintained yard - a gorgeous yard mowed and watered for you by the HOA! Enjoy lower insurance premiums due to the structure of HOA coverage. Don't miss out on this wonderful home, excellent location in Cherry Creek Schools, across from Cherry Creek State Park, amazing amenities including a gated community, pool, hot tub, tennis courts, clubhouse, parks, trails and so much more! Close to many great restaurants, shopping, Light Rail station, Denver Tech Center, walking and biking trails, golf, and more!
Sold for $645,000
$645,000
6160 S Paris Street, Greenwood Village, CO 80111
3beds
2,888sqft
Townhouse
Built in 2007
3,920 Square Feet Lot
$612,500 Zestimate®
$223/sqft
$3,471 Estimated rent
Home value
$612,500
$582,000 - $643,000
$3,471/mo
Zestimate® history
Owner options
List your home for rent
$3,471/mo
Rent Zestimate®
Find your next renter with Zillow Rental Manager. Plus, with online applications, you can quickly screen prospective tenants – for free.
$3,471/mo
Rent Zestimate®
Refinance and save
$4,164/mo
Est. payment
Refinancing to a lower rate could help reduce your monthly payments and save thousands over the life of the loan.
$4,164/mo
Est. payment
Explore your selling options
Work with a Zillow partner agent
Leverage their expertise and Zillow's premium Showcase listings to get your home seen by more buyers.
Get startedList with your own agent
Get your home in front of millions of buyers by listing it on Zillow.
Learn how to do itSell it yourself
Take full control of how buyers see your home on Zillow by listing For Sale by Owner (FSBO).
List your homeWhat's special
Gated communityDenver tech centerLight rail stationBeautiful hoa maintained yardTennis courtsHot tubGorgeous views
Zillow last checked:
Listing updated:
Listed by:
Mendi Twedt 720-314-8230,
EXIT Realty DTC, Cherry Creek, Pikes Peak.
Bought with:
Alex Katsenelson, 040004751
Champion Realty
Source: REcolorado as distributed by MLS GRID,MLS#: 5167880
Facts & features
Interior
Bedrooms & bathrooms
- Bedrooms: 3
- Bathrooms: 3
- Full bathrooms: 2
- 1/2 bathrooms: 1
- Main level bathrooms: 1
Primary bedroom
- Description: Amazing Oversized Primary Bedroom Suite With Newer Carpet & Gorgeous Windows For The Pretty Views!
- Level: Upper
Bedroom
- Description: Nicely Sized Bedroom With Newer Carpet.
- Level: Upper
Bedroom
- Description: Nicely Sized Bedroom With Newer Carpet.
- Level: Upper
Primary bathroom
- Description: 5 Piece Bathroom That Connects To The Oversized Walk In Closet With Custom Closet Design!
- Level: Upper
Bathroom
- Description: Beautiful Powder Room On The Main Level With Newer High-End Hardwood Flooring..
- Level: Main
Bathroom
- Description: Nicely Sized Bathroom With Tile Flooring.
- Level: Upper
Dining room
- Description: Open To The Living Room And Kitchen, The Perfect Place To Enjoy Family And Friends With Newer High-End Hardwood Flooring.
- Level: Main
Family room
- Description: Beautiful Bright Living Room With A Fireplace Surrounded By Gorgeous Quartz Matching The Kitchen Countertops & Newer High-End Hardwood Flooring.
- Level: Main
Kitchen
- Description: Remodeled Kitchen With Gorgeous Quartz Countertops, Top Of The Line Sink, Great Appliances And Beautiful Cabinetry & Newer High-End Hardwood Flooring.
- Level: Main
Laundry
- Description: Laundry Room With Built In Cabinets And A Folding Table.
- Level: Main
Loft
- Description: Beautiful Loft Perfect For A Sitting Area, Tv Room Or Office/Den With Newer Gorgeous High-End Hardwood Flooring.
- Level: Upper
Heating
- Forced Air
Cooling
- Central Air
Appliances
- Included: Cooktop, Dishwasher, Disposal, Dryer, Microwave, Oven, Refrigerator, Self Cleaning Oven, Washer
- Laundry: In Unit
Features
- Ceiling Fan(s), Eat-in Kitchen, Entrance Foyer, Five Piece Bath, Open Floorplan, Pantry, Primary Suite, Quartz Counters, Smoke Free, Walk-In Closet(s)
- Flooring: Carpet, Tile, Wood
- Windows: Double Pane Windows, Window Coverings
- Basement: Bath/Stubbed,Full,Unfinished
- Number of fireplaces: 1
- Fireplace features: Gas, Living Room
- Common walls with other units/homes: End Unit
Interior area
- Total structure area: 2,888
- Total interior livable area: 2,888 sqft
- Finished area above ground: 2,061
- Finished area below ground: 0
Property
Parking
- Total spaces: 3
- Parking features: Concrete, Dry Walled
- Attached garage spaces: 2
- Details: Reserved Spaces: 1
Features
- Levels: Two
- Stories: 2
- Patio & porch: Front Porch, Patio
- Exterior features: Garden, Private Yard, Rain Gutters
- Fencing: Full
Lot
- Size: 3,920 Square Feet
- Features: Landscaped, Near Public Transit, Sprinklers In Front, Sprinklers In Rear
Details
- Parcel number: 034440658
- Special conditions: Standard
Construction
Type & style
- Home type: Townhouse
- Architectural style: Contemporary
- Property subtype: Townhouse
- Attached to another structure: Yes
Materials
- Frame, Stucco, Wood Siding
- Roof: Composition
Condition
- Year built: 2007
Details
- Builder name: D.R. Horton, Inc
Utilities & green energy
- Electric: 110V, 220 Volts
- Sewer: Public Sewer
- Water: Public
- Utilities for property: Cable Available, Electricity Connected, Internet Access (Wired), Natural Gas Connected
Community & HOA
Community
- Security: Carbon Monoxide Detector(s), Smoke Detector(s)
- Subdivision: Cherry Creek Vista
HOA
- Has HOA: Yes
- Amenities included: Clubhouse, Gated, Park, Parking, Playground, Pond Seasonal, Pool, Spa/Hot Tub, Tennis Court(s), Trail(s)
- Services included: Reserve Fund, Insurance, Irrigation, Maintenance Grounds, Maintenance Structure, Recycling, Road Maintenance, Snow Removal, Trash
- HOA fee: $428 monthly
- HOA name: Windemere HOA
- HOA phone: 303-482-2213
- Second HOA fee: $53 monthly
- Second HOA name: Cottonwood Master HOA
- Second HOA phone: 719-578-9111
Location
- Region: Greenwood Village
Financial & listing details
- Price per square foot: $223/sqft
- Tax assessed value: $609,500
- Annual tax amount: $3,259
- Date on market: 10/18/2023
- Listing terms: Cash,Conventional,FHA,VA Loan
- Exclusions: Seller's Personal Property, Tv Mount In Primary Bedroom, And Staging Items.
- Ownership: Agent Owner
- Electric utility on property: Yes
- Road surface type: Paved
Price history
| Date | Event | Price |
|---|---|---|
| 12/28/2023 | Sold | $645,000-0.8%$223/sqft |
Source:  REcolorado as distributed by MLS GRID #5167880 Report a problem REcolorado as distributed by MLS GRID #5167880 Report a problem | ||
| 12/2/2023 | Contingent | $650,000$225/sqft |
Source:  Exit Realty #5167880 Report a problem Exit Realty #5167880 Report a problem | ||
| 12/1/2023 | Pending sale | $650,000$225/sqft |
Source: REcolorado as distributed by MLS GRID #5167880 Report a problem | ||
| 11/21/2023 | Price change | $650,000-3%$225/sqft |
Source: REcolorado as distributed by MLS GRID #5167880 Report a problem | ||
| 10/21/2023 | Price change | $670,000-1.5%$232/sqft |
Source: REcolorado as distributed by MLS GRID #5167880 Report a problem | ||
| 10/20/2023 | Listed for sale | $680,000+9%$235/sqft |
Source: REcolorado as distributed by MLS GRID #5167880 Report a problem | ||
| 9/9/2022 | Listing removed | -- |
Source: Zillow Rental Manager Report a problem | ||
| 9/2/2022 | Listed for rent | $3,000+7.1%$1/sqft |
Source: Zillow Rental Manager Report a problem | ||
| 8/31/2021 | Sold | $624,000+98.1%$216/sqft |
Source: Public Record Report a problem | ||
| 2/27/2021 | Listing removed | -- |
Source: Owner Report a problem | ||
| 8/13/2020 | Listing removed | $2,800$1/sqft |
Source: Owner Report a problem | ||
| 7/26/2020 | Price change | $2,800-3.4%$1/sqft |
Source: Owner Report a problem | ||
| 7/2/2020 | Listed for rent | $2,900$1/sqft |
Source: Owner Report a problem | ||
| 7/12/2019 | Listing removed | $2,900$1/sqft |
Source: Owner Report a problem | ||
| 6/22/2019 | Price change | $2,900+7.4%$1/sqft |
Source: Owner Report a problem | ||
| 5/31/2019 | Price change | $2,700-6.9%$1/sqft |
Source: Owner Report a problem | ||
| 5/13/2019 | Listed for rent | $2,900+3.6%$1/sqft |
Source: Owner Report a problem | ||
| 8/15/2017 | Listing removed | $2,800$1/sqft |
Source: Owner Report a problem | ||
| 7/27/2017 | Price change | $2,800-3.4%$1/sqft |
Source: Owner Report a problem | ||
| 7/6/2017 | Listed for rent | $2,900+3.6%$1/sqft |
Source: Owner Report a problem | ||
| 1/21/2017 | Listing removed | $2,800+3.7%$1/sqft |
Source: Owner Report a problem | ||
| 6/8/2015 | Listing removed | $2,700$1/sqft |
Source: Zillow Rental Network Report a problem | ||
| 5/9/2015 | Listed for rent | $2,700$1/sqft |
Source: Zillow Rental Network Report a problem | ||
| 5/14/2013 | Sold | $315,000-5.9%$109/sqft |
Source: Public Record Report a problem | ||
| 2/26/2013 | Listed for sale | $334,900+11.7%$116/sqft |
Source: Coldwell Banker Residential Brokerage - Denver West #1163175 Report a problem | ||
| 2/10/2012 | Listing removed | $299,900-13.4%$104/sqft |
Source: Colorado Home Realty #1062681 Report a problem | ||
| 12/3/2007 | Sold | $346,121$120/sqft |
Source: Public Record Report a problem | ||
Public tax history
| Year | Property taxes | Tax assessment |
|---|---|---|
| 2025 | $4,413 +12.7% | $38,094 -10.9% |
| 2024 | $3,915 +20.2% | $42,773 -8.8% |
| 2023 | $3,259 +0.3% | $46,908 +40.1% |
| 2022 | $3,249 | $33,493 -2.8% |
| 2021 | -- | $34,456 +9% |
| 2020 | $3,011 +4.3% | $31,625 |
| 2019 | $2,886 | -- |
| 2018 | $2,886 +1% | $29,405 |
| 2017 | $2,858 | $29,405 +1.5% |
| 2016 | -- | $28,958 |
| 2015 | -- | $28,958 +14.8% |
| 2014 | $2,848 +4.2% | $25,217 +8.9% |
| 2013 | $2,732 | $23,150 |
| 2012 | -- | $23,150 |
| 2011 | $2,808 +2.8% | $23,150 -6.2% |
| 2010 | $2,733 -8.4% | $24,670 |
| 2009 | $2,982 | $24,670 -8.5% |
| 2008 | -- | $26,968 +86% |
| 2007 | -- | $14,500 +72.4% |
| 2006 | -- | $8,410 |
| 2005 | -- | $8,410 |
Find assessor info on the county website
Neighborhood: 80111
Nearby homes
- $534,6002 bd3 ba2.5k sqft6150 S Paris St, Greenwood Village, CO 80111Off Market
- $609,1003 bd3 ba3.1k sqft6170 S Paris St, Greenwood Village, CO 80111Off Market

- $560,6003 bd4 ba2.2k sqft6140 S Paris St, Greenwood Village, CO 80111Off Market
- $522,7002 bd3 ba2.5k sqft6180 S Paris St, Greenwood Village, CO 80111Off Market

- $588,9003 bd3 ba2.8k sqft6130 S Paris St, Greenwood Village, CO 80111Off Market
- $556,6003 bd2 ba2.5k sqft6155 S Paris St, Greenwood Village, CO 80111Off Market
- $695,0005 bd5 ba3.2k sqft6145 S Paris St, Greenwood Village, CO 80111Sold
- $601,9003 bd4 ba3.3k sqft6165 S Paris St, Greenwood Village, CO 80111Off Market
Nearby schools
GreatSchools rating
- 8/10Cottonwood Creek Elementary SchoolGrades: PK-5Distance: 0.7 mi
- 9/10Campus Middle SchoolGrades: 6-8Distance: 2.4 mi
- 9/10Cherry Creek High SchoolGrades: 9-12Distance: 2.5 mi
Schools provided by the listing agent
- Elementary: Cottonwood Creek
- Middle: Campus
- High: Cherry Creek
- District: Cherry Creek 5
Source: REcolorado as distributed by MLS GRID. This data may not be complete. We recommend contacting the local school district to confirm school assignments for this home.
Get a cash offer in 3 minutes
Find out how much your home could sell for in as little as 3 minutes with a no-obligation cash offer.
Estimated market value
$612,500
Get a cash offer in 3 minutes
Find out how much your home could sell for in as little as 3 minutes with a no-obligation cash offer.
Estimated market value
$612,500
- Colorado
- Arapahoe County
- Greenwood Village
- 80111
- 6160 S Paris Street
Nearby cities
Nearby zip codes
Other Greenwood Village Topics
- Apartments for Rent in 80111
- Houses for Sale in 80111
- Houses for Rent in 80111
- 80111 Real Estate
- Greenwood Village Condos
- Houses for Sale in Greenwood Village
- Newest Listings in Greenwood Village
- Greenwood Village Home Values
- Greenwood Village Real Estate Agents
- Greenwood Village Refinance
- Greenwood Village Mortgage Rates
