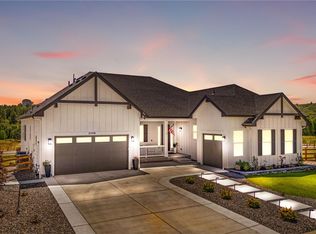
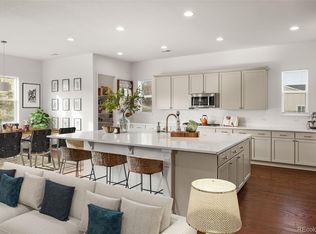
This stunning walk-out ranch home is set on a rare 1.4-acre lot providing exceptional privacy and views! It features over 6,400 square feet of thoughtfully designed space with 5 bedrooms and 4 baths, a beautiful dining room with a stylish Pottery Barn light fixture and a cove ceiling, perfect for entertaining. The very open-concept great room is designed for effortless entertaining, with a gas fireplace, ceiling fan, and expansive three-panel sliding glass doors that open the home to the outdoors. At the heart of the home is the stunning and functional gourmet kitchen, featuring a massive quartz center island with extra seating, premium Cafe' appliances, Yorktowne soft-close cabinets with a marble backsplash, and a custom walk-in pantry with a built-in organizer and Butler pantry. The luxurious primary suite is truly a retreat, featuring a cove ceiling and an incredible custom walk-in closet with built-ins. The main level also includes 2 additional bedrooms with a Jack-and-Jill bath, plus a private office with custom bookshelves and glass doors, ideal for working from home. The finished walk-out basement expands lifestyle possibilities with 2 bedrooms, a wet bar, a recreation/game/playroom, and a spacious family/media room, perfect for additional entertaining, with direct access to a covered patio designed for outdoor enjoyment. The backyard offers entertaining space, including a play structure, an in-ground trampoline, Bosso LED smart house lighting that creates a beautiful evening ambiance as the sun goes down. The 3-car garage has been drywalled and features built-in cabinets. Behind the finishing portion of the basement is another 1000 square feet of storage. This is truly a one-of-a-kind property. The home is easily accessible to I-25 and to the Denver Tech Center, Denver, and Colorado Springs. This is more than a home, it's a total lifestyle upgrade where you can work, play, and grow while enjoying the very best of Colorado living. You must see to appreciate.
Sold for $1,350,000
$1,350,000
6014 Missoula Trail, Castle Rock, CO 80108
5beds
6,414sqft
Single Family Residence
Built in 2023
1.42 Acres Lot
$1,349,400 Zestimate®
$210/sqft
$6,399 Estimated rent
Home value
$1,349,400
$1.28M - $1.42M
$6,399/mo
Zestimate® history
Owner options
List your home for rent
$6,399/mo
Rent Zestimate®
Find your next renter with Zillow Rental Manager. Plus, with online applications, you can quickly screen prospective tenants – for free.
$6,399/mo
Rent Zestimate®
Refinance and save
$8,096/mo
Est. payment
Refinancing to a lower rate could help reduce your monthly payments and save thousands over the life of the loan.
$8,096/mo
Est. payment
Explore your selling options
Work with a Zillow partner agent
Leverage their expertise and Zillow's premium Showcase listings to get your home seen by more buyers.
Get startedList with your own agent
Get your home in front of millions of buyers by listing it on Zillow.
Learn how to do itSell it yourself
Take full control of how buyers see your home on Zillow by listing For Sale by Owner (FSBO).
List your homeWhat's special
Zillow last checked:
Listing updated:
Listed by:
George Martin 303-564-7733 georgemartin@remax.net,
RE/MAX Professionals
Bought with:
Inger Hiller, 100070354
NextHome Aspire
Source: REcolorado as distributed by MLS GRID,MLS#: 5209838
Facts & features
Interior
Bedrooms & bathrooms
- Bedrooms: 5
- Bathrooms: 4
- Full bathrooms: 2
- 3/4 bathrooms: 1
- 1/2 bathrooms: 1
- Main level bathrooms: 3
- Main level bedrooms: 3
Bedroom
- Description: 23 X 6 Walk-In Custom Closets With Organizer, Cove Ceilings, Carpet, Large Windows, Ceiling Fan
- Features: Primary Suite
- Level: Main
- Area: 255 Square Feet
- Dimensions: 15 x 17
Bedroom
- Description: Carpet, Custom Closet Organizer, Custom Closet Doors
- Level: Main
- Area: 156 Square Feet
- Dimensions: 12 x 13
Bedroom
- Description: Large Window, Carpet, Large Closet
- Level: Main
- Area: 224 Square Feet
- Dimensions: 14 x 16
Bedroom
- Description: Walk-In Custom Closet With Large Window, Carpet
- Level: Basement
- Area: 224 Square Feet
- Dimensions: 14 x 16
Bedroom
- Description: Large Window, Carpet
- Level: Basement
- Area: 224 Square Feet
- Dimensions: 14 x 16
Bathroom
- Description: Double Sinks, Large Soaker Tub, Linen Closet
- Features: En Suite Bathroom, Primary Suite
- Level: Main
- Area: 182 Square Feet
- Dimensions: 13 x 14
Bathroom
- Description: Jack & Jill Full Bath, Double Sinks, Large Tub
- Level: Main
- Area: 78 Square Feet
- Dimensions: 6 x 13
Bathroom
- Description: Large Shower, Tile Floors, White Vanity
- Level: Basement
- Area: 55 Square Feet
- Dimensions: 5 x 11
Bathroom
- Description: Newly Decorated And All New Fixtures, And Vanity
- Level: Main
- Area: 42 Square Feet
- Dimensions: 6 x 7
Dining room
- Description: Pottery Barn Light Fixture, Butler Pantry With Cabinets And Sink, Engineered Hardwood Floor, Perfect For Family Gatherings
- Level: Main
- Area: 234 Square Feet
- Dimensions: 13 x 18
Game room
- Description: Expansive Game Room With Wet Bar, Offering Plenty Of Space For Entertaining Guest
- Level: Basement
- Area: 506 Square Feet
- Dimensions: 22 x 23
Great room
- Description: Three Panel Sliding Glass Doors, Ceiling Fan, Gas Fireplace, Engineered Hardwood Floors
- Level: Main
- Area: 540 Square Feet
- Dimensions: 20 x 27
Kitchen
- Description: Large Eating Space In Kitchen, Custom Pantry With Organizer, Engineered Hardwood Floor, All Cafe' Appliance Included, Marble Backsplash, Huge Quartz Island With Extra Seating
- Level: Main
- Area: 405 Square Feet
- Dimensions: 15 x 27
Laundry
- Description: Convenient Main-Floor Laundry Room With Cabinets And Utility Sink
- Level: Main
- Area: 70 Square Feet
- Dimensions: 7 x 10
Media room
- Description: Perfect For Movie Night And Entertaining
- Level: Basement
- Area: 440 Square Feet
- Dimensions: 20 x 22
Mud room
- Description: Mudroom With Coat Rack And Seating Area
- Level: Main
- Area: 81 Square Feet
- Dimensions: 9 x 9
Office
- Description: Very Private, Lots Of Built-Ins, Glass Doors For Privacy
- Level: Main
- Area: 182 Square Feet
- Dimensions: 13 x 14
Heating
- Forced Air
Cooling
- Central Air
Appliances
- Included: Bar Fridge, Convection Oven, Dishwasher, Disposal, Double Oven, Dryer, Microwave, Oven, Range, Range Hood, Refrigerator, Self Cleaning Oven, Washer, Wine Cooler
Features
- Built-in Features, Ceiling Fan(s), Eat-in Kitchen, Entrance Foyer, Five Piece Bath, High Ceilings, Jack & Jill Bathroom, Kitchen Island, Open Floorplan, Pantry, Primary Suite, Quartz Counters, Radon Mitigation System, Smoke Free, Wet Bar
- Flooring: Carpet, Laminate, Tile, Wood
- Windows: Double Pane Windows, Window Coverings
- Basement: Walk-Out Access
- Number of fireplaces: 1
- Fireplace features: Gas, Gas Log, Great Room
Interior area
- Total structure area: 6,414
- Total interior livable area: 6,414 sqft
- Finished area above ground: 3,207
- Finished area below ground: 1,818
Property
Parking
- Total spaces: 3
- Parking features: Garage - Attached
- Attached garage spaces: 3
Features
- Levels: One
- Stories: 1
- Patio & porch: Covered, Deck, Front Porch, Patio
- Exterior features: Lighting, Playground, Private Yard
- Fencing: Full
- Has view: Yes
- View description: Meadow, Mountain(s), Valley
Lot
- Size: 1.42 Acres
- Features: Greenbelt, Landscaped, Open Space, Secluded, Sprinklers In Rear
- Residential vegetation: Grassed, Natural State
Details
- Parcel number: R0469015
- Special conditions: Standard
Construction
Type & style
- Home type: SingleFamily
- Architectural style: Contemporary
- Property subtype: Single Family Residence
Materials
- Stone, Wood Siding
- Foundation: Slab
- Roof: Composition
Condition
- Model,Updated/Remodeled
- New construction: Yes
- Year built: 2023
Details
- Builder model: Holbrook
- Builder name: Richmond American Homes
Utilities & green energy
- Sewer: Public Sewer
- Water: Public
Community & HOA
Community
- Security: Carbon Monoxide Detector(s), Radon Detector, Security System, Video Doorbell
- Subdivision: Villages At Castle Rock
HOA
- Has HOA: Yes
- Amenities included: Park, Playground, Pool, Tennis Court(s), Trail(s)
- Services included: Recycling, Trash
- HOA fee: $100 monthly
- HOA name: Cobblestone Ranch HOA
- HOA phone: 720-571-1440
Location
- Region: Castle Rock
Financial & listing details
- Price per square foot: $210/sqft
- Tax assessed value: $1,146,008
- Annual tax amount: $10,845
- Date on market: 5/28/2026
- Listing terms: 1031 Exchange,Cash,Conventional,Jumbo,VA Loan
- Exclusions: Sellers Personal Property, Staging Items, All Tvs, Black Cabinets & Shelving In Storage Area, Freezer In Basement, Refrigerator In Basement
- Ownership: Individual
- Road surface type: Paved
Price history
| Date | Event | Price |
|---|---|---|
| 7/22/2026 | Sold | $1,350,000-3.5%$210/sqft |
Source:  REcolorado as distributed by MLS GRID #5209838 Report a problem REcolorado as distributed by MLS GRID #5209838 Report a problem | ||
| 6/24/2026 | Pending sale | $1,399,000$218/sqft |
Source: REcolorado as distributed by MLS GRID #5209838 Report a problem | ||
| 5/28/2026 | Listed for sale | $1,399,000+16.5%$218/sqft |
Source: REcolorado as distributed by MLS GRID #5209838 Report a problem | ||
| 8/23/2023 | Sold | $1,200,800$187/sqft |
Source: Public Record Report a problem | ||
Public tax history
| Year | Property taxes | Tax assessment |
|---|---|---|
| 2025 | $12,282 +9.8% | $71,630 -18% |
| 2024 | $11,185 +102.7% | $87,400 +15.4% |
| 2023 | $5,518 | $75,750 +91.1% |
| 2022 | -- | $39,630 |
| 2021 | -- | -- |
| 2020 | -- | -- |
| 2019 | -- | -- |
| 2018 | -- | -- |
| 2017 | -- | -- |
| 2016 | -- | -- |
| 2015 | -- | -- |
Find assessor info on the county website
Neighborhood: 80108
Nearby homes
- $1,197,2003 bd3 ba3.2k sqft5730 Missoula Trl, Castle Rock, CO 80108Off Market
- $1,499,0005 bd4 ba6.1k sqft5598 Missoula Trl, Castle Rock, CO 80108For Sale
- $1,146,0005 bd4 ba6.1k sqft5693 Missoula Trl, Castle Rock, CO 80108Sold
- $1,330,2003 bd3 ba3.2k sqft5747 Missoula Trl, Castle Rock, CO 80108Off Market
- $1,146,0003 bd3 ba3k sqft5693 Missoula Trl, Castle Rock, CO 80108Sold
- $1,165,5002 bd3 ba2.2k sqft5795 Missoula Trl, Castle Rock, CO 80108Off Market
- $1,124,1002 bd3 ba2.1k sqft5647 Missoula Trl, Castle Rock, CO 80108Off Market
- $1,127,9004 bd3 ba4.5k sqft5848 Missoula Trl, Castle Rock, CO 80108Off Market
Nearby schools
GreatSchools rating
- 8/10Franktown Elementary SchoolGrades: PK-5Distance: 6.4 mi
- 6/10Sagewood Middle SchoolGrades: 6-8Distance: 3.7 mi
- 8/10Ponderosa High SchoolGrades: 9-12Distance: 3 mi
Schools provided by the listing agent
- Elementary: Franktown
- Middle: Sagewood
- High: Ponderosa
- District: Douglas RE-1
Source: REcolorado as distributed by MLS GRID. This data may not be complete. We recommend contacting the local school district to confirm school assignments for this home.
Get a cash offer in 3 minutes
Find out how much your home could sell for in as little as 3 minutes with a no-obligation cash offer.
Estimated market value
$1,349,400
Get a cash offer in 3 minutes
Find out how much your home could sell for in as little as 3 minutes with a no-obligation cash offer.
Estimated market value
$1,349,400
- Colorado
- Douglas County
- Castle Rock
- 80108
- 6014 Missoula Trail
Nearby cities
Nearby neighborhoods
Nearby zip codes
Other Castle Rock Topics
