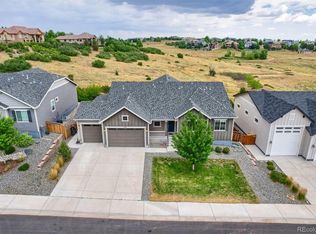
What's Special: Finished Basement | Cul-de-Sac Lot | 2-Story Great Room with Fireplace. New Construction - August Completion! Built by America's Most Trusted Home Builder. Welcome to the Vail at 4153 Headlamp Court in Macanta! Step through the open foyer, where a private study welcomes you before opening to a stunning two-story great room anchored by a cozy fireplace. Just beyond the casual dining area, the inviting hearth room features a double-sided fireplace, creating the perfect setting for relaxing or gathering with guests. At the center of the home, the kitchen, casual dining area, great room, and hearth room blend seamlessly for effortless everyday living. A spacious pantry, convenient garage entry, and oversized kitchen island add functionality and style. Upstairs, you'll find three secondary bedrooms, two full bathrooms, and a laundry room. Tucked away at the back of the home, the private primary suite offers a peaceful retreat with dual vanities, a soaking tub, walk-in shower, and an oversized walk-in closet. Castle Rock offers a friendly, vibrant lifestyle with events, charming cafes, shops, and restaurants. Macanta features 1,000+ acres of open space, scenic views, and trails. Enjoy The Spoke’s fitness center, pools, and cabanas. Additional Highlights Include: finished walkout basement, double doors into study, covered back patio, wet bar rough-in in the basement, and built-in appliance package. Photos are for representative purposes only. MLS#8627713
New construction
$1,137,949
4153 Headlamp Court, Castle Rock, CO 80108
5beds
5,064sqft
:
Get pre-qualified$7,037/mo
Single Family Residence
Built in 2026
9,672 Square Feet Lot
$-- Zestimate®
$225/sqft
$100/mo HOA
What's special
- 12 hours |
- 20 |
- 0 |
Zillow last checked:
Listing updated:
Listed by:
Tom Ullrich 303-799-9898 RPALESE@CLASSICNHS.COM,
RE/MAX Professionals
Source: REcolorado as distributed by MLS GRID,MLS#: 8627713
Facts & features
Interior
Bedrooms & bathrooms
- Bedrooms: 5
- Bathrooms: 5
- Full bathrooms: 4
- 1/2 bathrooms: 1
- Main level bathrooms: 1
Bedroom
- Level: Basement
- Area: 100 Square Feet
- Dimensions: 10 x 10
Bedroom
- Level: Upper
- Area: 154 Square Feet
- Dimensions: 11 x 14
Bedroom
- Level: Upper
- Area: 169 Square Feet
- Dimensions: 13 x 13
Bedroom
- Level: Upper
- Area: 143 Square Feet
- Dimensions: 13 x 11
Bedroom
- Features: Primary Suite
- Level: Upper
- Area: 270 Square Feet
- Dimensions: 15 x 18
Bathroom
- Level: Basement
Bathroom
- Level: Upper
Bathroom
- Level: Upper
Bathroom
- Features: En Suite Bathroom, Primary Suite
- Level: Upper
Bathroom
- Level: Main
Bonus room
- Description: Hearth Room
- Level: Main
- Area: 168 Square Feet
- Dimensions: 12 x 14
Dining room
- Level: Main
- Area: 180 Square Feet
- Dimensions: 12 x 15
Game room
- Level: Basement
Great room
- Level: Main
- Area: 289 Square Feet
- Dimensions: 17 x 17
Kitchen
- Level: Main
Laundry
- Level: Upper
Office
- Level: Main
- Area: 132 Square Feet
- Dimensions: 12 x 11
Heating
- Natural Gas
Cooling
- Central Air
Appliances
- Included: Convection Oven, Cooktop, Dishwasher, Disposal, Microwave, Range Hood
- Laundry: In Unit
Features
- Eat-in Kitchen, High Ceilings, Jack & Jill Bathroom, Kitchen Island, Open Floorplan, Pantry, Quartz Counters, Walk-In Closet(s)
- Flooring: Carpet, Laminate, Tile, Vinyl
- Basement: Finished,Sump Pump,Walk-Out Access
- Number of fireplaces: 2
- Fireplace features: Gas, Great Room, Other
Interior area
- Total structure area: 5,064
- Total interior livable area: 5,064 sqft
- Finished area above ground: 3,508
- Finished area below ground: 1,131
Property
Parking
- Total spaces: 3
- Parking features: Concrete
- Attached garage spaces: 3
Features
- Levels: Two
- Stories: 2
- Patio & porch: Covered, Patio
- Exterior features: Rain Gutters
Lot
- Size: 9,672 Square Feet
- Features: Cul-De-Sac, Master Planned, Sprinklers In Front
Details
- Parcel number: R0625113
- Zoning: RES
- Special conditions: Standard
Construction
Type & style
- Home type: SingleFamily
- Architectural style: Urban Contemporary
- Property subtype: Single Family Residence
Materials
- Frame, Stone, Wood Siding
- Foundation: Slab
- Roof: Composition
Condition
- New Construction,Under Construction
- New construction: Yes
- Year built: 2026
Details
- Builder model: Vail
- Builder name: Taylor Morrison
- Warranty included: Yes
Utilities & green energy
- Sewer: Public Sewer
- Water: Public
- Utilities for property: Cable Available, Electricity Connected, Internet Access (Wired), Natural Gas Connected, Phone Available
Community & HOA
Community
- Security: Carbon Monoxide Detector(s), Smoke Detector(s)
- Subdivision: Macanta
HOA
- Has HOA: Yes
- Amenities included: Clubhouse, Fitness Center, Pool, Trail(s)
- Services included: Maintenance Grounds, Recycling, Trash
- HOA fee: $100 monthly
- HOA name: Macanta Community Association
- HOA phone: 303-420-4433
Location
- Region: Castle Rock
Financial & listing details
- Price per square foot: $225/sqft
- Annual tax amount: $6,695
- Date on market: 8/6/2026
- Listing terms: Cash,Conventional,VA Loan
- Ownership: Builder
- Electric utility on property: Yes
Estimated market value
Not available
Estimated sales range
Not available
Not available
Price history
| Date | Event | Price |
|---|---|---|
| 8/6/2026 | Listed for sale | $1,137,949$225/sqft |
Source:  REcolorado as distributed by MLS GRID #8627713 Report a problem REcolorado as distributed by MLS GRID #8627713 Report a problem | ||
Public tax history
Tax history is unavailable.
Monthly payment
Est. payment
Payment breakdown
Explore the cost of this home by adjusting the details. Changes won't be saved.Climate risks
Neighborhood: 80108
Nearby schools
GreatSchools rating
- 6/10Sage Canyon Elementary SchoolGrades: PK-6Distance: 2.3 mi
- 5/10Mesa Middle SchoolGrades: 6-8Distance: 3.7 mi
- 7/10Douglas County High SchoolGrades: 9-12Distance: 2.8 mi
Schools provided by the listing agent
- Elementary: Sage Canyon
- Middle: Mesa
- High: Douglas County
- District: Douglas RE-1
Source: REcolorado as distributed by MLS GRID. This data may not be complete. We recommend contacting the local school district to confirm school assignments for this home.
- $81,623-- bd-- ba-- sqft3334 Baldoon Point, Castle Rock, CO 80108Off Market
- $79,686-- bd-- ba-- sqft3134 Talisker Trl, Castle Rock, CO 80108Off Market
- $95,309-- bd-- ba-- sqft3335 Baldoon Point, Castle Rock, CO 80108Off Market
- $79,932-- bd-- ba-- sqft3338 Baldoon Point, Castle Rock, CO 80108Off Market
- $1,110,2995 bd4 ba5.1k sqft4201 Skipping Point, Castle Rock, CO 80108Pending
- $863,2005 bd4 ba3.5k sqft3296 Fervid St, Castle Rock, CO 80108Off Market
- $83,601-- bd-- ba-- sqft3352 Baldoon Point, Castle Rock, CO 80108Off Market
- $94,664-- bd-- ba-- sqft3351 Baldoon Point, Castle Rock, CO 80108Off Market
A local agent can set up tours, give advice and negotiate with sellers.
Similar homes
- $950,0003 bd4 ba4.6k sqft7013 Mentha Drive, Castle Rock, CO 80108New Construction
 MLS ID #7771534, Elizabeth Seale, HomeSmart. REcolorado as distributed by MLS GRID
 - $1,099,9003 bd3 ba5.5k sqft3734 Doubletrack Ln, Castle Rock, CO 80108For Sale

 MLS ID #6439947, Dan Piggot, RE/MAX Real Estate Group LLC. elevateMLS
 - $1,175,0005 bd4 ba6.1k sqft2684 Keepsake Way, Castle Rock, CO 80109For Sale
 MLS ID #7290440, Karyn Walker, Redfin Corporation. REcolorado as distributed by MLS GRID
 - $1,369,0003 bd4 ba6.8k sqft3940 Treadway Point, Castle Rock, CO 80108For Sale
 MLS ID #7672748, Kim Green, Realty One Group Premier Colorado. REcolorado as distributed by MLS GRID
 - $1,175,0005 bd5 ba5.7k sqft6440 Kenzie Cir, Castle Pines, CO 80108For SaleMLS ID #3714340, Steven Thayer, Keller Williams Action Realty, LLC. elevateMLS
- $1,249,0005 bd6 ba5.8k sqft7139 Bellcove Trail, Castle Pines, CO 80108For SaleMLS ID #5342284, Jacci Geiger, Kentwood Real Estate Cherry Creek. REcolorado as distributed by MLS GRID
- $829,9005 bd5 ba4.9k sqft5158 Ditmars Lane, Castle Rock, CO 80104For SaleMLS ID #1989465, Courtney Murphy, Realty One Group Platinum Elite. REcolorado as distributed by MLS GRID
- $1,089,0004 bd5 ba6k sqft6506 Barnstead Drive, Castle Pines, CO 80108For SaleMLS ID #7212200, Irina Debirova, Own-Sweethome Realty LLC. REcolorado as distributed by MLS GRID
- $799,9993 bd3 ba5.7k sqft1872 Graphite Court, Castle Rock, CO 80108For SaleMLS ID #5132979, Justina Upham, HomeSmart. REcolorado as distributed by MLS GRID
- $1,499,0005 bd4 ba6.1k sqft5598 Missoula Trail, Castle Rock, CO 80108For SaleMLS ID #9434138, Joan Pratt, RE/MAX Professionals. REcolorado as distributed by MLS GRID
- $1,175,0008 bd5 ba6.3k sqft7112 Medalist Court, Castle Pines, CO 80108For SaleMLS ID #8151988, Shea Coplen, Keller Williams DTC. REcolorado as distributed by MLS GRID
- $1,250,0005 bd5 ba5k sqftThe Retreat Collection, Castle Pines, CO 80108New ConstructionMLS ID #7041897, Nichelle Phillips, Lifestyle International Realty. REcolorado as distributed by MLS GRID
- $1,195,0003 bd4 ba3.9k sqft2111 Rim Ridge Drive, Castle Pines, CO 80108For SaleMLS ID #8298581, Matthew Schlitt, LIV Sotheby's International Realty. REcolorado as distributed by MLS GRID
- $1,050,0005 bd5 ba5.5k sqft4133 Zodiac Place, Castle Rock, CO 80109For SaleMLS ID #1842185, Phillip Booghier, LIV Sotheby's International Realty. REcolorado as distributed by MLS GRID
- $1,030,0003 bd2 ba4.2k sqft2852 Morningbird Lane, Castle Rock, CO 80109For SaleMLS ID #4902320, Shelly Jamieson, eXp Realty, LLC. REcolorado as distributed by MLS GRID
- $980,0005 bd5 ba4.7k sqft1081 Foursome Drive, Castle Rock, CO 80104For SaleMLS ID #2972958, Kevin Capra, Compass - Denver. REcolorado as distributed by MLS GRID
- $697,5005 bd3 ba3.8k sqftCobblestone Ranch, Castle Rock, CO 80108For SaleMLS ID #3977188, Ghassan Kanafani, Kentwood Real Estate Cherry Creek. REcolorado as distributed by MLS GRID
- $875,0003 bd3 ba2.9k sqft7008 Homeplace Point, Castle Rock, CO 80108For SaleMLS ID #9471004, Cameron Smith, Milehimodern. REcolorado as distributed by MLS GRID
- $1,050,0006 bd5 ba5k sqft16809 Black Rose Circle, Parker, CO 80134For SaleMLS ID #5011747, EmpowerHome Team Colorado, Keller Williams Realty Northern Colorado. REcolorado as distributed by MLS GRID
- $999,0004 bd5 ba5.4k sqft17520 Rose Mallow Avenue, Parker, CO 80134For SaleMLS ID #1530219, Joseph Prinzi, The Old Country Real Estate Group LLC. REcolorado as distributed by MLS GRID
