Welcome to your dream home in the sought-after Whispering Pines community! Back on market due to no fault of the home - your gain! Now with $5,000 financial incentive to use for rate buy down or closing costs! (check out the savings this could mean in the photos!)
This stunning 5-bedroom, 6-bathroom residence offers an exceptional blend of modern luxury and serene natural beauty with so many upgrades. Situated on a prime corner lot and backing to a peaceful greenbelt, this home provides privacy and direct access to nature.
Inside, you'll find an expansive, open-concept layout with high-end finishes throughout. The gourmet kitchen boasts quartz countertops, stainless steel appliances, a spacious island, dining area and a walk-in pantry—perfect for entertaining. A bright and airy loft and a flex room for a dedicated home office or formal dining. The fully finished walkout basement is an entertainer’s paradise, featuring family room with wet bar, a media room, and plenty of space for hosting gatherings or unwinding in style. Additional bedroom flexes as an exercise room.
Other highlights include:
- Beautifully manicured lawn and landscaping with mature trees, shrubs and multilevel patio and 2 fire pits.
- Spacious primary suite with spa-like ensuite bath and dual walk-in closets
- Guest suite with private bath
- Two Covered patios on greenbelt
- Oversized Two-car garage plus additional 1 car garage which includes installed car lift, providing parking for 4 and ample storage
Nestled in a community with parks, trails, and top-rated Cherry Creek schools, this home offers a perfect blend of elegance and convenience. This home is move in ready - fully inspected and ready to go!
Don’t miss the chance to make this exquisite home yours—schedule a private showing today!
Sold for $1,125,000
$1,125,000
8172 S Langdale Way, Aurora, CO 80016
5beds
6,134sqft
Single Family Residence
Built in 2017
0.26 Acres Lot
$1,094,600 Zestimate®
$183/sqft
$5,826 Estimated rent
Home value
$1,094,600
$1.02M - $1.17M
$5,826/mo
Zestimate® history
Owner options
List your home for rent
$5,826/mo
Rent Zestimate®
Find your next renter with Zillow Rental Manager. Plus, with online applications, you can quickly screen prospective tenants – for free.
$5,826/mo
Rent Zestimate®
Refinance and save
$6,570/mo
Est. payment
Refinancing to a lower rate could help reduce your monthly payments and save thousands over the life of the loan.
$6,570/mo
Est. payment
Explore your selling options
Work with a Zillow partner agent
Leverage their expertise and Zillow's premium Showcase listings to get your home seen by more buyers.
Get startedList with your own agent
Get your home in front of millions of buyers by listing it on Zillow.
Learn how to do itSell it yourself
Take full control of how buyers see your home on Zillow by listing For Sale by Owner (FSBO).
List your homeWhat's special
Mature treesFormal diningMultilevel patioHigh-end finishesOversized two-car garageCorner lotSpacious primary suite
Zillow last checked:
Listing updated:
Listed by:
Lisa Sagar 303-588-7215 lisa.sagarco@gmail.com,
RE/MAX Leaders
Bought with:
Idalia Padilla, 100092608
Megastar Realty
Source: REcolorado as distributed by MLS GRID,MLS#: 4478094
Facts & features
Interior
Bedrooms & bathrooms
- Bedrooms: 5
- Bathrooms: 6
- Full bathrooms: 3
- 3/4 bathrooms: 2
- 1/2 bathrooms: 1
- Main level bathrooms: 2
- Main level bedrooms: 1
Bedroom
- Description: Guest Bedroom On Main Floor
- Level: Main
Bedroom
- Description: Ensuite Upstairs Bedroom
- Level: Upper
Bedroom
- Level: Upper
Bedroom
- Description: Basement Bedroom Or Gym
- Level: Basement
Bathroom
- Level: Main
Bathroom
- Description: Private Bath With Secondary Bedroom
- Level: Upper
Bathroom
- Description: Hall Bath Upstairs
- Level: Upper
Bathroom
- Level: Basement
Bathroom
- Description: Powder Bath On Main
- Level: Main
Other
- Level: Upper
Other
- Level: Upper
Dining room
- Description: Dining Area Next To Kitchen
- Level: Main
Family room
- Description: Large Family Room With Bar
- Level: Basement
Kitchen
- Description: Large Kitchen With Island And Walk In Pantry
- Level: Main
Laundry
- Description: Large Main Floor Laundry
- Level: Main
Living room
- Description: Open Floor Plan Living Room With Fireplace
- Level: Main
Loft
- Level: Upper
Media room
- Description: Watch Movies And Sports In Dedicated Media Room
- Level: Basement
Mud room
- Description: Mudroom Entrance From 2 Car Garage
- Level: Main
Office
- Description: Flex Room - Formal Dining Room Or Office
- Level: Main
Heating
- Forced Air, Natural Gas
Cooling
- Central Air
Appliances
- Included: Bar Fridge, Dishwasher, Disposal, Gas Water Heater, Microwave, Oven, Range, Range Hood, Refrigerator, Self Cleaning Oven
Features
- Ceiling Fan(s), Eat-in Kitchen, Entrance Foyer, Five Piece Bath, High Ceilings, Kitchen Island, Open Floorplan, Pantry, Primary Suite, Quartz Counters, Smart Thermostat, Sound System, Wet Bar
- Flooring: Carpet, Wood
- Windows: Double Pane Windows, Window Coverings, Window Treatments
- Basement: Finished,Full,Sump Pump
- Number of fireplaces: 2
- Fireplace features: Basement, Living Room
Interior area
- Total structure area: 6,134
- Total interior livable area: 6,134 sqft
- Finished area above ground: 3,934
- Finished area below ground: 1,710
Property
Parking
- Total spaces: 4
- Parking features: Lift
- Attached garage spaces: 4
Features
- Levels: Two
- Stories: 2
- Patio & porch: Covered, Deck, Patio
- Exterior features: Fire Pit, Gas Valve, Lighting, Private Yard
- Fencing: Full
Lot
- Size: 0.26 Acres
- Features: Corner Lot, Greenbelt
Details
- Parcel number: 035120635
- Special conditions: Standard
Construction
Type & style
- Home type: SingleFamily
- Architectural style: Contemporary
- Property subtype: Single Family Residence
Materials
- Wood Siding
- Roof: Composition
Condition
- Updated/Remodeled
- Year built: 2017
Details
- Builder name: TRI Pointe Homes
- Warranty included: Yes
Utilities & green energy
- Sewer: Public Sewer
- Water: Public
- Utilities for property: Electricity Connected, Internet Access (Wired), Natural Gas Connected
Green energy
- Energy efficient items: Appliances, HVAC
Community & HOA
Community
- Security: Carbon Monoxide Detector(s)
- Subdivision: Whispering Pines
HOA
- Has HOA: Yes
- Amenities included: Clubhouse, Playground, Pool
- Services included: Snow Removal, Trash
- HOA name: Whispering Pines Metro District
- HOA phone: 303-818-9365
Location
- Region: Aurora
Financial & listing details
- Price per square foot: $183/sqft
- Tax assessed value: $1,123,800
- Annual tax amount: $11,524
- Date on market: 4/3/2025
- Listing terms: Cash,Conventional,Jumbo
- Exclusions: Washer, Dryer, Refrigerator In Basement Workshop, Freezer In Basement Workshop, Shelving Not Attached In All Closets, Arlo Cameras, Dartboard, Ceiling Mounted Shelves In Garage, Tire Storage In Garage, Sellers' Personal Property
- Ownership: Individual
- Electric utility on property: Yes
- Road surface type: Paved
Price history
| Date | Event | Price |
|---|---|---|
| 10/7/2025 | Sold | $1,125,000-1.7%$183/sqft |
Source:  REcolorado as distributed by MLS GRID #4478094 Report a problem REcolorado as distributed by MLS GRID #4478094 Report a problem | ||
| 9/9/2025 | Pending sale | $1,145,000$187/sqft |
Source: REcolorado as distributed by MLS GRID #4478094 Report a problem | ||
| 9/3/2025 | Price change | $1,145,000-1.3%$187/sqft |
Source: REcolorado as distributed by MLS GRID #4478094 Report a problem | ||
| 8/21/2025 | Listed for sale | $1,160,000$189/sqft |
Source: REcolorado as distributed by MLS GRID #4478094 Report a problem | ||
| 7/12/2025 | Pending sale | $1,160,000$189/sqft |
Source: REcolorado as distributed by MLS GRID #4478094 Report a problem | ||
| 7/7/2025 | Price change | $1,160,000-1.3%$189/sqft |
Source: REcolorado as distributed by MLS GRID #4478094 Report a problem | ||
| 5/30/2025 | Price change | $1,175,000-2.1%$192/sqft |
Source: REcolorado as distributed by MLS GRID #4478094 Report a problem | ||
| 4/3/2025 | Listed for sale | $1,200,000+52.7%$196/sqft |
Source: REcolorado as distributed by MLS GRID #4478094 Report a problem | ||
| 12/29/2017 | Sold | $786,018$128/sqft |
Source: Public Record Report a problem | ||
Public tax history
| Year | Property taxes | Tax assessment |
|---|---|---|
| 2025 | $11,524 +13.3% | $70,238 -8.4% |
| 2024 | $10,175 -5.5% | $76,715 -10.3% |
| 2023 | $10,772 +10.5% | $85,483 +30.1% |
| 2022 | $9,749 | $65,691 +8% |
| 2021 | -- | $60,811 -2% |
| 2020 | $9,707 +16.7% | $62,076 |
| 2019 | $8,317 | -- |
| 2018 | $8,317 +586.6% | $54,353 +581.8% |
| 2017 | $1,211 | $7,972 +67.4% |
| 2016 | -- | $4,763 +3.2% |
| 2015 | -- | $4,615 |
Find assessor info on the county website
Neighborhood: Whispering Pines
Nearby homes
- $1,141,1004 bd5 ba4k sqft8162 S Langdale Way, Aurora, CO 80016Off Market
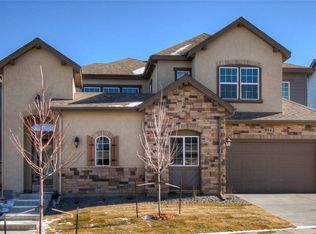
- $1,067,6004 bd5 ba3.9k sqft8182 S Langdale Way, Aurora, CO 80016Off Market
- $1,094,3004 bd5 ba3.8k sqft8182 S. Langdale Way, Aurora, CO 80016Off Market
- $1,079,1005 bd5 ba4k sqft8152 S Langdale Way, Aurora, CO 80016Off Market
- $1,279,2005 bd7 ba4.3k sqft8197 S Little River Way, Aurora, CO 80016Off Market
- $1,233,9005 bd6 ba7.5k sqft8192 S Langdale Way, Aurora, CO 80016Off Market
- $915,6005 bd5 ba3.5k sqft8181 S Langdale Way, Aurora, CO 80016Off Market
- $1,150,0005 bd6 ba6.1k sqft8187 S Little River Way, Aurora, CO 80016For Sale
Nearby schools
GreatSchools rating
- 7/10Black Forest Hills Elementary SchoolGrades: PK-5Distance: 1.2 mi
- 6/10Fox Ridge Middle SchoolGrades: 6-8Distance: 1.6 mi
- 8/10Cherokee Trail High SchoolGrades: 9-12Distance: 2 mi
Schools provided by the listing agent
- Elementary: Black Forest Hills
- Middle: Fox Ridge
- High: Cherokee Trail
- District: Cherry Creek 5
Source: REcolorado as distributed by MLS GRID. This data may not be complete. We recommend contacting the local school district to confirm school assignments for this home.
Get a cash offer in 3 minutes
Find out how much your home could sell for in as little as 3 minutes with a no-obligation cash offer.
Estimated market value
$1,094,600
Get a cash offer in 3 minutes
Find out how much your home could sell for in as little as 3 minutes with a no-obligation cash offer.
Estimated market value
$1,094,600
- Colorado
- Arapahoe County
- Aurora
- 80016
- Whispering Pines
- 8172 S Langdale Way
Nearby cities
Nearby neighborhoods
Nearby zip codes
Other Aurora Topics
