Just featured on American Home Dream Home on HGTV, this custom home is Nestled on the 1oth hole with expansive course views. This exceptionally built luxury estate exudes elegance and sophistication. It is highly upgraded and well-built, with a concrete hail-proof roof and quality construction that you won't find in a production home. As you approach, a gated entry welcomes you into a serene courtyard with a fireplace, setting the stage for the grandeur. The open-concept living areas flow seamlessly, with large windows offering stunning golf views in nearly every room. The home has impeccable finishes, including solid wood cabinets, floors, doors, dual air-conditioning and heating units, tray ceilings, a custom wine display, and more. Enjoy the designer kitchen, a culinary masterpiece with top-of-the-line KitchenAid appliances, custom cabinetry, and exotic granite. An outstanding feature is the opulent main-floor master suite with a spacious layout and a fireplace leading to a luxurious spa-like bathroom with an elegant soaking tub and oversized custom shower. This home is designed with entertainment in mind, featuring a versatile bonus room, game room, and theater space. The wet bar makes hosting effortless, providing all the amenities needed for parties and events. You'll love the three-car garage with the epoxy floor and a dedicated golf cart space. Step into a resort-style yard featuring a stunning outdoor space with a meticulously manicured lawn, lush landscaping, a Trex deck, and an outdoor kitchen, perfect for outdoor entertaining. As part of 2 country clubs, Blackstone and Black Bear, residents enjoy access to various amenities, including restaurants, bars, golf courses, pools, fitness centers, tennis, and pickleball courts. All this is located in the coveted Cherry Creek School District, near the airport, Southlands, and the Aurora Reservoir. This home embodies luxury with every detail thoughtfully designed, catering to the most discerning homebuyers.
Sold for $1,485,000
$1,485,000
27406 E Jamison Circle, Aurora, CO 80016
4beds
5,787sqft
Single Family Residence
Built in 2008
0.3 Acres Lot
$1,383,800 Zestimate®
$257/sqft
$5,389 Estimated rent
Home value
$1,383,800
$1.31M - $1.45M
$5,389/mo
Zestimate® history
Owner options
List your home for rent
$5,389/mo
Rent Zestimate®
Find your next renter with Zillow Rental Manager. Plus, with online applications, you can quickly screen prospective tenants – for free.
$5,389/mo
Rent Zestimate®
Refinance and save
$7,127/mo
Est. payment
Refinancing to a lower rate could help reduce your monthly payments and save thousands over the life of the loan.
$7,127/mo
Est. payment
Explore your selling options
Work with a Zillow partner agent
Leverage their expertise and Zillow's premium Showcase listings to get your home seen by more buyers.
Get startedList with your own agent
Get your home in front of millions of buyers by listing it on Zillow.
Learn how to do itSell it yourself
Take full control of how buyers see your home on Zillow by listing For Sale by Owner (FSBO).
List your homeWhat's special
Zillow last checked:
Listing updated:
Listed by:
Suzanne Alliano sealliano@gmail.com,
NextHome Front Range,
Brett Kennedy 303-881-8000,
NextHome Front Range
Bought with:
Suzanne Alliano, 100073739
NextHome Front Range
Source: REcolorado as distributed by MLS GRID,MLS#: 4498949
Facts & features
Interior
Bedrooms & bathrooms
- Bedrooms: 4
- Bathrooms: 5
- Full bathrooms: 3
- 3/4 bathrooms: 1
- 1/2 bathrooms: 1
- Main level bathrooms: 2
- Main level bedrooms: 1
Primary bedroom
- Description: Opulent Suite With Cozy Fireplace
- Level: Main
- Area: 272 Square Feet
- Dimensions: 17 x 16
Bedroom
- Description: Expansive With En-Suite Bath And Tray Ceilings
- Level: Upper
Bedroom
- Description: Exudes Elegance With Tray Ceilings And Plenty Of Space
- Level: Upper
Bedroom
- Description: Views Of The Course, Large With Try Ceilings
- Level: Upper
Primary bathroom
- Description: Dual Sinks, Elegant Soaking Tub, Custom Finishes And Fixtures Throughout
- Level: Main
Bathroom
- Description: Spacious Layout, Premium Fixtures
- Level: Upper
Bathroom
- Description: En-Suite With High End Finishes
- Level: Upper
Bathroom
- Description: Vessel Sink, Gorgeous Design
- Level: Basement
Bathroom
- Description: Pedestal Sink
- Level: Main
Bonus room
- Description: Versatile Bonus Room With Wet Bar
- Level: Basement
Den
- Description: French Doors, Spacious
- Level: Main
- Area: 144 Square Feet
- Dimensions: 12 x 12
Dining room
- Description: Views Of The Golf Course
- Level: Main
- Area: 156 Square Feet
- Dimensions: 13 x 12
Exercise room
- Description: Dedicated Exercise Space Designed To Motivate Your Fitness Routine
- Level: Basement
Family room
- Description: Soaring Ceilings, Stunning Fireplace, Sophisticated Designs
- Level: Main
- Area: 210 Square Feet
- Dimensions: 15 x 14
Game room
- Description: Dynamic Game Room Is The Ultimate Entertainment Hub With Ample Space For Pool Table, Thoughfully Designed With Custom Seating Area, Vibrant Decor And Ample Lighting
- Level: Basement
Kitchen
- Description: Culinary Masterpiece, Top-Of-The-Line Kitchenaid Appliances, Granite Countertops, Custom Cabinetry
- Level: Main
- Area: 210 Square Feet
- Dimensions: 15 x 14
Kitchen
- Description: 3/4 Kitchen In Basement With Wet Bar And Dishwasher A Must See
- Level: Basement
Laundry
- Description: Utility Sink And Cabinets
- Level: Main
Living room
- Description: Designed For Entertaining With Custom Wine Display
- Level: Main
Loft
- Description: Expansive Versatile Open Space With Ample Natural Light
- Level: Upper
Media room
- Description: Perfect Settings For Movie Nights, Sporting Events Or Gaming In Luxurious Private Environment
- Level: Basement
Mud room
- Description: Perfect Space For Entry Without Tracking In Snow
- Level: Main
Utility room
- Description: Large With Plenty Of Storage
- Level: Basement
Heating
- Forced Air, Natural Gas
Cooling
- Central Air
Appliances
- Included: Cooktop, Dishwasher, Disposal, Microwave, Oven
- Laundry: In Unit
Features
- Built-in Features, Ceiling Fan(s), Eat-in Kitchen, Entrance Foyer, Five Piece Bath, Granite Counters, High Ceilings, High Speed Internet, Kitchen Island, Pantry, Primary Suite, Radon Mitigation System, Smart Thermostat, Sound System, Vaulted Ceiling(s), Walk-In Closet(s), Wet Bar, Wired for Data
- Flooring: Carpet, Concrete, Tile, Wood
- Windows: Double Pane Windows, Window Coverings, Window Treatments
- Basement: Finished,Full,Sump Pump,Walk-Out Access
- Number of fireplaces: 3
- Fireplace features: Bedroom, Family Room, Gas, Outside, Master Bedroom
Interior area
- Total structure area: 5,787
- Total interior livable area: 5,787 sqft
- Finished area above ground: 3,714
- Finished area below ground: 1,831
Property
Parking
- Total spaces: 3
- Parking features: Dry Walled, Floor Coating, Insulated Garage, Lighted, Oversized, Garage Door Opener
- Attached garage spaces: 3
Features
- Levels: Two
- Stories: 2
- Patio & porch: Covered, Deck
- Exterior features: Balcony, Barbecue, Gas Grill, Lighting, Private Yard, Rain Gutters
- Has spa: Yes
- Spa features: Spa/Hot Tub
- Fencing: Full
- Has view: Yes
- View description: Golf Course
Lot
- Size: 0.3 Acres
- Features: Level, On Golf Course
- Residential vegetation: Grassed
Details
- Parcel number: 034652353
- Special conditions: Standard
- Other equipment: Home Theater
Construction
Type & style
- Home type: SingleFamily
- Architectural style: Traditional
- Property subtype: Single Family Residence
Materials
- Frame, Stone, Stucco
- Roof: Concrete,Spanish Tile
Condition
- Year built: 2008
Details
- Builder name: Falcon Homes
- Warranty included: Yes
Utilities & green energy
- Sewer: Public Sewer
- Water: Public
- Utilities for property: Cable Available, Internet Access (Wired), Natural Gas Available, Phone Available
Green energy
- Energy efficient items: Appliances, Construction, Doors, Exposure/Shade, Insulation, Windows
Community & HOA
Community
- Security: Carbon Monoxide Detector(s), Radon Detector, Security Entrance, Security System, Smart Cameras, Smart Security System, Smoke Detector(s), Video Doorbell
- Subdivision: Blackstone
HOA
- Has HOA: Yes
- Amenities included: Clubhouse, Fitness Center, Golf Course, Pool, Tennis Court(s)
- Services included: Sewer, Trash
- HOA fee: $205 monthly
- HOA name: Blackstone
- HOA phone: 303-224-0004
- Second HOA fee: $165 quarterly
- Second HOA name: High Plains Metro District
- Second HOA phone: 303-459-4919
Location
- Region: Aurora
Financial & listing details
- Price per square foot: $257/sqft
- Tax assessed value: $1,287,400
- Annual tax amount: $8,303
- Date on market: 6/13/2024
- Listing terms: Cash,Conventional,FHA,Jumbo,VA Loan
- Exclusions: Personal Property, Pool Table, Traeger, Fire Pit
- Ownership: Individual
- Electric utility on property: Yes
- Road surface type: Paved
Price history
| Date | Event | Price |
|---|---|---|
| 8/1/2024 | Sold | $1,485,000$257/sqft |
Source:  REcolorado as distributed by MLS GRID #4498949 Report a problem REcolorado as distributed by MLS GRID #4498949 Report a problem | ||
| 6/21/2024 | Pending sale | $1,485,000$257/sqft |
Source: REcolorado as distributed by MLS GRID #4498949 Report a problem | ||
| 6/13/2024 | Listed for sale | $1,485,000+129.9%$257/sqft |
Source: REcolorado as distributed by MLS GRID #4498949 Report a problem | ||
| 4/12/2011 | Sold | $646,000-7.6%$112/sqft |
Source: Public Record Report a problem | ||
| 9/24/2010 | Listed for sale | $699,500+7.6%$121/sqft |
Source: DARELL G. SCHMIDT #931915 Report a problem | ||
| 7/8/2010 | Listing removed | $650,000$112/sqft |
Source: RE/MAX Unlimited, Inc. #898409 Report a problem | ||
| 5/5/2010 | Listed for sale | $650,000$112/sqft |
Source: RE/MAX Unlimited, Inc. #898409 Report a problem | ||
Public tax history
| Year | Property taxes | Tax assessment |
|---|---|---|
| 2025 | $11,635 +7.5% | $80,463 -7.5% |
| 2024 | $10,828 +30.4% | $87,020 -5% |
| 2023 | $8,303 -5.3% | $91,584 +42.9% |
| 2022 | $8,766 | $64,086 -2.8% |
| 2021 | -- | $65,930 -2.6% |
| 2020 | $9,335 +12.4% | $67,682 |
| 2019 | $8,308 | -- |
| 2018 | $8,308 +0.8% | $59,414 |
| 2017 | $8,245 | $59,414 -3.3% |
| 2016 | -- | $61,411 |
| 2015 | -- | $61,411 +16% |
| 2014 | $8,889 +8.9% | $52,918 +19% |
| 2013 | $8,162 | $44,460 |
| 2012 | -- | $44,460 |
| 2011 | $3,053 -10.7% | $44,460 +107.7% |
| 2010 | $3,420 +127.3% | $21,410 |
| 2009 | $1,505 | $21,410 +97% |
| 2008 | -- | $10,868 -31.9% |
| 2007 | -- | $15,950 |
Find assessor info on the county website
Neighborhood: Blackstone Country Club
Nearby homes
- $1,266,6002 bd4 ba3k sqft27426 E Jamison Cir, Aurora, CO 80016Off Market
- $1,360,0004 bd5 ba4.6k sqft27386 E Jamison Cir, Aurora, CO 80016For Sale
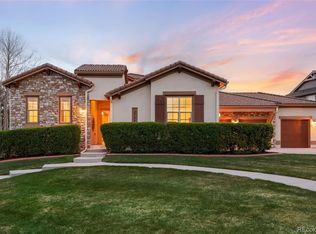
- $1,095,3006 bd5 ba6k sqft27298 E Jamison Pl, Aurora, CO 80016Off Market

- $1,343,3006 bd5 ba5.9k sqft27446 E Jamison Cir, Aurora, CO 80016Off Market

- $952,9004 bd4 ba4.3k sqft27405 E Jamison Cir, Aurora, CO 80016Off Market
- $835,0004 bd3 ba4.4k sqft27425 E Jamison Cir, Aurora, CO 80016Sold
- $1,380,0005 bd5 ba6k sqft27365 E Jamison Cir, Aurora, CO 80016Sold
- $922,6004 bd4 ba2.7k sqft27268 E Jamison Pl, Aurora, CO 80016Off Market
Nearby schools
GreatSchools rating
- 7/10Woodland Elementary SchoolGrades: PK-5Distance: 0.3 mi
- 7/10Fox Ridge Middle SchoolGrades: 6-8Distance: 1.1 mi
- 9/10Cherokee Trail High SchoolGrades: 9-12Distance: 1.3 mi
Schools provided by the listing agent
- Elementary: Altitude
- Middle: Fox Ridge
- High: Cherokee Trail
- District: Cherry Creek 5
Source: REcolorado as distributed by MLS GRID. This data may not be complete. We recommend contacting the local school district to confirm school assignments for this home.
Get a cash offer in 3 minutes
Find out how much your home could sell for in as little as 3 minutes with a no-obligation cash offer.
Estimated market value
$1,383,800
Get a cash offer in 3 minutes
Find out how much your home could sell for in as little as 3 minutes with a no-obligation cash offer.
Estimated market value
$1,383,800
- Colorado
- Arapahoe County
- Aurora
- 80016
- Blackstone Country Club
- 27406 E Jamison Circle
