Skip main navigation
Sold for $1,320,000
  • $1,320,000

    27446 E Jamison Circle, Aurora, CO 80016

    6beds
    5,904sqft
    Single Family Residence
    Built in 2012
    0.27 Acres Lot
    $1,351,000 Zestimate®
    $224/sqft
    $5,447 Estimated rent

    Home value

    $1,351,000

    $1.28M - $1.42M

    $5,447/mo

    Zestimate® history
    Loading
    Loading...

    Owner options

    List your home for rent

    $5,447/mo

    Rent Zestimate®

    Find your next renter with Zillow Rental Manager. Plus, with online applications, you can quickly screen prospective tenants – for free.

    Learn more

    $5,447/mo

    Rent Zestimate®

    Refinance and save

    $6,318/mo

    Est. payment

    Refinancing to a lower rate could help reduce your monthly payments and save thousands over the life of the loan.

    See today's rates

    $6,318/mo

    Est. payment

    Explore your selling options

    Work with a Zillow partner agent

    Leverage their expertise and Zillow's premium Showcase listings to get your home seen by more buyers.

    Get started

    List with your own agent

    Get your home in front of millions of buyers by listing it on Zillow.

    Learn how to do it

    Sell it yourself

    Take full control of how buyers see your home on Zillow by listing For Sale by Owner (FSBO).

    List your home

    What's special

    Cozy fireplaceGolf course viewsExtensive golf course viewsBuilt-in buffetsDual staircasesLuxurious casual lifestyleFitness center
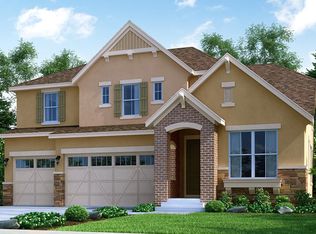
    New price! Captivating serene sunsets, extensive golf course views, a luxurious casual lifestyle and spacious outdoor living areas await you in this exquisite, custom, 6 BR, 5 BA, walk-out ranch home on .27 acres overlooking the 10th fairway in Blackstone Country Club. Designed for inspired living, over 5400 SQFT of exquisite living space offers fine architectural details like hand-troweled walls and ceilings, lighted tray ceilings, heated tile baths, wide plank hardwood floors, framing columns, 4.5-inch plantation shutters, and more. The main floor living area is perfect for sophisticated or casual entertaining and comfortable living with an expansive, sun-filled floor plan. The grand foyer flows to a welcoming vaulted, beamed, and stone living area open to the spectacular be-spoke granite and stainless gourmet kitchen with Viking professional appliances, massive island with seating, 6 burner cooktop, walk-in pantry, and sun-filled dining area plus double entry to the wrap-around partially covered private deck overlooking the golf course. The butler’s pantry between the kitchen and dining room is perfect for hosting dinners. The luxurious main level primary en-suite is a welcome retreat with a cozy fireplace, access to the covered deck, golf course views plus a fabulous spa-inspired bath, with jetted tub, dual-person shower, and vanities plus heated tile floor. The main level also boasts an en-suite bedroom, office, powder room, laundry, and mud room. Dual staircases both lead to a spacious rec area for relaxing and entertaining with an extensive wet bar seating 5, media area, game area, built-in buffets, and access to an expansive covered patio in the fenced rear yard. Two en-suites, a bedroom and ample storage complete the lower level. Association fees include social membership to Blackstone Country Club with clubhouse, social activities, dining, pool, fitness center, and tennis, pickle, and bocce ball courts. Golf Club membership is separate and optional.

    Zillow last checked:

    Listing updated:

    Listed by:

    Tom Gross 303-591-2116 Tom@TomGrossTeam.com,

    Kentwood Real Estate DTC, LLC,

    Tom Gross Team 303-591-2116,

    Kentwood Real Estate DTC, LLC

    Bought with:

    Todd L Crosbie, 01138815

    LIV Sotheby's International Realty

    Source: REcolorado as distributed by MLS GRID,MLS#: 9975924MLS Logo

    Facts & features

    Interior

    Bedrooms & bathrooms
    • Bedrooms: 6
    • Bathrooms: 5
    • Full bathrooms: 2
    • 3/4 bathrooms: 2
    • 1/2 bathrooms: 1
    • Main level bathrooms: 3
    • Main level bedrooms: 3
    Primary bedroom
    • Description: Wide Plank Hardwood Floor And Inlaid Carpet, Jewelry/Vanity Nook With Stone Counter And Drawers, Columns Flank Arched Entry, Stone And Wood Gas Fireplace, Hand Troweled Walls And Ceiling, Walk-In Closet, Tray Ceiling, Lighted Ceiling Fan, 4.5 Inch Plantation Shutters, Private Entrance To Partially Covered 19 X 20 Wrap Around Trex Style Deck With Access To The Back Yard Overlooking The 10th Fairway Of The Golf Course
    • Level: Main
    Bedroom
    • Description: Guest En-Suite- Inlaid Berber Carpet. Lighted Ceiling Fan And Double Door Walk-In Closet
    • Level: Main
    Bedroom
    • Description: Office/Bedroom With Inlaid Berber Carpet, Closet, 4.5 Inch Plantation Shutters, French Door Entry, Lighted Ceiling Fan
    • Level: Main
    Bedroom
    • Description: En-Suite, Carpet, Lighted Ceiling Fan, Double Window Offers Lots Of Natural Light A Beautiful View Of The Golf Course, 9 X 8 Walk-In Closet
    • Level: Basement
    • Area: 216 Square Feet
    • Dimensions: 12 x 18
    Bedroom
    • Description: Carpet, Double Window Offers Lots Of Natural Light, Lighted Ceiling Fan, 8 X 7 Walk-In Closet
    • Level: Basement
    • Area: 208 Square Feet
    • Dimensions: 13 x 16
    Bedroom
    • Description: En-Suite Bedroom, Carpet, Double Wide Windows For Lots Of Light, Lighted Ceiling Fan, Tv Mount, 8 X 5 Walk-In Closet
    • Level: Basement
    • Area: 208 Square Feet
    • Dimensions: 13 x 16
    Primary bathroom
    • Description: 5 Piece Primary Bath With Dual Granite Vanity With Wood Cabinetry, Vanity Area, Dual Medicine Cabinets, Heated Rustic Tile Floor, 10' X 7' Walk-In Closet, Large Atlantis Whirlpool Tub And 10+ Foot 2 Person Tumbled Marble & Tile Shower With 4 Shower Heads And Seating
    • Level: Main
    Bathroom
    • Description: Wide Plank Wood Floor, Medicine Cabinet, Stone Topped Floating Sink
    • Level: Main
    Bathroom
    • Description: En-Suite Bath With Granite Topped Wood Vanity, Tile Floor, Tile And Granite Stall Shower
    • Level: Main
    Bathroom
    • Description: Single Sink Beveled Granite Topped Wood Vanity Plus Separate Granite And Wood Vanity, Granite Bench, Granite And Tile Stall Shower, Linen Closet, Heated Tile Floor
    • Level: Basement
    Bathroom
    • Description: En-Suite Bath - Tile Floor, Raised Granite Vanity, Tile Tub And Shower, Linen Closet
    • Level: Basement
    Dining room
    • Description: Inlaid Berber Carpet, Hand Troweled Walls And Ceiling, 4.5 Inch Plantation Shutters.
    • Level: Main
    • Area: 350 Square Feet
    • Dimensions: 14 x 25
    Game room
    • Description: Game Area With Wet Bar, 2 Beveled Slab Granite Buffets With Cabinetry, Beveled Slab Granite Wet Bar Seats 5, Built-In Dishwasher, Microwave And Beverage Bar Fridge, Undercounter Task Lights, Wood Cabinetry With Crown Molding, Wall Mount Tv, Full Size Refrigerator
    • Level: Basement
    • Area: 594 Square Feet
    • Dimensions: 22 x 27
    Great room
    • Description: Family Or Great Room With Columns, Carpet, Tv Mount, Lighted Lighted Tray Ceiling, Lighted Ceiling Fan, Wall Of Windows Overlooking Covered 20 X 20 Covered Patio With Serene Golf Course Views
    • Level: Basement
    • Area: 300 Square Feet
    • Dimensions: 20 x 15
    Kitchen
    • Description: Gourmet Beveled Slab Granite, And Stainless Kitchen With Wide Plank Hardwood Floor, Massive 8 ' X 5' Island Seats 4 With Sink, Cabinetry And Dishwasher. Viking Professional Stainless Appliances Include A French Door Refrigerator, Microwave, Double Convection Oven Plus 6 Burner Gas Cooktop With Water For Pots. Under Cabinet Task Lighting, Tumbled Marble Tile Backsplash, And 42 Inch Wood Cabinetry With Crown Molding And Pull-Out Shelves. Lighted Arched Tray Ceiling. Walk-In Pantry With Doggie Door.13' X 12' Dining Area With 4.5 Inch Plantation Shutters Covering 3 Walls Of Windows To Enjoy The Golf Course View, And 2 Seperate Entrances To The Partially Covered Wrap Around 20 X 19 Trex Style Deck With Access To The Fenced Rear Yard Overlooking The 10th Fairway Of The Golf Course.
    • Level: Main
    • Area: 432 Square Feet
    • Dimensions: 16 x 27
    Laundry
    • Description: Rustic Tile Floor, Washer, Dryer, Utility Sink, Drying Rack, Slab Granite Counters, And 42 Inch White Cabinetry
    • Level: Main
    Living room
    • Description: Open To The Kitchen With Inlaid Carpet, Vaulted Beam Ceiling, Rustic Floor To Ceiling Stone Wall With Gas Fireplace And Mantle For Media, Natural Light Shines Thru Wall Of 4.5 Inch Plantation Shutters Over Looking Covered 20 X 12 Trex Style Wrap Around Deck.
    • Level: Main
    • Area: 399 Square Feet
    • Dimensions: 19 x 21
    Mud room
    • Description: Large Walk-In Closet Off The Garage, With Rustic Tile Floor, Hanging Rod, Seating And Shelves.
    • Level: Main
    Heating
    • Forced Air
    Cooling
    • Central Air
    Appliances
    • Included: Bar Fridge, Convection Oven, Cooktop, Dishwasher, Disposal, Double Oven, Dryer, Microwave, Oven, Refrigerator, Self Cleaning Oven, Washer, Wine Cooler
    Features
    • Built-in Features, Ceiling Fan(s), Eat-in Kitchen, Entrance Foyer, Five Piece Bath, Granite Counters, High Ceilings, Kitchen Island, No Stairs, Open Floorplan, Pantry, Primary Suite, Solid Surface Counters, Stone Counters, Vaulted Ceiling(s), Walk-In Closet(s), Wet Bar
    • Flooring: Carpet, Tile, Wood
    • Windows: Window Coverings, Window Treatments
    • Basement: Daylight,Exterior Entry,Finished,Full,Walk-Out Access
    • Number of fireplaces: 2
    • Fireplace features: Living Room, Master Bedroom
    Interior area
    • Total structure area: 5,904
    • Total interior livable area: 5,904 sqft
    • Finished area above ground: 2,952
    • Finished area below ground: 2,464

    Property

    Parking
    • Total spaces: 3
    • Parking features: Oversized
    • Attached garage spaces: 3
    Features
    • Levels: One
    • Stories: 1
    • Patio & porch: Covered, Deck, Front Porch, Patio, Wrap Around
    • Exterior features: Gas Valve, Private Yard
    • Fencing: Full
    • Has view: Yes
    • View description: Golf Course
    Lot
    • Size: 0.27 Acres
    • Features: On Golf Course, Sprinklers In Front, Sprinklers In Rear
    Details
    • Parcel number: 034652370
    • Special conditions: Standard

    Construction

    Type & style
    • Home type: SingleFamily
    • Property subtype: Single Family Residence
    Materials
    • Frame, Rock, Stucco
    • Roof: Concrete
    Condition
    • Year built: 2012
    Details
    • Warranty included: Yes

    Utilities & green energy

    • Sewer: Public Sewer
    • Water: Public
    • Utilities for property: Cable Available, Electricity Connected, Natural Gas Connected, Phone Available

    Community & HOA

    Community
    • Security: Security System
    • Subdivision: Blackstone Country Club
    HOA
    • Has HOA: Yes
    • Amenities included: Clubhouse, Fitness Center, Golf Course, Park, Pool, Spa/Hot Tub, Tennis Court(s)
    • Services included: Maintenance Grounds, Recycling, Trash
    • HOA fee: $165 quarterly
    • HOA name: Blackstone Metro District
    • HOA phone: 720-509-6076
    • Second HOA fee: $165 monthly
    • Second HOA name: Blackstone Country Club
    • Second HOA phone: 720-330-7087
    Location
    • Region: Aurora

    Financial & listing details

    • Price per square foot: $224/sqft
    • Tax assessed value: $1,344,400
    • Annual tax amount: $10,498
    • Date on market: 3/9/2023
    • Listing terms: Cash,Conventional
    • Exclusions: All Flat Screen Tv`s Except Flat Screen In Basement Bar Area, Garage Freezer And Electric Free-Standing Fireplace In Basement
    • Ownership: Corporation/Trust
    • Electric utility on property: Yes
    • Road surface type: Paved

    Price history

    DateEventPrice
    8/4/2023Sold$1,320,000-7.4%$224/sqft
    Source: REcolorado as distributed by MLS GRID #9975924 Report a problem
    10/5/2022Sold$1,425,000+56.6%$241/sqft
    Source: Public Record Report a problem
    5/3/2017Sold$910,000-4.2%$154/sqft
    Source: Public Record Report a problem
    1/27/2017Price change$949,900-2.6%$161/sqft
    Source: RE/MAX Professionals #7294283 Report a problem
    8/18/2016Price change$974,900-2.5%$165/sqft
    Source: Keller Williams - Denver Southeast #6632007 Report a problem
    8/12/2016Price change$1,000,000+2.6%$169/sqft
    Source: Keller Williams - Denver Southeast #6632007 Report a problem
    8/7/2016Price change$974,900-2.5%$165/sqft
    Source: Keller Williams - Denver Southeast #6632007 Report a problem
    5/14/2016Listed for sale$1,000,000+25%$169/sqft
    Source: Keller Williams - Denver Southeast #6632007 Report a problem
    2/28/2013Sold$800,000-4.8%$136/sqft
    Source: Agent Provided Report a problem
    11/20/2012Listed for sale$840,000+5%$142/sqft
    Source: RE/MAX Professionals #1105161 Report a problem
    11/19/2012Sold$800,000$136/sqft
    Source: Public Record Report a problem

    Public tax history

    YearProperty taxesTax assessment
    2025$12,443 +7.5%$84,026 -9.7%
    2024$11,579 +16.4%$93,063 -4.7%
    2023$9,944 -5.3%$97,687 +27.3%
    2022$10,498 $76,749 -2.8%
    2021-- $78,957 +13.9%
    2020$9,563 +4.2%$69,334
    2019$9,177 --
    2018$9,177 +0.8%$65,628
    2017$9,107 $65,628 -5.4%
    2016-- $69,348
    2015-- $69,348 +16.1%
    2014$10,037 +8.9%$59,732 +358.1%
    2013$9,213 $13,040 +46%
    2012-- $8,930
    2011$2,275 +7.3%$8,930 -44%
    2010$2,120 -4%$15,950 +5.8%
    2009$2,208 $15,080 -5.5%
    2008-- $15,950
    2007-- $15,950
    Find assessor info on the county website

    Neighborhood: Blackstone Country Club

    Nearby schools

    GreatSchools rating
    Schools provided by the listing agent
    • Elementary: Altitude
    • Middle: Fox Ridge
    • High: Cherokee Trail
    • District: Cherry Creek 5

    Source: REcolorado as distributed by MLS GRID. This data may not be complete. We recommend contacting the local school district to confirm school assignments for this home.

    Get a cash offer in 3 minutes
    Find out how much your home could sell for in as little as 3 minutes with a no-obligation cash offer.
    Estimated market value
    $1,351,000
    Get a cash offer in 3 minutes
    Find out how much your home could sell for in as little as 3 minutes with a no-obligation cash offer.
    Estimated market value
    $1,351,000