Skip main navigation
Off market
  • $887,800

    27465 E Jamison Cir, Aurora, CO 80016

    4beds
    5,141sqft
    SingleFamily
    Built in 2015
    0.32 Acres Lot
    $887,800 Zestimate®
    $173/sqft
    $4,590 Estimated rent

    Home value

    $887,800

    $843,000 - $932,000

    $4,590/mo

    Zestimate® history
    Loading
    Loading...

    Owner options

    List your home for rent

    $4,590/mo

    Rent Zestimate®

    Find your next renter with Zillow Rental Manager. Plus, with online applications, you can quickly screen prospective tenants – for free.

    Learn more

    $4,590/mo

    Rent Zestimate®

    Refinance and save

    $5,155/mo

    Est. payment

    Refinancing to a lower rate could help reduce your monthly payments and save thousands over the life of the loan.

    See today's rates

    $5,155/mo

    Est. payment

    Explore your selling options

    Work with a Zillow partner agent

    Leverage their expertise and Zillow's premium Showcase listings to get your home seen by more buyers.

    Get started

    List with your own agent

    Get your home in front of millions of buyers by listing it on Zillow.

    Learn how to do it

    Sell it yourself

    Take full control of how buyers see your home on Zillow by listing For Sale by Owner (FSBO).

    List your home

    What's special

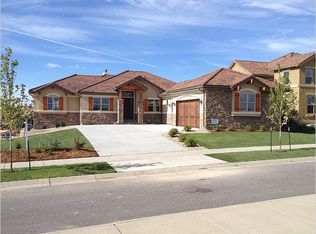
    Absolutely stunning luxury home that is perfectly nestled in Blackstone Country Club. Here you will find world class amenities surrounded by a top rated professional golf course. This spectacular home shows like a true model and has beautiful style and custom finishes throughout. The gourmet kitchen has a compliment of stainless steel appliances, double ovens, gas cook top, beautiful Mocha colored cabinets, gorgeous slab granite, huge center island, walk-in pantry, and extended wide plank wood flooring. The family room features 10' coffered ceilings, a cozy stone faced gas fireplace and large windows that perfectly frame the amazing outdoor living area. The main floor master bedroom boasts a completely remodeled 5 piece en suite. Pure luxury awaits with a large shower, relaxing soaking tub, "His & Hers" vanities, tile floors and ceramic tile accents..a must see! The main floor is complete with a study, guest bathroom and huge laundry area with plumbing for a double washer & dryer. The upper level features a full guest suite, and two additional bedrooms with a Jack & Jill bathroom. The full unfinished basement is amazing and ready for your finishing touches. The outdoor living area is an entertainer's dream. Enjoy the extended covered deck with ceiling fan and lighting that leads to the over-sized, professionally landscaped yard. This area features a stone faced gas fire pit area and plenty of room for outdoor sports and entertainment. This spectacular home features an over-sized 3 car garage and extended driveway. Enjoy the community pool, workout facility, tennis and more. Just minutes to The Southlands Shopping District where you will find casual and fine dining, shopping and entertainment. Cherry Creek Schools and close to E470. Hurry on this one!

    This property is off market, which means it's not currently listed for sale or rent on Zillow. This may be different from what's available on other websites or public sources.

    Facts & features

    Interior

    Bedrooms & bathrooms
    • Bedrooms: 4
    • Bathrooms: 4
    • Full bathrooms: 3
    • 1/2 bathrooms: 1
    Heating
    • Forced air
    Cooling
    • Central
    Appliances
    • Included: Dishwasher, Garbage disposal, Microwave, Refrigerator
    Features
    • Flooring: Tile, Carpet, Hardwood
    • Windows: Double Pane Windows, Window Coverings, Window Treatments
    • Basement: Partially finished
    • Has fireplace: Yes
    • Fireplace features: Family Room
    Interior area
    • Total interior livable area: 5,141 sqft
    • Finished area below ground: 0.00

    Property

    Parking
    • Total spaces: 3
    • Parking features: Garage - Attached
    Features
    • Patio & porch: Deck, Patio, Covered, Front Porch
    • Exterior features: Stone, Wood
    • Has spa: Yes
    • Fencing: Full
    Lot
    • Size: 0.32 Acres
    • Features: Level, Landscaped, Sprinklers In Front, Sprinklers In Rear, Master Planned
    Details
    • Parcel number: 207133102013
    • Zoning description: RE470

    Construction

    Type & style
    • Home type: SingleFamily
    • Architectural style: Contemporary
    Materials
    • Wood
    • Roof: Composition
    Condition
    • Year built: 2015

    Utilities & green energy

    • Sewer: Public Sewer
    • Water: Public

    Community & HOA

    Community
    • Features: Fitness Center
    HOA
    • Has HOA: Yes
    • Amenities included: Spa/Hot Tub, Clubhouse, Golf Course, Pool, Tennis Court(s), Fitness Center
    • Services included: Trash, Recycling
    • HOA fee: $55 monthly
    Location
    • Region: Aurora

    Financial & listing details

    • Price per square foot: $173/sqft
    • Tax assessed value: $899,800
    • Annual tax amount: $7,929
    • Road surface type: Paved

    Price history

    DateEventPrice
    3/24/2020Sold$649,900$126/sqft
    Source: Public Record Report a problem
    2/11/2020Pending sale$649,900$126/sqft
    Source: Mb Bellissimo Homes #3665313 Report a problem
    1/24/2020Listed for sale$649,900+19%$126/sqft
    Source: Mb Bellissimo Homes #3665313 Report a problem
    5/17/2016Sold$546,200-0.5%$106/sqft
    Source: Public Record Report a problem
    2/12/2016Price change$548,700-0.2%$107/sqft
    Source: Lennar Report a problem
    12/5/2015Listed for sale$549,900$107/sqft
    Source: Brokers Guild #9238855 Report a problem

    Public tax history

    YearProperty taxesTax assessment
    2025$7,929 +7.5%$56,238 -5.2%
    2024$7,379 +25.4%$59,301 -6.8%
    2023$5,882 -5.3%$63,598 +40.1%
    2022$6,210 $45,397 -2.8%
    2021-- $46,704 +2.6%
    2020$6,276 +12.3%$45,503
    2019$5,591 --
    2018$5,591 +0.8%$39,982
    2017$5,548 $39,982 -3.6%
    2016-- $41,472 +665.9%
    2015-- $5,415 +19.7%
    2014-- $4,524 -3.1%
    2013$698 $4,670 +4.5%
    2012-- $4,470
    2011$1,138 +7.4%$4,470 -44%
    2010$1,060 -4.1%$7,980 +5.8%
    2009$1,105 $7,540 -5.5%
    2008-- $7,975
    2007-- $7,975
    Find assessor info on the county website

    Neighborhood: Blackstone Country Club

    Nearby schools

    GreatSchools rating
    Schools provided by the listing agent
    • Elementary: Pine Ridge
    • Middle: Fox Ridge
    • High: Cherokee Trail
    • District: Cherry Creek 5

    Source: The MLS. This data may not be complete. We recommend contacting the local school district to confirm school assignments for this home.

    Get a cash offer in 3 minutes
    Find out how much your home could sell for in as little as 3 minutes with a no-obligation cash offer.
    Estimated market value
    $887,800
    Get a cash offer in 3 minutes
    Find out how much your home could sell for in as little as 3 minutes with a no-obligation cash offer.
    Estimated market value
    $887,800