If you missed this fully remodeled, statement-making 4 bed | 5 bath home the first time around, now's the time to schedule your showing. From the moment you step into the open concept main level, the jaw-dropping vaulted ceiling and wood beam magnified great room take you to a place that makes you want to be a better version of yourself. The kitchen defines "chef’s oasis": grounded by Cambria quartz counters, Bluestar appliances, and custom cabinetry, the thoughtful details are well worth lingering over. This space opens to a large deck, enveloped by soaring pine trees and accented by multi-hued mountain views. Offering the soothing rhythm of a water feature, this home is well-situated on a private 2.4 acre lot. Moving to the primary suite, the first thing you see is a laser perfect view of Pike’s Peak. The primary bathroom lets you start every day as if you’re on vacation: with an enormous steam shower, quartz counters, and a standalone tub, you might find yourself pressing pause on productivity. The beautifully lit, wood panel accented dining room is perfect for entertaining. Finishing off the main floor are a 2nd bedroom with en suite bathroom, office, laundry room, and powder room, all elegantly updated, and a 4-car garage. Accessed by either a statement or secret staircase, the lower level recreation room is straight up seductive. Featuring a wood slat wall, secret playroom, and multifunctional wet bar with an impressive appliance package and walnut accent ceiling, the lighting alone makes you want to throw the party of the year. An inviting family room opens to a glass-enclosed, 4-season outdoor living space with fireplace and built-in grill. Rounding out the lower floor are a theater, workout room, wine room, and 2 more beds and baths. There are simply too many upgrades to list here, so please consult the features list. Simply stated, if you’re looking for the home that illustrates luxury and inspires you to live your best life, you’ve found it.
Sold for $3,500,000
$3,500,000
5618 Saddle Creek Trail, Parker, CO 80134
4beds
6,765sqft
Single Family Residence
Built in 1997
2.4 Acres Lot
$3,111,100 Zestimate®
$517/sqft
$5,772 Estimated rent
Home value
$3,111,100
$2.80M - $3.45M
$5,772/mo
Zestimate® history
Owner options
List your home for rent
$5,772/mo
Rent Zestimate®
Find your next renter with Zillow Rental Manager. Plus, with online applications, you can quickly screen prospective tenants – for free.
$5,772/mo
Rent Zestimate®
Refinance and save
$17,275/mo
Est. payment
Refinancing to a lower rate could help reduce your monthly payments and save thousands over the life of the loan.
$17,275/mo
Est. payment
Explore your selling options
Work with a Zillow partner agent
Leverage their expertise and Zillow's premium Showcase listings to get your home seen by more buyers.
Get startedList with your own agent
Get your home in front of millions of buyers by listing it on Zillow.
Learn how to do itSell it yourself
Take full control of how buyers see your home on Zillow by listing For Sale by Owner (FSBO).
List your homeWhat's special
Built-in grillOutdoor living spaceWorkout roomSecret playroomMultifunctional wet barWine roomCustom cabinetry
Zillow last checked:
Listing updated:
Listed by:
Stacie Chadwick 303-829-4713 schadwick@livsothebysrealty.com,
LIV Sotheby's International Realty
Bought with:
Andra Berzins, 100048837
Keller Williams Integrity Real Estate LLC
Source: REcolorado as distributed by MLS GRID,MLS#: 1983447
Facts & features
Interior
Bedrooms & bathrooms
- Bedrooms: 4
- Bathrooms: 5
- Full bathrooms: 3
- 1/2 bathrooms: 2
- Main level bathrooms: 3
- Main level bedrooms: 2
Primary bedroom
- Description: Pikes Peak Views, Floor To Ceiling Windows, Double Glass Door Entry To Back Deck, Wood Accent Beam, 3rd Closet For Linens Or Extra Storage
- Level: Main
Bedroom
- Description: Mountain Views, En Suite Bathroom
- Level: Main
Bedroom
- Description: Mountain Views, Wood Accent Feature Walls With Uplighting, Vant Removable Headboard System For Flexibility And Variety In Design, Walk-In Closet, Metal Accent Beam
- Level: Basement
Bedroom
- Description: Overlooks Outdoor Water Feature And Outdoor Living Space
- Level: Basement
Primary bathroom
- Description: Quartz Counters, Dual Vanities, Sky Blue Subway Tile Backsplash, Thermasol Steam Shower With Glass Face Doors, Dual Heads And Hand Wands, Standalone Soaking Tub, Ceramic Tile Floor, Two Organized Closets With New Hardware And A Safe In Each
- Level: Main
Bathroom
- Description: Quartz Counters, Tile Floor, New Hardware
- Level: Main
Bathroom
- Description: Marble Counters, Upgraded Faucet, Custom Wallpaper
- Level: Main
Bathroom
- Description: Marble Hexagon Patterned Floor, Custom Cabinetry With Upgraded Hardware, Quartz Counters, Marble Decorative Backsplash, Marble Floor And Walls In Shower
- Level: Basement
Bathroom
- Description: Marble Counter, Gold Feather Accent Wallpaper, Upgraded Cabinet With Designer Hardware
- Level: Basement
Dining room
- Description: Acoustic Dampening Walnut Wood Slat Wall Feature With Accent Lighting, Ample Seating For 10-12, Bay Window
- Level: Main
Exercise room
- Description: 3-Sided Mirror Workout Space, Decorative Backlighting
- Level: Basement
Family room
- Description: Marquina Midnight Quartz Counters, Walnut Accent Ceiling, Walnut Panel Bar Front, Tile Floor With Brass Accent Inlay, Decorative Tile Backsplash, Beverage Refrigerator, Thermador Dishwasher, Ice Maker, Undermount Sink, Usb Charging Outlets In B
- Level: Basement
Game room
- Description: Acoustic Dampening Walnut Accent Wood Slat Wall Feature, Linear Gas Fireplace With Tile Accent Wall With Cool Tv Vent, Allowing Tv To Be Mounted Above, Playroom With Secret Door Entrance
- Level: Basement
Great room
- Description: Incredible Beams With Metal Accent, Onyx Tile Floor To Ceiling Fireplace, Cambria Quartz Hearth, Heat N’ Glo Gas Fireplace, Accent Lighting On Beams And Hearth, Large Windows With Mountain Views
- Level: Main
Kitchen
- Description: Cambria Quartz Countertops, 16.5 Foot Linear Island With Waterfall Edge, Custom Walnut Bar, Tj’s Custom Cabinetry Finished With Farrow & Ball Black Paint And Upgraded Hardware, Bluestar Convection Double Ovens, 8-Burner 48” Gas Cooktop, Jenn-Air Refrigerator With 36” Fridge, Jenn-Air 18” Freezer, Built-In Coffee Bar With Beverage Refrigerator, 2 Dishwashers, Built-In Microwave, Breakfast Nook With Built-In Storage With Quartz Bench, Open Shelving, Undermount Sink, Pearl Subway Tile Backsplash
- Level: Main
Laundry
- Description: Decorative Tile Floor, Sage Green Subway Tile Backsplash, Avani Clothes Folding Countertop, New Lg Signature 9500 Washer And Dryer (Included), New Lg Studio Clothes Steamer And Sanitizer (Included), Mudroom With Built-In Bench, Cubbies, And Storage, Additional Storage Closet
- Level: Main
Media room
- Description: Exposed Metal Beam, Access To Outdoor Living Room, Large Windows Looking Out To Outdoor Covered Patio And Kitchen
- Level: Basement
Media room
- Description: Handmade Walnut Accent Lighting, Riser/Stadium-Style Seating For 6, Motorized Blackout Shade, Usb Charging In The Front Side Of The Riser With Concealed Black Outlet
Office
- Description: Double Glass Door Entry, Bay Window
- Level: Main
Other
- Description: Walnut Wine Storage Panels With Backlighting
- Level: Basement
Heating
- Forced Air, Natural Gas
Cooling
- Central Air
Appliances
- Included: Bar Fridge, Convection Oven, Dishwasher, Disposal, Double Oven, Dryer, Gas Water Heater, Humidifier, Microwave, Range, Range Hood, Refrigerator, Washer, Wine Cooler
Features
- Audio/Video Controls, Built-in Features, Eat-in Kitchen, Entrance Foyer, Five Piece Bath, High Ceilings, Kitchen Island, Open Floorplan, Pantry, Primary Suite, Quartz Counters, Smart Thermostat, Solid Surface Counters, Sound System, Vaulted Ceiling(s), Walk-In Closet(s), Wet Bar
- Flooring: Wood
- Windows: Window Coverings
- Basement: Finished,Full,Walk-Out Access
- Number of fireplaces: 3
- Fireplace features: Family Room, Great Room, Outside
Interior area
- Total structure area: 6,765
- Total interior livable area: 6,765 sqft
- Finished area above ground: 3,422
- Finished area below ground: 3,343
Property
Parking
- Total spaces: 4
- Parking features: Concrete, Floor Coating, Heated Garage, Oversized, Storage
- Attached garage spaces: 4
Features
- Levels: One
- Stories: 1
- Patio & porch: Covered, Deck, Patio
- Exterior features: Balcony, Gas Grill, Gas Valve, Lighting, Private Yard, Rain Gutters, Water Feature
- Spa features: Steam Room
- Has view: Yes
- View description: Mountain(s)
Lot
- Size: 2.4 Acres
- Features: Corner Lot, Landscaped, Many Trees
Details
- Parcel number: R0356250
- Zoning: PDU
- Special conditions: Standard
- Other equipment: Home Theater
Construction
Type & style
- Home type: SingleFamily
- Architectural style: Mountain Contemporary
- Property subtype: Single Family Residence
Materials
- Stone, Stucco
- Roof: Concrete
Condition
- Updated/Remodeled
- Year built: 1997
Utilities & green energy
- Electric: 220 Volts
- Water: Public
- Utilities for property: Cable Available, Electricity Connected, Internet Access (Wired), Natural Gas Connected, Phone Available, Propane
Green energy
- Energy efficient items: Appliances, Lighting, Thermostat
Community & HOA
Community
- Security: Carbon Monoxide Detector(s)
- Subdivision: The Pinery
HOA
- Has HOA: Yes
- Services included: Maintenance Grounds, Recycling, Trash
- HOA fee: $670 annually
- HOA name: High Prairie Farms
- HOA phone: 303-841-8658
Location
- Region: Parker
Financial & listing details
- Price per square foot: $517/sqft
- Tax assessed value: $1,929,016
- Annual tax amount: $8,147
- Date on market: 8/16/2023
- Listing terms: Cash,Conventional,Other
- Exclusions: Seller`s Personal Property, Any Staging Items, Whole Home Audio Equipment, Home Automation Control Processor And Remote Controls, Two Av Receivers, Theater Subwoofer, Tvs And Tv Mounts, Smart Calendar, Soundbar.
- Ownership: Individual
- Electric utility on property: Yes
- Road surface type: Paved
Price history
| Date | Event | Price |
|---|---|---|
| 8/25/2025 | Sold | $3,500,000+24.6%$517/sqft |
Source: Public Record Report a problem | ||
| 10/6/2023 | Sold | $2,810,000+60.6%$415/sqft |
Source:  REcolorado as distributed by MLS GRID #1983447 Report a problem REcolorado as distributed by MLS GRID #1983447 Report a problem | ||
| 11/17/2021 | Sold | $1,750,000$259/sqft |
Source: Public Record Report a problem | ||
| 10/12/2021 | Pending sale | $1,750,000$259/sqft |
Source:  RE/MAX International #4654568 Report a problem RE/MAX International #4654568 Report a problem | ||
| 10/7/2021 | Listed for sale | $1,750,000+35.7%$259/sqft |
Source: RE/MAX International #4654568 Report a problem | ||
| 11/21/2018 | Sold | $1,290,000-4.4%$191/sqft |
Source: Public Record Report a problem | ||
| 10/23/2018 | Pending sale | $1,349,000$199/sqft |
Source: RE/MAX Alliance #7935967 Report a problem | ||
| 7/20/2018 | Price change | $1,349,000-3.6%$199/sqft |
Source: RE/MAX Alliance #7935967 Report a problem | ||
| 6/18/2018 | Listed for sale | $1,399,900+43.6%$207/sqft |
Source: RE/MAX Alliance #7935967 Report a problem | ||
| 3/16/2007 | Sold | $975,000+23.4%$144/sqft |
Source: Public Record Report a problem | ||
| 2/22/1999 | Sold | $790,000+534.5%$117/sqft |
Source: Public Record Report a problem | ||
| 7/3/1996 | Sold | $124,500+66%$18/sqft |
Source: Public Record Report a problem | ||
| 2/1/1995 | Sold | $75,000$11/sqft |
Source: Public Record Report a problem | ||
Public tax history
| Year | Property taxes | Tax assessment |
|---|---|---|
| 2025 | $11,034 -1% | $120,560 +1.1% |
| 2024 | $11,141 +36.7% | $119,250 -1% |
| 2023 | $8,147 -3.8% | $120,410 +36.9% |
| 2022 | $8,471 | $87,930 -2.8% |
| 2021 | -- | $90,460 +17.2% |
| 2020 | $7,254 +14.7% | $77,160 |
| 2019 | $6,324 | $77,160 +16.9% |
| 2018 | $6,324 +7% | $66,030 |
| 2017 | $5,913 -6.9% | $66,030 -5.2% |
| 2016 | $6,350 -2.2% | $69,630 |
| 2015 | $6,491 +3.1% | $69,630 +13.7% |
| 2014 | $6,296 | $61,220 |
| 2013 | -- | $61,220 -14.5% |
| 2012 | -- | $71,590 |
| 2011 | -- | $71,590 -19.3% |
| 2010 | -- | $88,750 +13.7% |
| 2009 | $4,007 | $78,070 |
| 2008 | -- | $78,070 +3.9% |
| 2007 | -- | $75,140 |
| 2006 | $7,364 -5.6% | $75,140 +6.4% |
| 2004 | $7,804 -30.5% | $70,590 +1.5% |
| 2003 | $11,228 | $69,550 |
| 2002 | -- | $69,550 +14.9% |
| 2001 | $7,283 -2.9% | $60,520 0% |
| 2000 | $7,499 | $60,522 |
Find assessor info on the county website
Neighborhood: 80134
Nearby homes
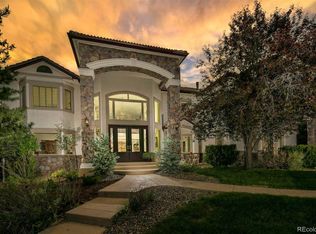
- $2,109,1005 bd5 ba7.5k sqft5634 Saddle Creek Trl, Parker, CO 80134Off Market
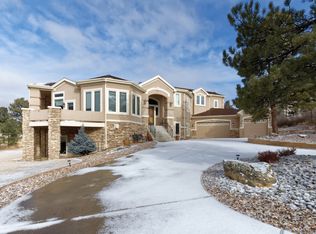
- $1,365,3005 bd6 ba5.7k sqft7475 Gooseberry Ct, Parker, CO 80134Off Market
- $1,123,1004 bd5 ba5.5k sqft7491 Gooseberry Ct, Parker, CO 80134Off Market
- $1,518,9004 bd4 ba5.4k sqft5646 Saddle Creek Trl, Parker, CO 80134Off Market

- $792,4003 bd3 ba2.8k sqft5623 Saddle Skirt St, Parker, CO 80134Off Market
- $1,175,0006 bd4 ba5.2k sqft7457 Gooseberry Ct, Parker, CO 80134Sold
- $1,215,3005 bd5 ba4.9k sqft7536 Crooked Oak Ct, Parker, CO 80134Off Market
- $1,262,9005 bd5 ba4.8k sqft7497 Gooseberry Ct, Parker, CO 80134Off Market
Nearby schools
GreatSchools rating
- 9/10Northeast Elementary SchoolGrades: 3-5Distance: 1 mi
- 6/10Sagewood Middle SchoolGrades: 6-8Distance: 1 mi
- 8/10Ponderosa High SchoolGrades: 9-12Distance: 0.7 mi
Schools provided by the listing agent
- Elementary: Northeast
- Middle: Sagewood
- High: Ponderosa
- District: Douglas RE-1
Source: REcolorado as distributed by MLS GRID. This data may not be complete. We recommend contacting the local school district to confirm school assignments for this home.
Get a cash offer in 3 minutes
Find out how much your home could sell for in as little as 3 minutes with a no-obligation cash offer.
Estimated market value
$3,111,100
Get a cash offer in 3 minutes
Find out how much your home could sell for in as little as 3 minutes with a no-obligation cash offer.
Estimated market value
$3,111,100
- Colorado
- Douglas County
- Parker
- 80134
- 5618 Saddle Creek Trail
Nearby cities
Nearby neighborhoods
Nearby zip codes
Other Parker Topics
