Experience the charm of Colorado living in this beautifully maintained and thoughtfully updated home in The Timbers, one of Parker’s most sought-after communities. Set among towering pines with mountain views from the wraparound front porch, the home offers a peaceful, private setting just minutes from everyday conveniences.
Inside, a bright, open layout is highlighted by vaulted ceilings, expansive windows, and refinished solid wood floors. The main living area centers around a stone gas fireplace with a solid wood mantle, while glass sliders open to a super private, covered back patio. The kitchen blends style and function with quartz countertops, shaker-style cabinetry, high-end stainless steel appliances, a double oven, oversized pantry, and a sunny breakfast nook with mountain views. The gorgeous formal dining area is framed by large windows overlooking the backyard and detailed with custom wood trim.
The main-level primary suite offers a private retreat with vaulted ceilings, a spa-like bath featuring dual vanities, an oversized soaking tub, and a walk-in tile shower, along with a generous walk-in closet. A secondary main-level bedroom with its own fireplace, built-ins, and patio access adds flexibility.
Upstairs, a light-filled loft and two bedrooms with custom built-ins and charming architectural lines are connected by a Jack-and-Jill bath. The remodeled basement expands the living space with a media room, game/lounge area, and a stylish wet bar with wine fridge, perfect for entertaining.
Surrounded by nature with access to nearby trails and open space, and just a short drive to Parker’s shops, dining, and recreation, this home offers a rare balance of privacy, comfort, and connection.
Sold for $1,175,000
$1,175,000
7457 Gooseberry Court, Parker, CO 80134
6beds
5,202sqft
Single Family Residence
Built in 1997
0.78 Acres Lot
$1,170,900 Zestimate®
$226/sqft
$5,207 Estimated rent
Home value
$1,170,900
$1.11M - $1.23M
$5,207/mo
Zestimate® history
Owner options
List your home for rent
$5,207/mo
Rent Zestimate®
Find your next renter with Zillow Rental Manager. Plus, with online applications, you can quickly screen prospective tenants – for free.
$5,207/mo
Rent Zestimate®
Refinance and save
$7,343/mo
Est. payment
Refinancing to a lower rate could help reduce your monthly payments and save thousands over the life of the loan.
$7,343/mo
Est. payment
Explore your selling options
Work with a Zillow partner agent
Leverage their expertise and Zillow's premium Showcase listings to get your home seen by more buyers.
Get startedList with your own agent
Get your home in front of millions of buyers by listing it on Zillow.
Learn how to do itSell it yourself
Take full control of how buyers see your home on Zillow by listing For Sale by Owner (FSBO).
List your homeWhat's special
Shaker-style cabinetryWraparound front porchOversized pantryCustom wood trimWalk-in tile showerJack-and-jill bathVaulted ceilings
Zillow last checked:
Listing updated:
Listed by:
Lynsey Adragna 303-669-3838 lynsey.adragna@8z.com,
8z Real Estate,
Julie Maxwell 720-253-4954,
8z Real Estate
Bought with:
Arnie Stein, 241841
RE/MAX Professionals
Source: REcolorado as distributed by MLS GRID,MLS#: 6036665
Facts & features
Interior
Bedrooms & bathrooms
- Bedrooms: 6
- Bathrooms: 4
- Full bathrooms: 4
- Main level bathrooms: 2
- Main level bedrooms: 2
Bedroom
- Description: Stone Fireplace, Custom Wood Built-Ins, Glass Sliders Leading To The Back Covered Patio
- Level: Main
Bedroom
- Description: Custom Wood Shutters, Double Door Entry, Vaulted Ceilings
- Features: Primary Suite
- Level: Main
Bedroom
- Description: Custom Built-In Bench Under The Window, Angular Architectural Celling
- Level: Upper
Bedroom
- Description: Custom Built-In Bench Under The Window, Angular Architectural Celling
- Level: Upper
Bedroom
- Level: Basement
Bedroom
- Level: Basement
Bathroom
- Description: Vaulted Ceilings, Dual Vanity With Granite Countertops, Oversized Spa Tub, Private High-End Tile And Stone Shower, Oversized Walk-In Closet
- Level: Main
Bathroom
- Description: Quartz Countertops, Solid Wood Vanity, Updated Light Fixture, Tile Shower With Glass Surround
- Features: En Suite Bathroom, Primary Suite
- Level: Main
Bathroom
- Description: Jack-N-Jill Style Bathroom, Dual Vanity
- Level: Upper
Bathroom
- Level: Basement
Dining room
- Description: Large Windows With Views Of The Stunning Backyard Patio, Custom Wood Trim, Open To The Kitchen And Livingroom
- Level: Main
Game room
- Description: Flex Place Perfect For Games And Entertaining, Stylish Wet Bar With Wine Fridge
- Level: Basement
Kitchen
- Description: Eat-In-Kitchen With Bar Seating, Breakfast Nook With Mountain Views, Vaulted Ceilings, Modern Light Fixtures, Quartz Countertops, High-End Stainless-Steel Appliances, Double Oven, Electric Cooktop Stove, Shaker Style White Wood Cabinets, Oversized Pantry
- Level: Main
Laundry
- Description: Ample Storage, Utility Sink, Garage Access
- Level: Main
Living room
- Description: Bright And Open Layout, Refinished Wood Floors, Stone Gas Fireplace With Solid Wood Mantle, Glass Sliders Leading To The Backyard, Updated Wet Bar With Quartz Countertops
- Level: Main
Loft
- Description: Light Filled Nook Perfect For Reading Or Relaxing
- Level: Upper
Media room
- Description: Custom Built-Ins, Media Paradise With Speakers
- Level: Basement
Heating
- Forced Air
Cooling
- Central Air
Appliances
- Included: Dishwasher, Disposal, Dryer, Microwave, Oven, Range, Refrigerator, Washer, Wine Cooler
Features
- Ceiling Fan(s), Eat-in Kitchen, Entrance Foyer, Five Piece Bath, High Ceilings, Jack & Jill Bathroom, Open Floorplan, Pantry, Primary Suite, Smoke Free, Vaulted Ceiling(s), Walk-In Closet(s), Wet Bar
- Flooring: Carpet, Tile, Wood
- Windows: Window Coverings
- Basement: Bath/Stubbed,Daylight,Finished,Full
- Number of fireplaces: 2
- Fireplace features: Living Room, Master Bedroom
Interior area
- Total structure area: 5,202
- Total interior livable area: 5,202 sqft
- Finished area above ground: 2,990
- Finished area below ground: 2,212
Property
Parking
- Total spaces: 3
- Parking features: Concrete
- Attached garage spaces: 3
Features
- Levels: Two
- Stories: 2
- Patio & porch: Covered, Front Porch, Patio, Wrap Around
- Exterior features: Fire Pit, Garden, Lighting, Private Yard
- Fencing: Partial
- Has view: Yes
- View description: Mountain(s), Plains
Lot
- Size: 0.78 Acres
- Features: Corner Lot, Cul-De-Sac, Many Trees, Open Space
Details
- Parcel number: R0400556
- Zoning: PDU
- Special conditions: Standard
Construction
Type & style
- Home type: SingleFamily
- Architectural style: Mountain Contemporary
- Property subtype: Single Family Residence
Materials
- Frame, Stone, Stucco
- Foundation: Slab
- Roof: Concrete
Condition
- Updated/Remodeled
- Year built: 1997
Utilities & green energy
- Sewer: Public Sewer
- Water: Public
Community & HOA
Community
- Security: Smoke Detector(s)
- Subdivision: Timbers At The Pinery
HOA
- Has HOA: Yes
- HOA fee: $383 annually
- HOA name: The Timbers
- HOA phone: 303-841-8572
Location
- Region: Parker
Financial & listing details
- Price per square foot: $226/sqft
- Tax assessed value: $1,028,251
- Annual tax amount: $6,738
- Date on market: 4/2/2026
- Listing terms: Cash,Conventional,FHA,VA Loan
- Exclusions: Seller's Personal Property.
- Ownership: Individual
- Road surface type: Paved
Price history
| Date | Event | Price |
|---|---|---|
| 5/21/2026 | Sold | $1,175,000$226/sqft |
Source:  REcolorado as distributed by MLS GRID #6036665 Report a problem REcolorado as distributed by MLS GRID #6036665 Report a problem | ||
| 4/6/2026 | Pending sale | $1,175,000$226/sqft |
Source: REcolorado as distributed by MLS GRID #6036665 Report a problem | ||
| 4/2/2026 | Listed for sale | $1,175,000+113.6%$226/sqft |
Source: REcolorado as distributed by MLS GRID #6036665 Report a problem | ||
| 6/5/2008 | Sold | $550,000-14%$106/sqft |
Source: Public Record Report a problem | ||
| 4/6/2008 | Listed for sale | $639,900-1.5%$123/sqft |
Source: Point2 #634730 Report a problem | ||
| 11/30/2007 | Listing removed | $649,900$125/sqft |
Source: Obeo #520094 Report a problem | ||
| 11/14/2007 | Listed for sale | $649,900+32.9%$125/sqft |
Source: Obeo #520094 Report a problem | ||
| 5/4/2001 | Sold | $489,000+6.3%$94/sqft |
Source: Public Record Report a problem | ||
| 6/22/2000 | Sold | $460,000+15.3%$88/sqft |
Source: Public Record Report a problem | ||
| 6/3/1998 | Sold | $399,000$77/sqft |
Source: Public Record Report a problem | ||
Public tax history
| Year | Property taxes | Tax assessment |
|---|---|---|
| 2025 | $6,583 -1% | $64,270 -11.5% |
| 2024 | $6,647 +32.5% | $72,630 -1% |
| 2023 | $5,015 -3.8% | $73,330 +35.5% |
| 2022 | $5,213 | $54,120 -2.8% |
| 2021 | -- | $55,670 +13.4% |
| 2020 | $4,617 -0.8% | $49,110 |
| 2019 | $4,654 | $49,110 +1.1% |
| 2018 | $4,654 +7% | $48,590 |
| 2017 | $4,351 +0.6% | $48,590 +2.5% |
| 2016 | $4,325 -2.2% | $47,420 |
| 2015 | $4,420 +6.9% | $47,420 +18% |
| 2014 | $4,134 | $40,200 |
| 2013 | -- | $40,200 -0.1% |
| 2012 | -- | $40,260 |
| 2011 | -- | $40,260 -11.9% |
| 2010 | -- | $45,690 -8.3% |
| 2009 | $2,556 | $49,800 |
| 2008 | -- | $49,800 +7.7% |
| 2007 | -- | $46,250 |
| 2006 | $4,852 +10.1% | $46,250 +16% |
| 2004 | $4,409 -54.4% | $39,880 -11.3% |
| 2003 | $9,675 | $44,950 |
| 2002 | -- | $44,950 +21.3% |
| 2001 | $4,460 -2.9% | $37,060 +0% |
| 2000 | $4,592 | $37,058 |
Find assessor info on the county website
Neighborhood: 80134
Nearby homes
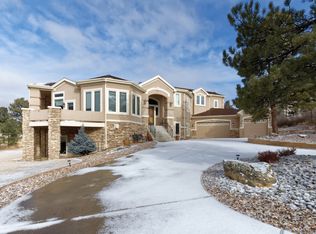
- $1,353,7005 bd6 ba5.7k sqft7475 Gooseberry Ct, Parker, CO 80134Off Market
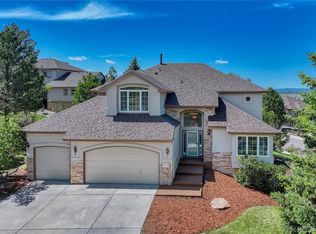
- $1,026,0004 bd5 ba4.5k sqft7458 Gooseberry Ct, Parker, CO 80134Sold
- $1,029,8002 bd2 ba2.2k sqft5557 Nuthatch Rd, Parker, CO 80134Off Market
- $1,302,6004 bd3 ba2.6k sqft5541 Nuthatch Rd, Parker, CO 80134Off Market
- $1,115,7005 bd6 ba4.9k sqft7474 Gooseberry Ct, Parker, CO 80134Off Market
- $1,124,0004 bd5 ba5.5k sqft7491 Gooseberry Ct, Parker, CO 80134Off Market
- $1,146,0004 bd4 ba4.6k sqft5539 Nuthatch Rd, Parker, CO 80134Off Market
- $1,003,8004 bd5 ba3.7k sqft7484 Gooseberry Ct, Parker, CO 80134Off Market
Nearby schools
GreatSchools rating
- 9/10Northeast Elementary SchoolGrades: 3-5Distance: 1.1 mi
- 6/10Sagewood Middle SchoolGrades: 6-8Distance: 0.9 mi
- 8/10Ponderosa High SchoolGrades: 9-12Distance: 0.7 mi
Schools provided by the listing agent
- Elementary: Northeast
- Middle: Sagewood
- High: Ponderosa
- District: Douglas RE-1
Source: REcolorado as distributed by MLS GRID. This data may not be complete. We recommend contacting the local school district to confirm school assignments for this home.
Get a cash offer in 3 minutes
Find out how much your home could sell for in as little as 3 minutes with a no-obligation cash offer.
Estimated market value
$1,170,900
Get a cash offer in 3 minutes
Find out how much your home could sell for in as little as 3 minutes with a no-obligation cash offer.
Estimated market value
$1,170,900
- Colorado
- Douglas County
- Parker
- 80134
- 7457 Gooseberry Court
Nearby cities
Nearby neighborhoods
Nearby zip codes
Other Parker Topics
