Welcome home to this spacious 4-bedroom, 5-bathroom home offering 4,519 total square feet located in the beautiful Timbers neighborhood, surrounded by towering Ponderosa Pines and stunning mountain views! Situated on a desirable corner lot, this pet free home features an open floorplan with high ceilings and plenty of room to relax, work, and entertain. The beautifully designed Kitchen includes a spacious island, double oven, and abundant space for cooking, gathering, and everyday living. The inviting Family Room includes a cozy gas fireplace, while a second gas fireplace in the finished lower level creating the perfect space for gatherings or quiet evenings at home. The lower level also features a media room/home theater, adding even more flexibility for entertaining. The spacious layout offers room for work-from-home offices, multiple living areas, and comfortable everyday living. Step outside to enjoy the private wrap around deck, ideal for relaxing, entertaining guests, or taking in the peaceful surroundings. Completing the home is a 3-car attached garage with plenty of space for vehicles, storage, and hobbies. Thoughtful updates include a new roof in 2024 along with new interior paint and carpet completed in 2026. With its incredible setting, thoughtful updates, and room to truly enjoy Colorado living and views, this is a home you won’t want to miss!
Sold for $1,026,000
$1,026,000
7458 Gooseberry Court, Parker, CO 80134
4beds
4,519sqft
Single Family Residence
Built in 1998
0.59 Acres Lot
$1,022,100 Zestimate®
$227/sqft
$4,791 Estimated rent
Home value
$1,022,100
$971,000 - $1.07M
$4,791/mo
Zestimate® history
Owner options
List your home for rent
$4,791/mo
Rent Zestimate®
Find your next renter with Zillow Rental Manager. Plus, with online applications, you can quickly screen prospective tenants – for free.
$4,791/mo
Rent Zestimate®
Refinance and save
$6,444/mo
Est. payment
Refinancing to a lower rate could help reduce your monthly payments and save thousands over the life of the loan.
$6,444/mo
Est. payment
Explore your selling options
Work with a Zillow partner agent
Leverage their expertise and Zillow's premium Showcase listings to get your home seen by more buyers.
Get startedList with your own agent
Get your home in front of millions of buyers by listing it on Zillow.
Learn how to do itSell it yourself
Take full control of how buyers see your home on Zillow by listing For Sale by Owner (FSBO).
List your homeWhat's special
Zillow last checked:
Listing updated:
Listed by:
Nancy Sammons 303-956-5292 nsammons5292@gmail.com,
Shift Real Estate LLC
Bought with:
Phillip Booghier, 100089851
LIV Sotheby's International Realty
Source: REcolorado as distributed by MLS GRID,MLS#: 5076883
Facts & features
Interior
Bedrooms & bathrooms
- Bedrooms: 4
- Bathrooms: 5
- Full bathrooms: 3
- 3/4 bathrooms: 1
- 1/2 bathrooms: 1
- Main level bathrooms: 1
Bedroom
- Description: New Carpet And Paint Spacious With Large Ensuite
- Features: Primary Suite
- Level: Upper
- Area: 263.88 Square Feet
- Dimensions: 21.11 x 12.5
Bedroom
- Description: Great Room For Someone Who Needs Space Attached Full Bath Walk In Closet
- Level: Upper
- Area: 165.41 Square Feet
- Dimensions: 11.9 x 13.9
Bedroom
- Description: Could Be Used As Office But Great Bedroom Size Has Full Ensuite
- Level: Upper
- Area: 169.4 Square Feet
- Dimensions: 11 x 15.4
Bedroom
- Description: Walk In Closet Plenty Of Light
- Level: Upper
- Area: 171.82 Square Feet
- Dimensions: 12.1 x 14.2
Bathroom
- Description: Attached Roomy Closet Soaking Tube Mountain Views
- Features: Primary Suite
- Level: Upper
- Area: 236.22 Square Feet
- Dimensions: 18.6 x 12.7
Bathroom
- Description: Jack And Jill Bathroom
- Level: Upper
- Area: 30.5 Square Feet
- Dimensions: 5 x 6.1
Bathroom
- Level: Upper
Bathroom
- Level: Upper
- Area: 50.41 Square Feet
- Dimensions: 7.1 x 7.1
Bathroom
- Level: Main
- Area: 32.43 Square Feet
- Dimensions: 4.7 x 6.9
Bathroom
- Level: Basement
- Area: 48.88 Square Feet
- Dimensions: 10.4 x 4.7
Bathroom
- Level: Basement
- Area: 48.88 Square Feet
- Dimensions: 10.4 x 4.7
Bonus room
- Description: Great Space For An Additional Office. Built-Ins Spacious Tucked Away And Quiet
- Level: Basement
- Area: 164.4 Square Feet
- Dimensions: 12 x 13.7
Bonus room
- Level: Basement
- Area: 164.4 Square Feet
- Dimensions: 12 x 13.7
Bonus room
- Description: Recreation Room
- Level: Basement
- Area: 768.15 Square Feet
- Dimensions: 33.11 x 23.2
Dining room
- Description: Plenty Of Room To Fit All Your Guests Great For Entertaining And Right Off The Kitchen
- Level: Main
- Area: 167.31 Square Feet
- Dimensions: 14.3 x 11.7
Family room
- Description: Full Size Bar That You Can Belly Up To, Room To Fit All You Guests For Super Bowl Party
- Level: Main
- Area: 393.12 Square Feet
- Dimensions: 20.8 x 18.9
Kitchen
- Description: Lots Of Room To Cook And Entertain Good Flow With Living Room And Dining Room
- Level: Main
- Area: 146.4 Square Feet
- Dimensions: 12.2 x 12
Kitchen
- Description: Wetbar, Great For Guests And Entertaining
- Level: Basement
- Area: 103 Square Feet
- Dimensions: 8.11 x 12.7
Laundry
- Level: Main
- Area: 64.78 Square Feet
- Dimensions: 7.9 x 8.2
Living room
- Description: Cozy Fireplace Good Flow With The Kitchen High Ceilings
- Level: Main
- Area: 162.26 Square Feet
- Dimensions: 13.3 x 12.2
Media room
- Description: What A Place To Watch Your Favorite Movie
- Level: Basement
- Area: 242.88 Square Feet
- Dimensions: 13.8 x 17.6
Office
- Description: You Can Do A Lot Of Work Here Built Ins And Space Perfect Home Office
- Level: Main
- Area: 196.5 Square Feet
- Dimensions: 13.1 x 15
Utility room
- Description: Unfinished With Plenty Of Room To Store All Your Things
- Level: Basement
- Area: 311.1 Square Feet
- Dimensions: 12.2 x 25.5
Heating
- Natural Gas
Cooling
- Central Air
Appliances
- Included: Bar Fridge, Convection Oven, Cooktop, Dishwasher, Disposal, Double Oven, Dryer, Freezer, Gas Water Heater, Microwave, Refrigerator, Self Cleaning Oven, Washer, Wine Cooler
- Laundry: In Unit
Features
- Built-in Features, Ceiling Fan(s), Eat-in Kitchen, Entrance Foyer, Five Piece Bath, High Ceilings, Jack & Jill Bathroom, Kitchen Island, Open Floorplan, Smoke Free, Tile Counters, Vaulted Ceiling(s), Walk-In Closet(s), Wet Bar
- Flooring: Carpet, Tile, Wood
- Windows: Double Pane Windows
- Basement: Daylight,Exterior Entry,Finished,Full,Sump Pump,Walk-Out Access
- Number of fireplaces: 2
- Fireplace features: Basement, Family Room, Gas
Interior area
- Total structure area: 4,519
- Total interior livable area: 4,519 sqft
- Finished area above ground: 2,993
- Finished area below ground: 1,213
Property
Parking
- Total spaces: 3
- Parking features: Concrete, Dry Walled, Exterior Access Door, Insulated Garage
- Attached garage spaces: 3
Features
- Levels: Two
- Stories: 2
- Entry location: Ground
- Patio & porch: Covered, Deck, Front Porch, Patio, Wrap Around
- Exterior features: Balcony, Rain Gutters, Smart Irrigation
- Fencing: None
- Has view: Yes
- View description: Mountain(s)
Lot
- Size: 0.59 Acres
- Features: Corner Lot, Cul-De-Sac, Irrigated, Landscaped, Many Trees, Master Planned, Sloped, Sprinklers In Front, Sprinklers In Rear
- Residential vegetation: Wooded
Details
- Parcel number: R0400550
- Zoning: PDU
- Special conditions: Standard
- Other equipment: Home Theater
Construction
Type & style
- Home type: SingleFamily
- Architectural style: Traditional
- Property subtype: Single Family Residence
Materials
- Frame, Stone, Stucco
- Foundation: Concrete Perimeter, Slab
Condition
- Year built: 1998
Utilities & green energy
- Sewer: Public Sewer
- Water: Public
- Utilities for property: Cable Available, Electricity Connected, Internet Access (Wired), Natural Gas Connected, Phone Available
Community & HOA
Community
- Security: Carbon Monoxide Detector(s), Smoke Detector(s)
- Subdivision: Timbers At The Pinery
HOA
- Has HOA: Yes
- Amenities included: Park
- Services included: Trash
- HOA fee: $385 annually
- HOA name: MSI - Timbers at the Pinery Filing 22
- HOA phone: 303-420-4433
Location
- Region: Parker
Financial & listing details
- Price per square foot: $227/sqft
- Tax assessed value: $1,027,590
- Annual tax amount: $6,734
- Date on market: 6/4/2026
- Listing terms: Cash,Conventional,FHA,VA Loan
- Exclusions: None
- Ownership: Individual
- Electric utility on property: Yes
Price history
| Date | Event | Price |
|---|---|---|
| 7/14/2026 | Sold | $1,026,000+2.6%$227/sqft |
Source:  REcolorado as distributed by MLS GRID #5076883 Report a problem REcolorado as distributed by MLS GRID #5076883 Report a problem | ||
| 6/8/2026 | Pending sale | $1,000,000$221/sqft |
Source: REcolorado as distributed by MLS GRID #5076883 Report a problem | ||
| 6/4/2026 | Listed for sale | $1,000,000+135.5%$221/sqft |
Source: REcolorado as distributed by MLS GRID #5076883 Report a problem | ||
| 3/24/2021 | Listing removed | -- |
Source: Owner Report a problem | ||
| 2/9/2020 | Listing removed | $3,500$1/sqft |
Source: Owner Report a problem | ||
| 1/4/2020 | Listed for rent | $3,500$1/sqft |
Source: Owner Report a problem | ||
| 9/28/1998 | Sold | $424,636$94/sqft |
Source: Public Record Report a problem | ||
Public tax history
| Year | Property taxes | Tax assessment |
|---|---|---|
| 2025 | $6,841 -1% | $64,230 -14.7% |
| 2024 | $6,907 +34.7% | $75,330 -1% |
| 2023 | $5,129 -3.8% | $76,060 +37.4% |
| 2022 | $5,333 | $55,350 -2.8% |
| 2021 | -- | $56,950 +11.8% |
| 2020 | $4,789 -1.5% | $50,940 |
| 2019 | $4,860 0% | $50,940 +0.4% |
| 2018 | $4,860 +7% | $50,740 |
| 2017 | $4,544 +97.6% | $50,740 +0.6% |
| 2016 | $2,300 -51.1% | $50,430 |
| 2015 | $4,701 +7.1% | $50,430 +18.2% |
| 2014 | $4,388 | $42,660 |
| 2013 | -- | $42,660 -0.9% |
| 2012 | -- | $43,040 |
| 2011 | -- | $43,040 -11.7% |
| 2010 | -- | $48,740 -6.4% |
| 2009 | $2,673 | $52,090 |
| 2008 | -- | $52,090 +10.1% |
| 2007 | -- | $47,330 |
| 2006 | $4,965 +7.3% | $47,330 +13.1% |
| 2004 | $4,628 -35.2% | $41,860 -5.4% |
| 2003 | $7,147 | $44,270 |
| 2002 | -- | $44,270 +14.5% |
| 2001 | $4,655 -2.9% | $38,680 0% |
| 2000 | $4,793 | $38,681 |
Find assessor info on the county website
Neighborhood: 80134
Nearby homes
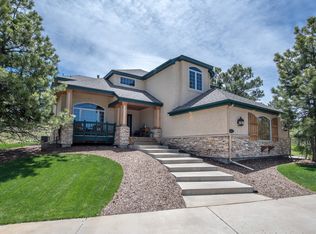
- $1,110,9005 bd6 ba4.9k sqft7474 Gooseberry Ct, Parker, CO 80134Off Market
- $1,248,9004 bd4 ba3.8k sqft5524 Nuthatch Rd, Parker, CO 80134Off Market
- $1,294,1004 bd3 ba2.6k sqft5541 Nuthatch Rd, Parker, CO 80134Off Market
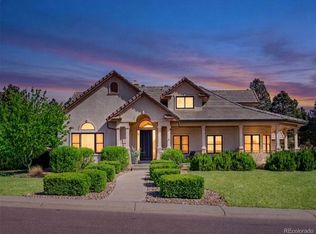
- $1,175,0006 bd4 ba5.2k sqft7457 Gooseberry Ct, Parker, CO 80134Sold
- $1,141,3004 bd4 ba4.6k sqft5539 Nuthatch Rd, Parker, CO 80134Off Market
- $915,9004 bd4 ba3.1k sqft7469 Nuthatch Cir, Parker, CO 80134Off Market
- $902,9004 bd4 ba4.6k sqft7477 Nuthatch Cir, Parker, CO 80134Off Market
- $1,139,9005 bd4 ba2.3k sqft5527 Nuthatch Rd, Parker, CO 80134Off Market
Nearby schools
GreatSchools rating
- 9/10Northeast Elementary SchoolGrades: 3-5Distance: 1.1 mi
- 6/10Sagewood Middle SchoolGrades: 6-8Distance: 0.9 mi
- 8/10Ponderosa High SchoolGrades: 9-12Distance: 0.6 mi
Schools provided by the listing agent
- Elementary: Northeast
- Middle: Sagewood
- High: Ponderosa
- District: Douglas RE-1
Source: REcolorado as distributed by MLS GRID. This data may not be complete. We recommend contacting the local school district to confirm school assignments for this home.
Get a cash offer in 3 minutes
Find out how much your home could sell for in as little as 3 minutes with a no-obligation cash offer.
Estimated market value
$1,022,100
Get a cash offer in 3 minutes
Find out how much your home could sell for in as little as 3 minutes with a no-obligation cash offer.
Estimated market value
$1,022,100
- Colorado
- Douglas County
- Parker
- 80134
- 7458 Gooseberry Court
Nearby cities
Nearby neighborhoods
Nearby zip codes
Other Parker Topics
