Skip main navigation
Off market
  • $1,366,700

    1033 Annabar Dr, Castle Rock, CO 80108

    5beds
    5,900sqft
    SingleFamily
    Built in 2002
    1.2 Acres Lot
    $1,366,700 Zestimate®
    $232/sqft
    $5,778 Estimated rent

    Home value

    $1,366,700

    $1.26M - $1.49M

    $5,778/mo

    Zestimate® history
    Loading
    Loading...

    Owner options

    List your home for rent

    $5,778/mo

    Rent Zestimate®

    Find your next renter with Zillow Rental Manager. Plus, with online applications, you can quickly screen prospective tenants – for free.

    Learn more

    $5,778/mo

    Rent Zestimate®

    Refinance and save

    $8,216/mo

    Est. payment

    Refinancing to a lower rate could help reduce your monthly payments and save thousands over the life of the loan.

    See today's rates

    $8,216/mo

    Est. payment

    Explore your selling options

    Work with a Zillow partner agent

    Leverage their expertise and Zillow's premium Showcase listings to get your home seen by more buyers.

    Get started

    List with your own agent

    Get your home in front of millions of buyers by listing it on Zillow.

    Learn how to do it

    Sell it yourself

    Take full control of how buyers see your home on Zillow by listing For Sale by Owner (FSBO).

    List your home

    What's special

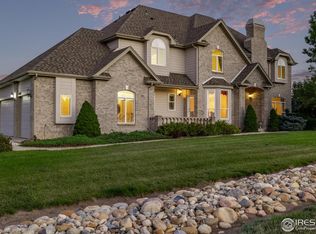
    5,980 sq ft: 5BD,7BA, 1.20 acres backing to 90 acre preserve. TWO master suites. TWO driveways, professional landscaping and custom pond. Grand entrance with spiral staircase that winds to the upstairs. Granite and Cherry wood kitchen and formal dining. Kitchen opens to the Trex deck for outdoor dining. But if you are looking for outdoor living, then you head to the walkout where you have resort style living, featuring a custom designed outdoor paradise with log burning fireplace. Then you can go inside to the bar featuring 2 refrigerators, dishwasher and a kegerator, as well as cozy movie area. Don't miss the 900 bottle wine room, featuring a thermostat and a tasting area. Or get some exercise in the gym with all of the necessities- A MUST SEE to appreciate! All within 15 minutes of DTC, world class shopping and dining at Denver's largest outdoor shopping and entertaining district. It's just like the song says, "WHO CAN ASK FOR ANYTHING MORE?!"

    This property is not currently displayed as for sale or rent on Zillow. This may be different from what's on other websites or public sources.
    Facts & features

    Interior

    Bedrooms & bathrooms
    • Bedrooms: 5
    • Bathrooms: 7
    • Full bathrooms: 2
    • 3/4 bathrooms: 3
    • 1/2 bathrooms: 2
    Heating
    • Forced air, Gas
    Cooling
    • Central
    Appliances
    • Included: Dishwasher, Garbage disposal, Microwave, Range / Oven, Refrigerator
    Features
    • Ceiling Fan(s), Wet Bar, Kitchen Island, Pantry, Walk-In Closet(s), Vaulted Ceiling(s), Granite Counters, Breakfast Nook, Eat-in Kitchen, Built-in Features, Entrance Foyer, Wired for Data, Master Suite, Five Piece Bath, Smoke Free
    • Flooring: Carpet, Hardwood
    • Windows: Double Pane Windows, Window Coverings
    • Basement: Finished
    • Has fireplace: Yes
    • Fireplace features: Wood Burning, Gas, Great Room, Basement, Gas Log, Outside, Wood Burning Stove, Bedroom
    Interior area
    • Total interior livable area: 5,900 sqft
    • Finished area below ground: 2357.00

    Property

    Parking
    • Total spaces: 3
    • Parking features: Garage - Attached
    Features
    • Patio & porch: Deck, Covered, Front Porch
    • Exterior features: Stucco
    • Has spa: Yes
    • Spa features: Bath
    Lot
    • Size: 1.2 Acres
    • Features: Corner Lot, Sloped, Open Lot, Greenbelt, Landscaped, Sprinklers In Front, Sprinklers In Rear
    Details
    • Parcel number: 235126103006
    • Zoning description: res
    • Other equipment: Satellite Dish, Home Theater

    Construction

    Type & style
    • Home type: SingleFamily
    • Architectural style: Traditional
    Materials
    • Frame
    • Roof: Tile
    Condition
    • Year built: 2002

    Utilities & green energy

    • Water: Public

    Community & HOA

    Community
    • Security: Security System
    HOA
    • Has HOA: Yes
    • Amenities included: Clubhouse, Pool, Hot Water
    • Services included: Trash, Maintenance Grounds
    • HOA fee: $121 monthly
    Location
    • Region: Castle Rock

    Financial & listing details

    • Price per square foot: $232/sqft
    • Tax assessed value: $1,328,538
    • Annual tax amount: $6,535
    • Road surface type: Paved

    Price history

    DateEventPrice
    1/17/2020Sold$902,598-5%$153/sqft
    Source: Public Record Report a problem
    11/23/2019Pending sale$949,900$161/sqft
    Source: HomeSmart Realty Group of Colorado #6871732 Report a problem
    11/18/2019Listed for sale$949,900$161/sqft
    Source: HomeSmart Realty Group of Colorado #6871732 Report a problem
    10/29/2019Pending sale$949,900$161/sqft
    Source: HomeSmart Realty Group of Colorado #6871732 Report a problem
    10/16/2019Price change$949,900-2.1%$161/sqft
    Source: HomeSmart Realty Group of Colorado #6871732 Report a problem
    8/3/2019Listed for sale$969,900+20%$164/sqft
    Source: HomeSmart #6871732 Report a problem
    7/7/2008Sold$808,000-10.2%$137/sqft
    Source: Public Record Report a problem
    5/25/2008Listed for sale$899,950+31.4%$153/sqft
    Source: Listhub #626513 Report a problem
    5/21/2003Sold$685,000+448%$116/sqft
    Source: Public Record Report a problem
    7/2/2001Sold$125,000+13.6%$21/sqft
    Source: Public Record Report a problem
    6/16/2000Sold$110,070$19/sqft
    Source: Public Record Report a problem

    Public tax history

    YearProperty taxesTax assessment
    2025$6,535 -1.4%$83,030 -15.3%
    2024$6,626 +60.8%$98,010 -1%
    2023$4,121 -4.2%$98,970 +60%
    2022$4,302 $61,850 -2.8%
    2021-- $63,630 +7.8%
    2020$4,020 -7.7%$59,020
    2019$4,354 $59,020 -4.8%
    2018$4,354 +9.2%$62,020
    2017$3,986 +100.1%$62,020 +2.7%
    2016$1,992 -51.4%$60,370
    2015$4,098 +25.1%$60,370 +36.3%
    2014$3,277 $44,300
    2013-- $44,300 -7.1%
    2012-- $47,690
    2011-- $47,690 -25.1%
    2010-- $63,680 -3.8%
    2009$2,407 $66,180
    2008-- $66,180 +9.7%
    2007-- $60,350
    2006$4,378 +8.9%$60,350 -4.6%
    2004$4,020 +45.4%$63,250 +60.7%
    2003$2,764 $39,350 +4.4%
    2002-- $37,700 +89%
    2001$1,468 -6%$19,950 +4.3%
    2000$1,562 $19,131
    Find assessor info on the county website

    Neighborhood: 80108

    Nearby schools

    GreatSchools rating
    Schools provided by the listing agent
    • Elementary: Sage Canyon
    • Middle: Mesa
    • High: Douglas County
    • District: Douglas RE-1

    Source: The MLS. This data may not be complete. We recommend contacting the local school district to confirm school assignments for this home.

    Get a cash offer in 3 minutes
    Find out how much your home could sell for in as little as 3 minutes with a no-obligation cash offer.
    Estimated market value
    $1,366,700
    Get a cash offer in 3 minutes
    Find out how much your home could sell for in as little as 3 minutes with a no-obligation cash offer.
    Estimated market value
    $1,366,700