Skip main navigation
Sold for $1,120,000
  • $1,120,000

    5810 Granite Way, Castle Rock, CO 80108

    4beds
    5,567sqft
    Single Family Residence
    Built in 1998
    1.22 Acres Lot
    $1,394,000 Zestimate®
    $201/sqft
    $5,177 Estimated rent

    Home value

    $1,394,000

    $1.25M - $1.56M

    $5,177/mo

    Zestimate® history
    Loading
    Loading...

    Owner options

    List your home for rent

    $5,177/mo

    Rent Zestimate®

    Find your next renter with Zillow Rental Manager. Plus, with online applications, you can quickly screen prospective tenants – for free.

    Learn more

    $5,177/mo

    Rent Zestimate®

    Refinance and save

    $8,612/mo

    Est. payment

    Refinancing to a lower rate could help reduce your monthly payments and save thousands over the life of the loan.

    See today's rates

    $8,612/mo

    Est. payment

    Explore your selling options

    Work with a Zillow partner agent

    Leverage their expertise and Zillow's premium Showcase listings to get your home seen by more buyers.

    Get started

    List with your own agent

    Get your home in front of millions of buyers by listing it on Zillow.

    Learn how to do it

    Sell it yourself

    Take full control of how buyers see your home on Zillow by listing For Sale by Owner (FSBO).

    List your home

    What's special

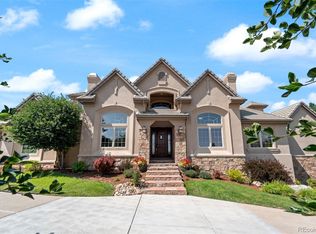
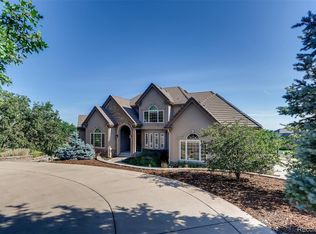
    Your life of Luxury Living has Arrived! Here is your opportunity to live in the exclusive Diamond Ridge Estates on over 1acre of private land at an attractive price. This spacious home offers exceptional value in a very sought-after community close to all the Castle Rock Outlets, recreation, and so much more!!-Boasting of 5 bedrooms and 5 bathrooms, this residence provides generous living spaces for families and guests. The living room is a showstopper with its impressive vaulted ceilings and expansive floor-to-ceiling windows, filling the space with natural light and offering stunning views of the surrounding landscape.Entertainment and wellness are at your fingertips with a dedicated home theater room and a fully-equipped workout or flex room that could easily become your craft room or 6th bedroom. The home also features an expansive professional office offers a quiet, productive space, making working from home both comfortable and convenient.Outside, the property sits on over an acre of beautifully maintained land, providing both privacy and room to breathe. The three-car garage ensures ample space for vehicles and additional storage.Living in Diamond Ridge Estates means enjoying a vibrant community with top-notch amenities, including a sparkling pool, pickleball courts, and tennis courts. This home is perfectly positioned to take full advantage of all the recreational options available.Don't miss out on this exceptional value in a premier location. With its combination of spacious living, desirable features, and a fantastic community, this home at 5810 Granite Way is sure to attract swift interest. Please remove shoes upon entry as carpet is light colored and has been cleaned.

    Zillow last checked:

    Listing updated:

    Listed by:

    L Clinton Porter 720-807-2890,

    Real

    Bought with:

    L Clinton Porter, 100029350

    Real

    Source: IRES as distributed by MLS GRID,MLS#: 1018251MLS Logo

    Facts & features

    Interior

    Bedrooms & bathrooms
    • Bedrooms: 4
    • Bathrooms: 4
    • Full bathrooms: 2
    • 3/4 bathrooms: 1
    • 1/2 bathrooms: 1
    • Main level bathrooms: 1
    Primary bedroom
    • Description: Carpet
    • Features: 5 Piece Primary Bath
    • Level: Upper
    • Area: 306 Square Feet
    • Dimensions: 17 x 18
    Bedroom 2
    • Description: Carpet
    • Level: Upper
    • Area: 252 Square Feet
    • Dimensions: 14 x 18
    Bedroom 3
    • Description: Carpet
    • Level: Upper
    • Area: 198 Square Feet
    • Dimensions: 11 x 18
    Bedroom 4
    • Description: Carpet
    • Level: Upper
    • Area: 121 Square Feet
    • Dimensions: 11 x 11
    Bedroom 5
    • Description: Carpet
    • Level: Basement
    Dining room
    • Description: Carpet
    • Level: Main
    • Area: 187 Square Feet
    • Dimensions: 11 x 17
    Family room
    • Description: Carpet
    • Level: Basement
    • Area: 440 Square Feet
    • Dimensions: 11 x 40
    Kitchen
    • Description: Hardwood
    • Level: Main
    • Area: 255 Square Feet
    • Dimensions: 15 x 17
    Laundry
    • Description: Ceramic Tile
    • Level: Main
    • Area: 98 Square Feet
    • Dimensions: 7 x 14
    Living room
    • Description: Carpet
    • Level: Main
    • Area: 459 Square Feet
    • Dimensions: 17 x 27
    Study
    • Description: Carpet
    • Level: Main
    • Area: 208 Square Feet
    • Dimensions: 13 x 16
    Heating
    • Forced Air
    Appliances
    • Included: Dishwasher, Microwave, Disposal
    • Laundry: Washer/Dryer Hookup
    Features
    • Separate Dining Room, Walk-In Closet(s), Jack & Jill Bathroom, Kitchen Island, Crown Molding
    • Flooring: Wood
    • Basement: Partial
    • Has fireplace: Yes
    • Fireplace features: Two or More, Gas, Living Room, Family Room, Basement
    Interior area
    • Total structure area: 3,638
    • Total interior livable area: 5,567 sqft
    • Finished area above ground: 3,638

    Property

    Parking
    • Total spaces: 3
    • Parking features: Garage - Attached
    • Attached garage spaces: 3
    • Details: Attached
    Features
    • Levels: Two
    • Stories: 2
    Lot
    • Size: 1.22 Acres
    • Features: Sloped
    Details
    • Parcel number: R0394409
    • Zoning: RES
    • Special conditions: Private Owner

    Construction

    Type & style
    • Home type: SingleFamily
    • Property subtype: Single Family Residence
    Materials
    • Frame
    • Roof: Composition
    Condition
    • New construction: No
    • Year built: 1998

    Utilities & green energy

    • Sewer: Public Sewer
    • Water: City
    • Utilities for property: Natural Gas Available, Electricity Available
    Green energy
    • Energy efficient items: Windows

    Community & neighborhood

    Location
    • Region: Castle Rock
    • Subdivision: Diamond Ridge Estates

    HOA & financial

    HOA
    • Has HOA: Yes
    • HOA fee: $2,000 annually

    Other

    Other facts
    • Listing terms: Cash,Conventional,FHA,VA Loan

    Price history

    DateEventPrice
    12/31/2024Sold$1,120,000-4.7%$201/sqft
    Source: IRES as distributed by MLS GRID #1018251 Report a problem
    12/3/2024Pending sale$1,175,000$211/sqft
    Source: REcolorado as distributed by MLS GRID #2925426 Report a problem
    11/22/2024Price change$1,175,000-1.7%$211/sqft
    Source: REcolorado as distributed by MLS GRID #2925426 Report a problem
    10/18/2024Price change$1,195,000-4.4%$215/sqft
    Source: REcolorado as distributed by MLS GRID #2925426 Report a problem
    9/8/2024Listed for sale$1,250,000+106.6%$225/sqft
    Source: REcolorado as distributed by MLS GRID #2925426 Report a problem
    10/7/2002Sold$605,000+24.7%$109/sqft
    Source: Public Record Report a problem
    8/3/1999Sold$485,000+623.9%$87/sqft
    Source: Public Record Report a problem
    4/2/1997Sold$67,000$12/sqft
    Source: Public Record Report a problem

    Public tax history

    YearProperty taxesTax assessment
    2025$5,815 -1.4%$79,260 -16%
    2024$5,896 +68%$94,330 -1%
    2023$3,510 -4.2%$95,250 +59.8%
    2022$3,663 $59,620 -2.8%
    2021-- $61,320 +7.5%
    2020$3,885 -7.9%$57,030
    2019$4,217 +13.6%$57,030 -5%
    2018$3,711 +9.2%$60,060
    2017$3,397 +105.3%$60,060 +3.4%
    2016$1,655 -2.8%$58,110
    2015$1,702 -31.3%$58,110 +40.2%
    2014$2,478 $41,460
    2013-- $41,460 -8.6%
    2012-- $45,340
    2011-- $45,340 -23.6%
    2010-- $59,360 -5.5%
    2009$2,285 $62,820
    2008-- $62,820 +13.3%
    2007-- $55,430
    2006$4,021 +7.5%$55,430 +11.4%
    2004$3,740 -30.2%$49,750 -2.2%
    2003$5,362 $50,890 +8.7%
    2002-- $46,810 +0.2%
    2001$3,437 -9.9%$46,710 +0%
    2000$3,813 $46,703

    Find assessor info on the county website

    Neighborhood: 80108

    Nearby schools

    GreatSchools rating
    Schools provided by the listing agent
    • Elementary: Sage Canyon
    • Middle: Mesa
    • High: Douglas County Sr

    Source: IRES as distributed by MLS GRID. This data may not be complete. We recommend contacting the local school district to confirm school assignments for this home.

    Get a cash offer in 3 minutes
    Find out how much your home could sell for in as little as 3 minutes with a no-obligation cash offer.
    Estimated market value
    $1,394,000
    Get a cash offer in 3 minutes
    Find out how much your home could sell for in as little as 3 minutes with a no-obligation cash offer.
    Estimated market value
    $1,394,000