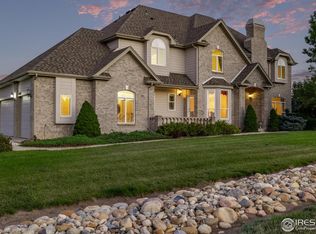
Welcome to 5803 Granite Way, an elegant Ranch style residence nestled in the coveted enclave of Diamond Ridge Estates. Situated on a huge corner lot, this home includes 5 bedrooms (2 on the main level and 3 below), 6 bathrooms, a dedicated office, a fully finished walkout basement with a home theater plus an attached 3 car garage complete with cabinetry, coated floors and even brand new insulated garage doors. Upon entering the home, the discerning eye will appreciate the meticulous attention to detail, the wide open views and the luxurious amenities throughout. The gourmet kitchen is the heart of the home and a chef’s delight equipped with the latest appliances, a walk-in and Butler’s pantry, a large island and an eat-in nook. A private deck off the kitchen beckons for al fresco relaxation or dining amidst the tranquil surroundings. Experience effortless living with the main level Primary Suite, featuring views, a gas fireplace and a newly updated spa-like 5-piece bathroom. The primary closet is a marvel, boasting thoughtful details such as a built-in ironing board, conveniently located hampers, and ample organizational space. In the beautifully finished walkout basement you will find a gorgeous family room, wet bar, desk/study area, 3 more bedrooms, and a fully functional theater room. Take advantage of the community amenities including a pool, tennis/ pickleball courts, walking and biking paths. This home is conveniently located minutes from Castle Rock and Parker. Close to I-25, Outlets at Castle Rock, grocery stores, restaurants, and Douglas County Schools. Embrace the opportunity to call this exquisite residence your own!
Sold for $1,660,000
Zillow last checked:
Listing updated:
Bought with:
Samantha Cooper, 100095161
Seven6 Real Estate
Source: REcolorado as distributed by MLS GRID,MLS#: 5973580
Price history
| Date | Event | Price |
|---|---|---|
| 12/19/2024 | Sold | $1,660,000-2.2%$293/sqft |
Source:  REcolorado as distributed by MLS GRID #5973580 Report a problem REcolorado as distributed by MLS GRID #5973580 Report a problem | ||
| 10/24/2024 | Pending sale | $1,698,000$299/sqft |
Source: REcolorado as distributed by MLS GRID #5973580 Report a problem | ||
| 10/24/2024 | Listed for sale | $1,698,000$299/sqft |
Source: REcolorado as distributed by MLS GRID #5973580 Report a problem | ||
| 10/1/2024 | Listing removed | $1,698,000$299/sqft |
Source: REcolorado as distributed by MLS GRID #5973580 Report a problem | ||
| 8/2/2024 | Price change | $1,698,000-5%$299/sqft |
Source: REcolorado as distributed by MLS GRID #5973580 Report a problem | ||
| 6/6/2024 | Listed for sale | $1,788,000+9%$315/sqft |
Source: REcolorado as distributed by MLS GRID #5973580 Report a problem | ||
| 6/17/2021 | Sold | $1,640,000$289/sqft |
Source: Public Record Report a problem | ||
| 5/23/2021 | Pending sale | $1,640,000$289/sqft |
Source:  RE/MAX International #9842002 Report a problem RE/MAX International #9842002 Report a problem | ||
| 5/23/2021 | Price change | $1,640,000-3%$289/sqft |
Source: RE/MAX International #9842002 Report a problem | ||
| 5/8/2021 | Listed for sale | $1,690,000+99.4%$298/sqft |
Source: RE/MAX International #9842002 Report a problem | ||
| 3/5/2015 | Sold | $847,500-5.7%$149/sqft |
Source: Public Record Report a problem | ||
| 1/8/2015 | Price change | $899,000-3.2%$158/sqft |
Source: Premier Properties RE Ltd #4297467 Report a problem | ||
| 8/12/2014 | Price change | $929,000-2.2%$164/sqft |
Source: Premier Properties RE Ltd #4297467 Report a problem | ||
| 6/16/2014 | Listed for sale | $950,000+8.6%$167/sqft |
Source: Premier Properties RE Ltd #4297467 Report a problem | ||
| 10/1/2012 | Price change | $4,600+109.1%$1/sqft |
Source: Hotpads for Rent Report a problem | ||
| 9/28/2012 | Listed for rent | $2,200 |
Source: Owner Report a problem | ||
| 11/19/2001 | Sold | $875,000+629.2%$154/sqft |
Source: Public Record Report a problem | ||
| 9/8/2000 | Sold | $120,000+93.5%$21/sqft |
Source: Public Record Report a problem | ||
| 6/5/1997 | Sold | $62,000$11/sqft |
Source: Public Record Report a problem | ||
Nearby homes
- $1,309,1004 bd4 ba3.6k sqft5847 Granite Way, Castle Rock, CO 80108Off Market
- $1,609,8006 bd7 ba4.4k sqft875 Diamond Ridge Cir, Castle Rock, CO 80108Off Market
- $2,542,2005 bd2 ba7.1k sqft880 Diamond Ridge Cir, Castle Rock, CO 80108Off Market

- $1,120,0004 bd4 ba5.5k sqft5810 Granite Way, Castle Rock, CO 80108Sold
Get a cash offer in 3 minutes
Find out how much your home could sell for in as little as 3 minutes with a no-obligation cash offer.
Estimated market value
$1,642,000
