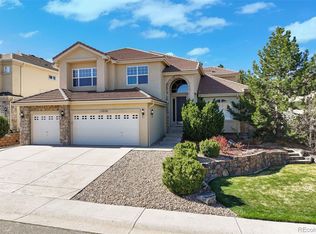
uxury Living in an Exclusive Gated Community! Welcome to this stunning 7-bedroom, 5-bathroom home offering nearly 6,000 square feet of beautifully designed living space on a large, professionally landscaped lot backing to open space. This exceptional property combines elegance, comfort, and incredible entertaining spaces in one of the area's most desirable neighborhoods.
Step inside to soaring ceilings, abundant natural light, and an open floor plan designed for today's lifestyle. The beautifully updated kitchen features new quartzite countertops, ample cabinetry, and generous workspace, making it the heart of the home. New flooring throughout adds a fresh, modern feel.
The spacious primary suite provides a relaxing retreat, while the additional bedrooms offer flexibility for family, guests, or home offices.
The nearly 2,000-square-foot finished basement is an entertainer's dream, complete with a custom wet bar, game room, media area, fitness space, and multiple gathering areas perfect for hosting friends and family or creating the ultimate multi-generational living space.
Step outside to enjoy the beautifully landscaped backyard, where you'll appreciate the privacy and peaceful views of the open space behind the home. Whether enjoying your morning coffee or entertaining on warm Colorado evenings, this outdoor setting is truly special.
Additional highlights include a 3-car garage, generous storage throughout, spacious living and dining areas, and a premium location within a sought-after gated community.
This move-in-ready home offers the perfect combination of luxury, space, and functionality with room for everyone. Homes with this size, location, and exceptional amenities rarely become available. Don't miss this incredible opportunity to own one of the community's finest properties!
For sale
$1,350,000
6951 Esperanza Drive, Castle Rock, CO 80108
7beds
6,166sqft
:
Get pre-qualified$8,438/mo
Single Family Residence
Built in 2004
0.28 Acres Lot
$1,301,000 Zestimate®
$219/sqft
$207/mo HOA
What's special
- 5 days |
- 839 |
- 55 |
Zillow last checked:
Listing updated:
Listed by:
Jessica Goodwin 303-550-0678,
HomeSmart Realty
Source: REcolorado as distributed by MLS GRID,MLS#: 2848165
Facts & features
Interior
Bedrooms & bathrooms
- Bedrooms: 7
- Bathrooms: 6
- Full bathrooms: 4
- 3/4 bathrooms: 1
- 1/4 bathrooms: 1
- Main level bathrooms: 2
- Main level bedrooms: 1
Bedroom
- Level: Main
Bedroom
- Level: Upper
Bedroom
- Level: Upper
Bedroom
- Level: Upper
Bedroom
- Features: Primary Suite
- Level: Upper
Bedroom
- Level: Basement
Bedroom
- Description: Can Be A Bedroom Or A Fitness Room Or An Office. There Is A Closet
- Level: Basement
Bathroom
- Level: Main
Bathroom
- Features: En Suite Bathroom
- Level: Main
Bathroom
- Features: En Suite Bathroom
- Level: Upper
Bathroom
- Features: En Suite Bathroom
- Level: Upper
Bathroom
- Features: Primary Suite
- Level: Upper
Bathroom
- Level: Basement
Dining room
- Level: Main
Family room
- Level: Main
Family room
- Level: Basement
Kitchen
- Level: Main
Kitchen
- Level: Basement
Laundry
- Level: Main
Living room
- Level: Main
Office
- Level: Main
Heating
- Forced Air
Cooling
- Central Air
Appliances
- Included: Bar Fridge, Convection Oven, Cooktop, Dishwasher, Disposal, Double Oven, Down Draft, Dryer, Freezer, Gas Water Heater, Humidifier, Microwave, Oven, Refrigerator, Self Cleaning Oven, Washer, Wine Cooler
- Laundry: In Unit
Features
- Ceiling Fan(s), Eat-in Kitchen, Five Piece Bath, High Ceilings, High Speed Internet, Jack & Jill Bathroom, Kitchen Island, Open Floorplan, Pantry, Primary Suite, Quartz Counters, Radon Mitigation System, Smoke Free, Walk-In Closet(s), Wet Bar
- Flooring: Carpet, Vinyl
- Windows: Double Pane Windows, Window Coverings
- Basement: Finished,Partial,Sump Pump
- Number of fireplaces: 3
- Fireplace features: Basement, Bedroom, Electric, Gas, Living Room
Interior area
- Total structure area: 6,166
- Total interior livable area: 6,166 sqft
- Finished area above ground: 3,975
- Finished area below ground: 1,412
Property
Parking
- Total spaces: 3
- Parking features: Dry Walled, Oversized
- Attached garage spaces: 3
Features
- Levels: Two
- Stories: 2
- Patio & porch: Covered, Deck, Front Porch, Patio
- Exterior features: Dog Run, Garden, Lighting, Private Yard
Lot
- Size: 0.28 Acres
- Features: Borders Public Land, Greenbelt, Irrigated, Landscaped, Many Trees, Open Space, Secluded, Sprinklers In Front, Sprinklers In Rear
Details
- Parcel number: R0425998
- Special conditions: Standard
Construction
Type & style
- Home type: SingleFamily
- Property subtype: Single Family Residence
Materials
- Stucco
- Roof: Spanish Tile
Condition
- Updated/Remodeled
- Year built: 2004
Utilities & green energy
- Electric: 110V
- Water: Public
- Utilities for property: Cable Available, Electricity Connected, Phone Available
Community & HOA
Community
- Security: Carbon Monoxide Detector(s)
- Subdivision: Daniels Gate
HOA
- Has HOA: Yes
- Amenities included: Clubhouse, Pool
- Services included: Maintenance Grounds, Road Maintenance
- HOA fee: $190 monthly
- HOA name: Esperanza
- HOA phone: 303-420-4433
- Second HOA fee: $200 annually
- Second HOA name: Daniels Gate Recreatuib
- Second HOA phone: 720-733-2157
Location
- Region: Castle Pines
Financial & listing details
- Price per square foot: $219/sqft
- Tax assessed value: $1,300,000
- Annual tax amount: $8,803
- Date on market: 8/1/2026
- Listing terms: 1031 Exchange,Cash,Conventional,FHA,Jumbo,VA Loan
- Exclusions: Personal Property
- Ownership: Individual
- Electric utility on property: Yes
Estimated market value
$1,301,000
$1.24M - $1.37M
$6,022/mo
Price history
| Date | Event | Price |
|---|---|---|
| 8/1/2026 | Listed for sale | $1,350,000+76.9%$219/sqft |
Source:  REcolorado as distributed by MLS GRID #2848165 Report a problem REcolorado as distributed by MLS GRID #2848165 Report a problem | ||
| 7/8/2020 | Sold | $763,020-2.8%$124/sqft |
Source: Public Record Report a problem | ||
| 5/25/2020 | Pending sale | $785,000$127/sqft |
Source: Coldwell Banker Residential 26 #9685917 Report a problem | ||
| 5/21/2020 | Listed for sale | $785,000+22.8%$127/sqft |
Source: Coldwell Banker Residential 26 #9685917 Report a problem | ||
| 10/29/2012 | Sold | $639,500-1.4%$104/sqft |
Source: Agent Provided Report a problem | ||
| 1/19/2005 | Sold | $648,600$105/sqft |
Source: Public Record Report a problem | ||
Public tax history
| Year | Property taxes | Tax assessment |
|---|---|---|
| 2025 | $8,031 -0.9% | $81,250 -4.2% |
| 2024 | $8,107 +63.4% | $84,820 -1% |
| 2023 | $4,961 -3.8% | $85,640 +66.5% |
| 2022 | $5,157 | $51,440 -2.8% |
| 2021 | -- | $52,930 -11.5% |
| 2020 | $6,045 +13% | $59,840 |
| 2019 | $5,348 | $59,840 +15% |
| 2018 | $5,348 +6.5% | $52,030 |
| 2017 | $5,024 +68% | $52,030 -4.4% |
| 2016 | $2,990 -55% | $54,410 |
| 2015 | $6,646 +1.6% | $54,410 +6.6% |
| 2014 | $6,542 | $51,030 |
| 2013 | -- | $51,030 -1.6% |
| 2012 | -- | $51,880 |
| 2011 | -- | $51,880 -2.9% |
| 2010 | -- | $53,420 -11.1% |
| 2009 | $3,870 | $60,060 |
| 2008 | -- | $60,060 +3.1% |
| 2007 | -- | $58,240 |
| 2006 | $7,457 +116.1% | $58,240 +100.1% |
| 2004 | $3,450 +139.6% | $29,110 +147.3% |
| 2003 | $1,440 | $11,770 +219.9% |
| 2002 | -- | $3,679 +155.5% |
| 2001 | $210 | $1,440 |
Find assessor info on the county website
Monthly payment
Est. payment
Payment breakdown
Explore the cost of this home by adjusting the details. Changes won't be saved.Climate risks
Neighborhood: 80108
Nearby schools
GreatSchools rating
- 8/10Timber Trail Elementary SchoolGrades: PK-5Distance: 1.2 mi
- 8/10Rocky Heights Middle SchoolGrades: 6-8Distance: 2 mi
- 9/10Rock Canyon High SchoolGrades: 9-12Distance: 2.3 mi
Schools provided by the listing agent
- Elementary: Buffalo Ridge
- Middle: Rocky Heights
- High: Rock Canyon
- District: Douglas RE-1
Source: REcolorado as distributed by MLS GRID. This data may not be complete. We recommend contacting the local school district to confirm school assignments for this home.
- $1,452,7006 bd6 ba6k sqft6969 Esperanza Dr, Castle Pines, CO 80108Off Market

- $900,0004 bd4 ba4.8k sqft6987 Esperanza Dr, Castle Pines, CO 80108Sold

- $1,253,8775 bd5 ba4.6k sqft7005 Esperanza Dr, Castle Pines, CO 80108Off Market
- $969,8004 bd3 ba2.9k sqft6931 Esperanza Dr, Castle Pines, CO 80108Off Market
- $1,399,3005 bd6 ba4.5k sqft6984 Esperanza Dr, Castle Pines, CO 80108Off Market
- $1,131,9004 bd4 ba3k sqft6966 Esperanza Dr, Castle Pines, CO 80108Off Market
- $1,545,6005 bd5 ba6.2k sqft6950 Esperanza Dr, Castle Pines, CO 80108Off Market
- $1,136,9005 bd5 ba4.4k sqft7025 Esperanza Dr, Castle Pines, CO 80108Off Market
A local agent can set up tours, give advice and negotiate with sellers.
Similar homes
- $1,389,0005 bd5 ba5.2k sqft6263 Vacquero Circle, Castle Pines, CO 80108For Sale

 MLS ID #4392529, Tarah Kuna, Coldwell Banker Realty 24. REcolorado as distributed by MLS GRID
 - $1,075,0006 bd5 ba5.1k sqft625 Malvern Court, Castle Pines, CO 80108For Sale
 MLS ID #7122527, Jessica Goodwin, HomeSmart Realty. REcolorado as distributed by MLS GRID
 - $1,695,0006 bd6 ba5.2k sqft1251 Buffalo Ridge Road, Castle Pines, CO 80108For Sale
 MLS ID #5462323, Shannon Pace, Coldwell Banker Realty 24. REcolorado as distributed by MLS GRID
 - $955,0004 bd5 ba4.4k sqft12370 Tapadero Way, Castle Pines, CO 80108For Sale
 MLS ID #3113884, Lisa Jones, LIV Sotheby's International Realty. REcolorado as distributed by MLS GRID
 - $1,988,0006 bd6 ba7k sqft1287 Buffalo Ridge Road, Castle Pines, CO 80108For SaleMLS ID #2279846, Jay T Sandstrom, Your Castle Real Estate Inc. REcolorado as distributed by MLS GRID
- $1,695,0004 bd5 ba5k sqft6273 Shavano Peak Place, Castle Rock, CO 80108For SaleMLS ID #7095924, Derek Kliner, Realty One Group Platinum Elite. REcolorado as distributed by MLS GRID
- $1,475,0005 bd5 ba6.7k sqft1111 Annabar Drive, Castle Rock, CO 80108For SaleMLS ID #9209148, Carol Van De Weghe, Brokers Guild Homes. REcolorado as distributed by MLS GRID
- $1,324,0005 bd4 ba4.7k sqft5074 Covelo Drive, Castle Rock, CO 80108For SaleMLS ID #2237542, Kellen Harmon, Blueshift Real Estate Services LLC. REcolorado as distributed by MLS GRID
- $1,500,0006 bd5 ba5.7k sqft6708 Tremolite Court, Castle Rock, CO 80108For SaleMLS ID #2058068, Deborah Syke, LIV Sotheby's International Realty. REcolorado as distributed by MLS GRID
- $1,339,0005 bd5 ba6k sqft2819 Canyon Crest Drive, Highlands Ranch, CO 80126For SaleMLS ID #4917149, Douglas White, Realty One Group Premier. REcolorado as distributed by MLS GRID
- $1,499,0004 bd5 ba5.3k sqft5061 Vermillion Drive, Castle Rock, CO 80108For SaleMLS ID #5267111, Todd & Tracy Cole, Realty One Group Premier. REcolorado as distributed by MLS GRID
- $1,600,0005 bd5 ba5.1k sqft1600 Knotty Pine Way, Castle Rock, CO 80108For SaleMLS ID #9303583, Bill Clarke, Compass - Denver. REcolorado as distributed by MLS GRID
- $1,560,0006 bd7 ba6.6k sqft2237 Ridge Plaza Drive, Castle Rock, CO 80108For SaleMLS ID #3663840, Ron Feldman, LIV Sotheby's International Realty. REcolorado as distributed by MLS GRID
- $890,0004 bd3 ba3.4k sqft740 Deer Clover Circle, Castle Rock, CO 80108For SaleMLS ID #7086476, Nicholas Huscroft, Chosen Realty LLC. REcolorado as distributed by MLS GRID
- $1,245,0006 bd4 ba5.7k sqft9969 Longview Drive, Lone Tree, CO 80124For SaleMLS ID #4288675, Paul Sobania, RE/MAX Professionals. REcolorado as distributed by MLS GRID
- $1,065,0004 bd4 ba5.7k sqft2794 Pemberly Avenue, Highlands Ranch, CO 80126For SaleMLS ID #3859152, EMPOWERHOME Team, Keller Williams DTC. REcolorado as distributed by MLS GRID
- $897,5004 bd3 ba3.9k sqft47 Back Nine Drive, Castle Pines, CO 80108For SaleMLS ID #9124436, Derek Kliner, Realty One Group Platinum Elite. REcolorado as distributed by MLS GRID
- $1,374,9005 bd6 ba7k sqft19984 E Crooked Pine Circle, Parker, CO 80134For SaleMLS ID #8050843, Wesley Hardin, RE/MAX Alliance. REcolorado as distributed by MLS GRID
- $1,045,0007 bd5 ba5.5k sqft899 Tarpan Place, Castle Rock, CO 80104For SaleMLS ID #7785311, Trelora Realty Team, Trelora Realty, Inc.. REcolorado as distributed by MLS GRID
- $1,595,0005 bd5 ba5.2k sqft6266 W Prentice Avenue, Littleton, CO 80123For SaleMLS ID #3960461, Traci Kennedy, RE/MAX Leaders. REcolorado as distributed by MLS GRID
