Skip main navigation
Sold for $625,000
  • $625,000

    5336 Trails Edge Lane, Castle Rock, CO 80104

    4beds
    3,029sqft
    Single Family Residence
    Built in 2022
    6,795 Square Feet Lot
    $622,600 Zestimate®
    $206/sqft
    $3,681 Estimated rent

    Home value

    $622,600

    $591,000 - $654,000

    $3,681/mo

    Zestimate® history
    Loading
    Loading...

    Owner options

    List your home for rent

    $3,681/mo

    Rent Zestimate®

    Find your next renter with Zillow Rental Manager. Plus, with online applications, you can quickly screen prospective tenants – for free.

    Learn more

    $3,681/mo

    Rent Zestimate®

    Refinance and save

    $3,765/mo

    Est. payment

    Refinancing to a lower rate could help reduce your monthly payments and save thousands over the life of the loan.

    See today's rates

    $3,765/mo

    Est. payment

    Explore your selling options

    Work with a Zillow partner agent

    Leverage their expertise and Zillow's premium Showcase listings to get your home seen by more buyers.

    Get started

    List with your own agent

    Get your home in front of millions of buyers by listing it on Zillow.

    Learn how to do it

    Sell it yourself

    Take full control of how buyers see your home on Zillow by listing For Sale by Owner (FSBO).

    List your home

    What's special

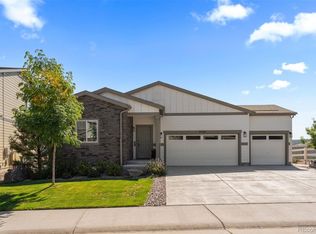
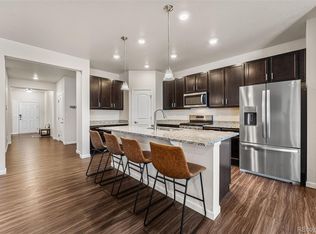
    Fenced yardOversized pantrySpacious primary suiteLarge loftStainless steel appliancesGranite countersBacking to open space
    *** 3.375% INTEREST RATE AVAILABLE *** Get ready to fall in love with Crystal Valley Ranch! This meticulously kept home sits high on an elevated lot backing to open space that leads to one of the community parks. Gleaming laminate wood floors greet you as you enter your home. Cook up gourmet meals in your large kitchen using stainless steel appliances and working on granite counters. Even your snacks have a home of their own in the oversized pantry! The large loft is the perfect movie den, play area or can be converted to a fourth bedroom. Get your work done in peace in your very own home office which can also be converted to a fourth bedroom. Relax away the stress of the day in your spacious primary suite. The unfinished basement has plumbing rough-ins for an eventual bathroom. Use the space as ample storage or turn it into the perfect lady lounge, man cave or media room. You'll throw the best BBQs in your fenced yard. Looking for more outdoor activity? You'll enjoy endless fun in the sun on the tennis courts, basketball courts and playgrounds too! Or take the crew to cool off at the community pool complete with clubhouse. If you like saving money, you'll love the solar system *included* with the sale that helps keep your utility bills low. Experience the best of Castle Rock living with world-class shopping and dining just 10 minutes away. Welcome Home!

    Zillow last checked:

    Listing updated:

    Listed by:

    Yaron Marcus 303-484-1186,

    Coldwell Banker Realty 24

    Bought with:

    Andrew Ross, 100099668

    LPT Realty

    Source: REcolorado as distributed by MLS GRID,MLS#: 4596717MLS Logo

    Facts & features

    Interior

    Bedrooms & bathrooms
    • Bedrooms: 4
    • Bathrooms: 3
    • Full bathrooms: 1
    • 3/4 bathrooms: 1
    • 1/2 bathrooms: 1
    • Main level bathrooms: 1
    • Main level bedrooms: 1
    Bedroom
    • Description: Spacious And En Suite
    • Features: Primary Suite
    • Level: Upper
    Bedroom
    • Level: Upper
    Bedroom
    • Level: Upper
    Bedroom
    • Description: Non Conforming
    • Level: Main
    Bathroom
    • Features: Primary Suite
    • Level: Upper
    Bathroom
    • Level: Upper
    Bathroom
    • Level: Main
    Laundry
    • Level: Upper
    Loft
    • Description: Can Easily Become Fourth Bedroom
    • Level: Upper
    Heating
    • Forced Air
    Cooling
    • Central Air
    Appliances
    • Included: Cooktop, Dishwasher, Disposal, Dryer, Microwave, Oven, Range, Refrigerator, Washer
    • Laundry: In Unit
    Features
    • Built-in Features, Eat-in Kitchen, Five Piece Bath, Granite Counters, High Ceilings, Kitchen Island, Pantry, Primary Suite, Walk-In Closet(s)
    • Flooring: Carpet, Laminate
    • Windows: Double Pane Windows
    • Basement: Bath/Stubbed,Full,Partial,Unfinished
    • Common walls with other units/homes: No Common Walls
    Interior area
    • Total structure area: 3,029
    • Total interior livable area: 3,029 sqft
    • Finished area above ground: 2,332
    • Finished area below ground: 0

    Property

    Parking
    • Total spaces: 2
    • Parking features: Garage - Attached
    • Attached garage spaces: 2
    Features
    • Levels: Two
    • Stories: 2
    • Patio & porch: Front Porch
    • Exterior features: Gas Valve
    • Fencing: Full
    Lot
    • Size: 6,795 Square Feet
    • Features: Greenbelt, Irrigated, Landscaped
    Details
    • Parcel number: R0601054
    • Zoning: r1
    • Special conditions: Standard

    Construction

    Type & style
    • Home type: SingleFamily
    • Architectural style: Contemporary
    • Property subtype: Single Family Residence
    Materials
    • Block, Frame
    • Foundation: Slab
    • Roof: Composition
    Condition
    • Year built: 2022

    Utilities & green energy

    • Sewer: Public Sewer
    • Water: Public
    • Utilities for property: Cable Available, Electricity Connected, Natural Gas Connected

    Community & HOA

    Community
    • Subdivision: Crystal Valley Ranch
    HOA
    • Has HOA: Yes
    • Amenities included: Clubhouse, Park, Playground, Pool, Tennis Court(s)
    • Services included: Insurance, Road Maintenance, Snow Removal, Trash
    • HOA fee: $89 monthly
    • HOA name: Crystal Valley Ranch
    • HOA phone: 303-663-1294
    Location
    • Region: Castle Rock

    Financial & listing details

    • Price per square foot: $206/sqft
    • Tax assessed value: $595,880
    • Annual tax amount: $3,083
    • Date on market: 2/1/2026
    • Listing terms: Cash,Conventional,FHA,VA Loan
    • Exclusions: None
    • Ownership: Individual
    • Electric utility on property: Yes
    • Road surface type: Paved

    Price history

    DateEventPrice
    4/14/2026Sold$625,000-1.4%$206/sqft
    Source: REcolorado as distributed by MLS GRID #4596717 Report a problem
    2/23/2026Pending sale$634,000$209/sqft
    Source: REcolorado as distributed by MLS GRID #4596717 Report a problem
    2/1/2026Listed for sale$634,000-1.1%$209/sqft
    Source: REcolorado as distributed by MLS GRID #4596717 Report a problem
    6/24/2022Sold$640,775+2%$212/sqft
    Source: Public Record Report a problem
    2/5/2022Listed for sale$628,195$207/sqft
    Source: Century Communities Report a problem

    Public tax history

    YearProperty taxesTax assessment
    2025$3,083 +8.7%$37,240 -9.5%
    2024$2,837 +51.3%$41,130 -1%
    2023$1,875 -30.8%$41,530 +65.3%
    2022$2,708 $25,120 +4.4%
    2021-- $24,050 +75.2%
    2020$1,642 +1133.9%$13,730 +75.1%
    2019$133 $7,840
    2018$133 --
    Find assessor info on the county website

    Neighborhood: 80104

    Nearby schools

    GreatSchools rating
    Schools provided by the listing agent
    • Elementary: Castle Rock
    • Middle: Mesa
    • High: Douglas County
    • District: Douglas RE-1

    Source: REcolorado as distributed by MLS GRID. This data may not be complete. We recommend contacting the local school district to confirm school assignments for this home.

    Get a cash offer in 3 minutes
    Find out how much your home could sell for in as little as 3 minutes with a no-obligation cash offer.
    Estimated market value
    $622,600
    Get a cash offer in 3 minutes
    Find out how much your home could sell for in as little as 3 minutes with a no-obligation cash offer.
    Estimated market value
    $622,600