Fantastic two story home on large corner lot. Clean 4 bed -3 bath, main floor study and upper level laundry makes this home the perfect layout. New roof 2 months ago! Nice long elegant entry space leads you to the cozy family room/kitchen space and eating area within the kitchen. Over 2850 finished sq ft with full basement ready for your finish. two nice loft areas on upper floor can be a great second office or kids play area/rec room. Beautiful kitchen with white cabinetry , stainless appliances , gas cooktop, (new dishwasher and microwave) a large center island and gorgeous hard surface countertops. Large master suite with luxurious master 5 pc bathroom. Washer and dryer also included. Nice quality flooring throughout the home. Wonderful location in Douglas County close to many conveniences , schools, parks, trails and I-25 access. Professional landscaping, Nice covered patio space and large yard for kids and dogs to play.
Sold for $700,000
$700,000
1154 Mcmurdo Circle, Castle Rock, CO 80108
4beds
4,091sqft
Single Family Residence
Built in 2018
6,534 Square Feet Lot
$683,600 Zestimate®
$171/sqft
$4,097 Estimated rent
Home value
$683,600
$649,000 - $718,000
$4,097/mo
Zestimate® history
Owner options
List your home for rent
$4,097/mo
Rent Zestimate®
Find your next renter with Zillow Rental Manager. Plus, with online applications, you can quickly screen prospective tenants – for free.
$4,097/mo
Rent Zestimate®
Refinance and save
$4,459/mo
Est. payment
Refinancing to a lower rate could help reduce your monthly payments and save thousands over the life of the loan.
$4,459/mo
Est. payment
Explore your selling options
Work with a Zillow partner agent
Leverage their expertise and Zillow's premium Showcase listings to get your home seen by more buyers.
Get startedList with your own agent
Get your home in front of millions of buyers by listing it on Zillow.
Learn how to do itSell it yourself
Take full control of how buyers see your home on Zillow by listing For Sale by Owner (FSBO).
List your homeWhat's special
Large corner lotLarge master suiteCozy family roomFantastic two story homeNew roofNice loft areasStainless appliances
Zillow last checked:
Listing updated:
Listed by:
Derek Kliner 303-332-3800 dkliner30@gmail.com,
Realty One Group Platinum Elite
Bought with:
Evelyn Nambiar Schwimmer, 40045870
The Agency - Denver
Source: REcolorado as distributed by MLS GRID,MLS#: 9587806
Facts & features
Interior
Bedrooms & bathrooms
- Bedrooms: 4
- Bathrooms: 3
- Full bathrooms: 2
- 1/2 bathrooms: 1
- Main level bathrooms: 1
Primary bedroom
- Description: Large Open Space With Walk-In Closet And 5pc Bath
- Level: Upper
- Area: 261.78 Square Feet
- Dimensions: 15.3 x 17.11
Bedroom
- Description: Bed 2-Nice Size Bedrooms
- Level: Upper
- Area: 123.65 Square Feet
- Dimensions: 11.13 x 11.11
Bedroom
- Description: Bed 3
- Level: Upper
- Area: 101.12 Square Feet
- Dimensions: 9.11 x 11.1
Bedroom
- Description: Bed 4
- Level: Upper
- Area: 114.13 Square Feet
- Dimensions: 10.1 x 11.3
Primary bathroom
- Description: Very Nice Master Bathroom Clean Tile And Luxurious!
- Level: Upper
- Area: 81.9 Square Feet
- Dimensions: 9 x 9.1
Bathroom
- Description: Main Level Half Bath
- Level: Main
- Area: 48 Square Feet
- Dimensions: 8 x 6
Bathroom
- Description: Nice Full Bathroom Serves Secondary Bedrooms
- Level: Upper
- Area: 75.04 Square Feet
- Dimensions: 5.6 x 13.4
Family room
- Description: Spacious W Fireplace And Lots Of Windows
- Level: Main
- Area: 278.7 Square Feet
- Dimensions: 17.3 x 16.11
Kitchen
- Description: Gorgeous
- Level: Main
- Area: 281.16 Square Feet
- Dimensions: 13.2 x 21.3
Laundry
- Description: Upper Level Laundry
- Level: Upper
- Area: 48.6 Square Feet
- Dimensions: 8.1 x 6
Loft
- Description: Great Space For Desk Area
- Level: Upper
- Area: 77.52 Square Feet
- Dimensions: 6.8 x 11.4
Loft
- Description: Great Tv Room/Rec Area
- Level: Upper
- Area: 178.77 Square Feet
- Dimensions: 10.1 x 17.7
Mud room
- Description: Space Leading To Garage-Could Ad Large Pantry
- Level: Main
- Area: 48 Square Feet
- Dimensions: 8 x 6
Office
- Description: Great Main Floor Study.
- Level: Main
- Area: 174.93 Square Feet
- Dimensions: 14.7 x 11.9
Heating
- Forced Air, Natural Gas
Cooling
- Central Air
Appliances
- Included: Dishwasher, Disposal, Dryer, Microwave, Oven, Range, Refrigerator, Self Cleaning Oven
Features
- Ceiling Fan(s), Eat-in Kitchen, Entrance Foyer, Five Piece Bath, High Ceilings, Kitchen Island, Primary Suite, Smoke Free, Solid Surface Counters, Walk-In Closet(s)
- Flooring: Carpet, Laminate, Tile
- Windows: Double Pane Windows
- Basement: Unfinished
- Number of fireplaces: 1
- Fireplace features: Family Room
Interior area
- Total structure area: 4,091
- Total interior livable area: 4,091 sqft
- Finished area above ground: 2,885
- Finished area below ground: 0
Property
Parking
- Total spaces: 3
- Parking features: Tandem
- Attached garage spaces: 3
Features
- Levels: Two
- Stories: 2
- Entry location: Ground
- Patio & porch: Deck
- Fencing: Full
Lot
- Size: 6,534 Square Feet
Details
- Parcel number: R0489593
- Special conditions: Standard
Construction
Type & style
- Home type: SingleFamily
- Architectural style: Contemporary
- Property subtype: Single Family Residence
Materials
- Frame
- Foundation: Slab
- Roof: Composition
Condition
- Year built: 2018
Details
- Builder model: Nice and Large
- Builder name: Taylor Morrison
- Warranty included: Yes
Utilities & green energy
- Sewer: Public Sewer
- Water: Public
Community & HOA
Community
- Security: Carbon Monoxide Detector(s), Smoke Detector(s)
- Subdivision: Castle Oaks
HOA
- Has HOA: Yes
- Amenities included: Clubhouse, Park, Playground, Pool, Trail(s)
- Services included: Maintenance Grounds, Recycling, Trash
- HOA fee: $256 quarterly
- HOA name: Castle Oaks Master Association
- HOA phone: 303-985-9623
Location
- Region: Castle Rock
Financial & listing details
- Price per square foot: $171/sqft
- Tax assessed value: $675,000
- Annual tax amount: $4,170
- Date on market: 2/10/2024
- Listing terms: Cash,Conventional
- Exclusions: None
- Ownership: Individual
Price history
| Date | Event | Price |
|---|---|---|
| 3/15/2024 | Sold | $700,000-2.1%$171/sqft |
Source:  REcolorado as distributed by MLS GRID #9587806 Report a problem REcolorado as distributed by MLS GRID #9587806 Report a problem | ||
| 2/15/2024 | Pending sale | $715,000$175/sqft |
Source: REcolorado as distributed by MLS GRID #9587806 Report a problem | ||
| 2/10/2024 | Listed for sale | $715,000+45.9%$175/sqft |
Source: REcolorado as distributed by MLS GRID #9587806 Report a problem | ||
| 12/12/2018 | Sold | $490,000+0%$120/sqft |
Source: Public Record Report a problem | ||
| 10/24/2018 | Pending sale | $489,990$120/sqft |
Source: HOTSPOT REAL ESTATE INC. #6569738 Report a problem | ||
| 10/7/2018 | Price change | $489,990-2%$120/sqft |
Source: Taylor Morrison Report a problem | ||
| 9/13/2018 | Price change | $499,990-3.3%$122/sqft |
Source: Taylor Morrison Report a problem | ||
| 6/15/2018 | Price change | $516,894+0.4%$126/sqft |
Source: Taylor Morrison Report a problem | ||
| 5/25/2018 | Price change | $514,894-1.9%$126/sqft |
Source: HOTSPOT REAL ESTATE INC. #6290301 Report a problem | ||
| 5/7/2018 | Price change | $524,894+0.2%$128/sqft |
Source: HOTSPOT REAL ESTATE INC. #6290301 Report a problem | ||
| 4/23/2018 | Listed for sale | $523,894$128/sqft |
Source: HOTSPOT REAL ESTATE INC. #6290301 Report a problem | ||
Public tax history
| Year | Property taxes | Tax assessment |
|---|---|---|
| 2025 | $4,912 -0.9% | $42,190 -15.9% |
| 2024 | $4,957 +18.9% | $50,160 -0.9% |
| 2023 | $4,170 -4.3% | $50,640 +44.7% |
| 2022 | $4,357 | $35,000 -2.8% |
| 2021 | -- | $36,000 +3.7% |
| 2020 | $4,220 +113% | $34,720 |
| 2019 | $1,981 0% | $34,720 +120.7% |
| 2018 | $1,981 +11.1% | $15,730 +5.9% |
| 2017 | $1,783 +237.3% | $14,860 +1401% |
| 2016 | $529 +802.6% | $990 |
| 2015 | $59 | -- |
Find assessor info on the county website
Neighborhood: 80108
Nearby homes
- $587,3003 bd2 ba1.9k sqft1158 McMurdo Cir, Castle Rock, CO 80108Off Market
- $730,0005 bd4 ba4.6k sqft1143 McMurdo Cir, Castle Rock, CO 80108Sold

- $699,0005 bd3 ba3.7k sqft1170 McMurdo Cir, Castle Rock, CO 80108For Sale
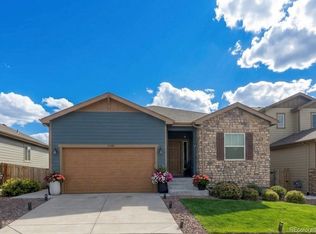
- $466,2604 bd4 ba3.1k sqft0 McMurdo Cir, Castle Rock, CO 80108Off Market
- $619,6003 bd3 ba2.3k sqft1174 McMurdo Cir, Castle Rock, CO 80108Off Market
- $665,8004 bd2 ba4k sqft1171 McMurdo Cir, Castle Rock, CO 80108Off Market
- $652,1004 bd3 ba2.8k sqft1128 McMurdo Cir, Castle Rock, CO 80108Off Market
- $725,0003 bd4 ba3.7k sqft1155 McMurdo Cir, Castle Rock, CO 80108Sold
Nearby schools
GreatSchools rating
- 6/10Sage Canyon Elementary SchoolGrades: PK-6Distance: 0.8 mi
- 5/10Mesa Middle SchoolGrades: 6-8Distance: 1.2 mi
- 7/10Douglas County High SchoolGrades: 9-12Distance: 2.2 mi
Schools provided by the listing agent
- Elementary: Sage Canyon
- Middle: Mesa
- High: Douglas County
- District: Douglas RE-1
Source: REcolorado as distributed by MLS GRID. This data may not be complete. We recommend contacting the local school district to confirm school assignments for this home.
Get a cash offer in 3 minutes
Find out how much your home could sell for in as little as 3 minutes with a no-obligation cash offer.
Estimated market value
$683,600
Get a cash offer in 3 minutes
Find out how much your home could sell for in as little as 3 minutes with a no-obligation cash offer.
Estimated market value
$683,600
- Colorado
- Douglas County
- Castle Rock
- 80108
- 1154 Mcmurdo Circle
Nearby cities
Nearby neighborhoods
Nearby zip codes
Other Castle Rock Topics
