Step inside 1178 McMurdo Circle, where open-concept living meets modern comfort. The updated kitchen flows seamlessly into the dining and living areas, and opens to a landscaped backyard designed for gatherings or quiet evenings at home. Upstairs, the living spaces and bedrooms provide plenty of room to grow, while the unfinished basement offers an avenue to build additional equity. This home features 4 bedrooms, 4 baths, and a 3-car tandem garage in the highly sought-after Castle Oaks Estates - Terrain community - complete with a rare assumable low-rate (2.49%) loan for qualified buyers. Inside: A bright, open layout with brand-new LVP flooring (2025) and a modern kitchen boasting a double oven, gas range, marble backsplash, and generous pantry. Thoughtful design details include custom board-and-batten and shiplap finishes, adding texture and character to the living spaces. Outside: A spacious and upgraded back patio, sprinkler system, raised garden beds with drip irrigation, and a cozy front porch perfect for slow mornings. Upgrades you'll enjoy every day: Solar panels, Class 4 impact-resistant roof (2025), and thoughtful design touches throughout. Community Perks: Two pools, miles of trails, playground, and dog park - all just minutes from downtown Castle Rock, top-rated schools, shopping, and I-25.
Sold for $715,000
$715,000
1178 Mcmurdo Cir, Castle Rock, CO 80108
4beds
4,164sqft
Single Family Residence
Built in 2017
5,489 Square Feet Lot
$712,800 Zestimate®
$172/sqft
$4,140 Estimated rent
Home value
$712,800
$677,000 - $748,000
$4,140/mo
Zestimate® history
Owner options
List your home for rent
$4,140/mo
Rent Zestimate®
Find your next renter with Zillow Rental Manager. Plus, with online applications, you can quickly screen prospective tenants – for free.
$4,140/mo
Rent Zestimate®
Refinance and save
$4,462/mo
Est. payment
Refinancing to a lower rate could help reduce your monthly payments and save thousands over the life of the loan.
$4,462/mo
Est. payment
Explore your selling options
Work with a Zillow partner agent
Leverage their expertise and Zillow's premium Showcase listings to get your home seen by more buyers.
Get startedList with your own agent
Get your home in front of millions of buyers by listing it on Zillow.
Learn how to do itSell it yourself
Take full control of how buyers see your home on Zillow by listing For Sale by Owner (FSBO).
List your homeWhat's special
Zillow last checked:
Listing updated:
Listed by:
Christopher D Johnston 970-420-5652,
LC Real Estate Group, LLC
Bought with:
Cody Wood, 100086114
eXp Realty, LLC
Source: IRES as distributed by MLS GRID,MLS#: 1039709
Facts & features
Interior
Bedrooms & bathrooms
- Bedrooms: 4
- Bathrooms: 4
- Full bathrooms: 3
- 1/2 bathrooms: 1
- Main level bathrooms: 1
Rooms
- Room types: Loft
Primary bedroom
- Description: Carpet
- Features: Full Primary Bath, Tub+Shower Primary, 5 Piece Primary Bath
- Level: Upper
- Area: 255 Square Feet
- Dimensions: 15 x 17
Bedroom 2
- Description: Carpet
- Level: Upper
- Area: 143 Square Feet
- Dimensions: 11 x 13
Bedroom 3
- Description: Carpet
- Level: Upper
- Area: 120 Square Feet
- Dimensions: 10 x 12
Bedroom 4
- Description: Carpet
- Level: Upper
- Area: 121 Square Feet
- Dimensions: 11 x 11
Dining room
- Description: Luxury Vinyl
- Level: Main
- Area: 117 Square Feet
- Dimensions: 9 x 13
Family room
- Description: Carpet
- Level: Upper
- Area: 170 Square Feet
- Dimensions: 10 x 17
Kitchen
- Description: Luxury Vinyl
- Level: Main
- Area: 195 Square Feet
- Dimensions: 13 x 15
Laundry
- Description: Tile
- Level: Upper
- Area: 54 Square Feet
- Dimensions: 6 x 9
Living room
- Description: Luxury Vinyl
- Level: Main
- Area: 289 Square Feet
- Dimensions: 17 x 17
Recreation room
- Description: Concrete
- Level: Basement
- Area: 256 Square Feet
- Dimensions: 16 x 16
Study
- Description: Carpet
- Level: Main
- Area: 154 Square Feet
- Dimensions: 11 x 14
Heating
- Forced Air
Cooling
- Central Air
Appliances
- Included: Gas Range, Double Oven, Dishwasher, Refrigerator, Washer, Dryer, Microwave, Disposal
Features
- Eat-in Kitchen, Open Floorplan, Pantry, Walk-In Closet(s), Kitchen Island
- Windows: Window Coverings
- Basement: Unfinished
- Has fireplace: Yes
- Fireplace features: Gas, Living Room
Interior area
- Total structure area: 2,922
- Total interior livable area: 4,164 sqft
- Finished area above ground: 2,922
Property
Parking
- Total spaces: 3
- Parking features: Garage Door Opener, Tandem
- Attached garage spaces: 3
- Details: Attached
Accessibility
- Accessibility features: Level Lot, Main Floor Bath
Features
- Levels: Two
- Stories: 2
- Patio & porch: Patio, Enclosed
- Exterior features: Sprinkler System
- Spa features: Bath, Community
- Fencing: Wood
- Has view: Yes
- View description: Hills
Lot
- Size: 5,489 Square Feet
- Features: Paved, Curbs, Gutters, Sidewalks, Street Light
Details
- Parcel number: R0489597
- Zoning: PD
- Special conditions: Private Owner
Construction
Type & style
- Home type: SingleFamily
- Architectural style: Contemporary
- Property subtype: Single Family Residence
Materials
- Frame, Stone
- Roof: Composition
Condition
- New construction: No
- Year built: 2017
Details
- Builder name: Taylor Morrison
Utilities & green energy
- Electric: CORE (IREA), Photovoltaics Seller Owned
- Gas: Black Hills
- Sewer: Public Sewer
- Water: City
- Utilities for property: Natural Gas Available, Electricity Available, Cable Available, Satellite Avail, High Speed Avail
Green energy
- Energy efficient items: Southern Exposure, Windows, High Efficiency Furnace
Community & HOA
Community
- Features: Clubhouse, Pool, Playground, Park, Trail(s)
- Security: Fire Alarm
- Subdivision: Castle Oaks Estates (Terrain)
HOA
- Has HOA: Yes
- Services included: Common Amenities
- HOA fee: $274 quarterly
- HOA name: Terrain at Castle Oaks
- HOA phone: 303-985-9623
Location
- Region: Castle Rock
Financial & listing details
- Price per square foot: $172/sqft
- Tax assessed value: $657,123
- Annual tax amount: $4,654
- Date on market: 7/22/2025
- Listing terms: Cash,Conventional,FHA,VA Loan,1031 Exchange,Assumable
- Exclusions: Seller's Personal Property. Porch swing on covered back patio is negotiable.
- Electric utility on property: Yes
- Road surface type: Asphalt, Concrete
Price history
| Date | Event | Price |
|---|---|---|
| 12/1/2025 | Sold | $715,000-2.1%$172/sqft |
Source:  IRES as distributed by MLS GRID #1039709 Report a problem IRES as distributed by MLS GRID #1039709 Report a problem | ||
| 8/27/2025 | Pending sale | $730,000$175/sqft |
Source:  REcolorado as distributed by MLS GRID #3888430 Report a problem REcolorado as distributed by MLS GRID #3888430 Report a problem | ||
| 8/14/2025 | Price change | $730,000-1.4%$175/sqft |
Source: IRES as distributed by MLS GRID #1039709 Report a problem | ||
| 7/25/2025 | Listed for sale | $740,000+17.5%$178/sqft |
Source: IRES as distributed by MLS GRID #1039709 Report a problem | ||
| 7/1/2021 | Sold | $630,000+2.4%$151/sqft |
Source: Public Record Report a problem | ||
| 4/20/2021 | Pending sale | $615,000+22.3%$148/sqft |
Source: REX Real Estate Report a problem | ||
| 3/19/2018 | Sold | $503,000-0.4%$121/sqft |
Source: Public Record Report a problem | ||
| 2/20/2018 | Pending sale | $504,990$121/sqft |
Source: HOTSPOT REAL ESTATE INC. #2776006 Report a problem | ||
| 1/29/2018 | Price change | $504,990-2%$121/sqft |
Source: HOTSPOT REAL ESTATE INC. #2776006 Report a problem | ||
| 9/15/2017 | Price change | $515,363+0.6%$124/sqft |
Source: HOTSPOT REAL ESTATE INC. #8250731 Report a problem | ||
| 9/14/2017 | Price change | $512,363-0.6%$123/sqft |
Source: HOTSPOT REAL ESTATE INC. #8250731 Report a problem | ||
| 8/5/2017 | Price change | $515,413+0.3%$124/sqft |
Source: HOTSPOT REAL ESTATE INC. #8250731 Report a problem | ||
| 7/12/2017 | Price change | $513,915+0.4%$123/sqft |
Source: Taylor Morrison Report a problem | ||
| 6/16/2017 | Price change | $511,915-1.7%$123/sqft |
Source: Taylor Morrison Report a problem | ||
| 5/21/2017 | Price change | $520,915+1%$125/sqft |
Source: Taylor Morrison Report a problem | ||
| 5/6/2017 | Price change | $515,915+0.4%$124/sqft |
Source: Taylor Morrison Report a problem | ||
| 4/22/2017 | Price change | $513,915+1%$123/sqft |
Source: Taylor Morrison Report a problem | ||
| 4/10/2017 | Price change | $508,915+0.9%$122/sqft |
Source: Taylor Morrison Report a problem | ||
| 3/23/2017 | Listed for sale | $504,320$121/sqft |
Source: Taylor Morrison Report a problem | ||
Public tax history
| Year | Property taxes | Tax assessment |
|---|---|---|
| 2025 | $4,791 -0.9% | $41,070 -16.2% |
| 2024 | $4,834 +19.7% | $49,000 -1% |
| 2023 | $4,040 -4.3% | $49,480 +45.9% |
| 2022 | $4,223 | $33,910 -2.8% |
| 2021 | -- | $34,890 +2.1% |
| 2020 | $4,152 +6.1% | $34,160 |
| 2019 | $3,913 | $34,160 +10% |
| 2018 | $3,913 +129% | $31,060 +118.1% |
| 2017 | $1,709 +234.2% | $14,240 +1338.4% |
| 2016 | $511 +772.8% | $990 |
| 2015 | $59 | -- |
Find assessor info on the county website
Neighborhood: 80108
Nearby homes
- $686,8004 bd4 ba3k sqft1190 McMurdo Cir, Castle Rock, CO 80108Off Market

- $619,6003 bd3 ba2.3k sqft1174 McMurdo Cir, Castle Rock, CO 80108Off Market
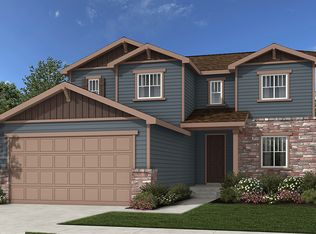
- $610,3003 bd3 ba2.5k sqft1196 McMurdo Cir, Castle Rock, CO 80108Off Market
- $699,0005 bd3 ba3.7k sqft1170 McMurdo Cir, Castle Rock, CO 80108For Sale
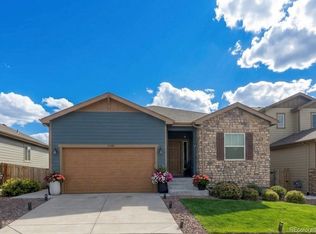
- $725,0003 bd4 ba3.7k sqft1155 McMurdo Cir, Castle Rock, CO 80108Sold
- $613,6003 bd3 ba2.3k sqft1179 McMurdo Cir, Castle Rock, CO 80108Off Market
- $632,6003 bd2 ba1.9k sqft1175 McMurdo Cir, Castle Rock, CO 80108Off Market
- $594,7003 bd2 ba1.8k sqft1193 McMurdo Cir, Castle Rock, CO 80108Off Market
Nearby schools
GreatSchools rating
- 6/10Sage Canyon Elementary SchoolGrades: PK-6Distance: 0.7 mi
- 5/10Mesa Middle SchoolGrades: 6-8Distance: 1.2 mi
- 7/10Douglas County High SchoolGrades: 9-12Distance: 2.2 mi
Schools provided by the listing agent
- Elementary: Sage Canyon
- Middle: Mesa
- High: Douglas County Sr
Source: IRES as distributed by MLS GRID. This data may not be complete. We recommend contacting the local school district to confirm school assignments for this home.
Get a cash offer in 3 minutes
Find out how much your home could sell for in as little as 3 minutes with a no-obligation cash offer.
Estimated market value
$712,800
Get a cash offer in 3 minutes
Find out how much your home could sell for in as little as 3 minutes with a no-obligation cash offer.
Estimated market value
$712,800
- Colorado
- Douglas County
- Castle Rock
- 80108
- 1178 Mcmurdo Cir
Nearby cities
Nearby neighborhoods
Nearby zip codes
Other Castle Rock Topics
