BEAUTIFUL HOME IN THE MEADOWS* TWO-STORY FAMILY ROOM, PLENTY OF LIGHT* GAS FIREPLACE* GOURMET KITCHEN WITH STAINLESS STEEL APPLIANCE, GRANITE COUNTERTOPS, LARGE ISLAND, DOUBLE OVENS, PANTRY AND BUTLER'S PANTRY* MAIN FLOOR STUDY* MAIN FLOOR BEDROOM, MAIN FULL FLOOR BATH* PRIMARY SUITE WITH COFFERED CEILINGS, 5 PIECE BATH, WALK IN CLOSET* SECONDARY BEDROOM WITH ENSUITE FULL BATH* TWO ADDITIONAL BEDROOMS WITH JACK-AND-JILL BATHROOM* FINISHED BASEMENT OFFERS THEATER ROOM WITH CHAIRS* LARGE AREA FOR FAMILY ROOM, PLAY ROOM ETC* ADDITIONAL BEDROOM WITH 3/4 BATH* SPACIOUS BACKYARD OFFERS COVERED DECK* THE COMMUNITY INCLUDES CLUBHOUSE, POOL, PARKS AND PLAYGROUND* CLOSE TO SHOPPING AND RECREATION*
Sold for $790,000
$790,000
2454 Ambience Lane, Castle Rock, CO 80109
6beds
4,428sqft
Single Family Residence
Built in 2015
6,969 Square Feet Lot
$786,000 Zestimate®
$178/sqft
$4,016 Estimated rent
Home value
$786,000
$747,000 - $825,000
$4,016/mo
Zestimate® history
Owner options
List your home for rent
$4,016/mo
Rent Zestimate®
Find your next renter with Zillow Rental Manager. Plus, with online applications, you can quickly screen prospective tenants – for free.
$4,016/mo
Rent Zestimate®
Refinance and save
$4,007/mo
Est. payment
Refinancing to a lower rate could help reduce your monthly payments and save thousands over the life of the loan.
$4,007/mo
Est. payment
Explore your selling options
Work with a Zillow partner agent
Leverage their expertise and Zillow's premium Showcase listings to get your home seen by more buyers.
Get startedList with your own agent
Get your home in front of millions of buyers by listing it on Zillow.
Learn how to do itSell it yourself
Take full control of how buyers see your home on Zillow by listing For Sale by Owner (FSBO).
List your homeWhat's special
Gas fireplaceFinished basementCovered deckTheater roomLarge islandTwo-story family roomDouble ovens
Zillow last checked:
Listing updated:
Listed by:
Tim Davis 303-523-2935 TDUNIQUEHOMES@AOL.COM,
Weichert Realtors Professionals,
Ethan Davis 303-302-4000,
Weichert Realtors Professionals
Bought with:
Kassandra Papadimitrio, 100106974
EXIT Realty DTC, Cherry Creek, Pikes Peak.
Source: REcolorado as distributed by MLS GRID,MLS#: 9212584
Facts & features
Interior
Bedrooms & bathrooms
- Bedrooms: 6
- Bathrooms: 5
- Full bathrooms: 4
- 3/4 bathrooms: 1
- Main level bathrooms: 1
- Main level bedrooms: 1
Primary bedroom
- Description: Spacious Master Bedroom With 5 Piece Bath, Walk In Closet, Launrdy Room With Sink
- Level: Upper
Bedroom
- Description: Main Floor Bedroom - Guest Room
- Level: Main
Bedroom
- Description: Ensuite With Full Bathroom And Walk In Closet
- Level: Upper
Bedroom
- Description: Bedroom With Vanity/Sink And Door To Bathroom
- Level: Upper
Bedroom
- Description: Bedroom With Vanity/Sink, Door To Bathroom
- Level: Upper
Bedroom
- Level: Basement
Primary bathroom
- Description: Individual Sinks, Soaking Tub, Huge Shower
- Level: Upper
Bathroom
- Description: Main Floor Full Bath
- Level: Main
Bathroom
- Description: Private Bath
- Level: Upper
Bathroom
- Description: Shared Full Bath
- Level: Upper
Bathroom
- Description: 3/4 Bathroom
- Level: Basement
Family room
- Description: Two Story With Natural Light
- Level: Main
Family room
- Description: Great Flex Space
- Level: Basement
Kitchen
- Description: Stainless Appliances, Gas Cooktop, Breakfast Bar, Pantry & Butlers Pantry
- Level: Main
Laundry
- Description: Entry To Laundry Room From Primary Bedroom Closet, One From Hallway
- Level: Upper
Media room
- Description: Threater Room With Reclining Chairs On Risers
- Level: Basement
Office
- Description: French Doors
- Level: Main
Heating
- Forced Air
Cooling
- Central Air
Appliances
- Included: Cooktop, Dishwasher, Disposal, Double Oven, Microwave, Refrigerator
Features
- Ceiling Fan(s), Eat-in Kitchen, Five Piece Bath, Granite Counters, High Ceilings, Jack & Jill Bathroom, Kitchen Island, Open Floorplan, Pantry, Primary Suite, Vaulted Ceiling(s), Walk-In Closet(s)
- Flooring: Carpet, Tile, Wood
- Windows: Double Pane Windows
- Basement: Partial
- Number of fireplaces: 1
- Fireplace features: Family Room
Interior area
- Total structure area: 4,428
- Total interior livable area: 4,428 sqft
- Finished area above ground: 2,992
- Finished area below ground: 1,013
Property
Parking
- Total spaces: 3
- Parking features: Concrete, Exterior Access Door
- Attached garage spaces: 3
Features
- Levels: Two
- Stories: 2
- Patio & porch: Covered, Deck
- Exterior features: Rain Gutters
- Fencing: Full
Lot
- Size: 6,969 Square Feet
Details
- Parcel number: R0484289
- Special conditions: Standard
Construction
Type & style
- Home type: SingleFamily
- Property subtype: Single Family Residence
Materials
- Frame, Stucco
- Roof: Composition
Condition
- Year built: 2015
Details
- Builder name: Lennar
- Warranty included: Yes
Utilities & green energy
- Sewer: Public Sewer
- Water: Public
- Utilities for property: Cable Available, Electricity Connected
Community & HOA
Community
- Security: Carbon Monoxide Detector(s)
- Subdivision: The Meadows
HOA
- Has HOA: Yes
- Amenities included: Clubhouse, Park, Playground, Pool, Tennis Court(s), Trail(s)
- Services included: Maintenance Grounds, Recycling, Trash
- HOA fee: $259 quarterly
- HOA name: The Meadows
- HOA phone: 303-814-2358
Location
- Region: Castle Rock
Financial & listing details
- Price per square foot: $178/sqft
- Tax assessed value: $812,846
- Annual tax amount: $5,637
- Date on market: 6/5/2025
- Listing terms: Cash,Conventional,FHA,VA Loan
- Exclusions: None
- Ownership: Relo Company
- Electric utility on property: Yes
- Road surface type: Paved
Price history
| Date | Event | Price |
|---|---|---|
| 8/1/2025 | Sold | $790,000-3.1%$178/sqft |
Source:  REcolorado as distributed by MLS GRID #9212584 Report a problem REcolorado as distributed by MLS GRID #9212584 Report a problem | ||
| 7/22/2025 | Pending sale | $814,900$184/sqft |
Source: REcolorado as distributed by MLS GRID #9212584 Report a problem | ||
| 7/2/2025 | Price change | $814,900-1.2%$184/sqft |
Source: REcolorado as distributed by MLS GRID #9212584 Report a problem | ||
| 6/5/2025 | Listed for sale | $824,900+129.1%$186/sqft |
Source: REcolorado as distributed by MLS GRID #9212584 Report a problem | ||
| 8/1/2019 | Sold | $360,000-29.7%$81/sqft |
Source: Public Record Report a problem | ||
| 7/6/2015 | Sold | $511,770-0.6%$116/sqft |
Source: Public Record Report a problem | ||
| 5/9/2015 | Listed for sale | $514,630$116/sqft |
Source: Keller Williams - Denver Southeast #5270047 Report a problem | ||
Public tax history
| Year | Property taxes | Tax assessment |
|---|---|---|
| 2025 | $5,637 -0.9% | $50,800 -12% |
| 2024 | $5,690 +40.5% | $57,740 -1% |
| 2023 | $4,050 -3.7% | $58,300 +46.3% |
| 2022 | $4,207 | $39,850 -2.8% |
| 2021 | -- | $41,000 +4.5% |
| 2020 | $4,047 +7.1% | $39,250 |
| 2019 | $3,780 | $39,250 +9.2% |
| 2018 | $3,780 +6% | $35,930 |
| 2017 | $3,567 -3.3% | $35,930 +137.5% |
| 2016 | $3,687 +136.9% | $15,130 |
| 2015 | $1,557 | $15,130 |
| 2014 | -- | -- |
Find assessor info on the county website
Neighborhood: The Meadows
Nearby homes
- $772,9005 bd4 ba4.3k sqft2440 Ambience Ln, Castle Rock, CO 80109Off Market
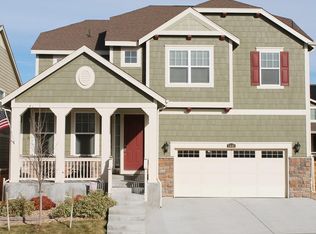
- $824,9004 bd4 ba3.5k sqft2468 Ambience Ln, Castle Rock, CO 80109Off Market
- $819,8005 bd4 ba4.4k sqft2985 Leafdale Dr, Castle Rock, CO 80109Off Market

- $748,3004 bd4 ba3.2k sqft2428 Ambience Ln, Castle Rock, CO 80109Off Market

- $707,6004 bd2 ba3.8k sqft2971 Leafdale Dr, Castle Rock, CO 80109Off Market
- $695,0004 bd3 ba3.7k sqft3021 Leafdale Dr, Castle Rock, CO 80109Coming Soon
- $789,9005 bd5 ba4.3k sqft3007 Leafdale Dr, Castle Rock, CO 80109Sold
- $729,7004 bd4 ba4k sqft2480 Ambience Ln, Castle Rock, CO 80109Off Market
Nearby schools
GreatSchools rating
- 6/10Meadow View Elementary SchoolGrades: PK-6Distance: 1.4 mi
- 5/10Castle Rock Middle SchoolGrades: 7-8Distance: 1.1 mi
- 8/10Castle View High SchoolGrades: 9-12Distance: 1.3 mi
Schools provided by the listing agent
- Elementary: Meadow View
- Middle: Castle Rock
- High: Castle View
- District: Douglas RE-1
Source: REcolorado as distributed by MLS GRID. This data may not be complete. We recommend contacting the local school district to confirm school assignments for this home.
Get a cash offer in 3 minutes
Find out how much your home could sell for in as little as 3 minutes with a no-obligation cash offer.
Estimated market value
$786,000
Get a cash offer in 3 minutes
Find out how much your home could sell for in as little as 3 minutes with a no-obligation cash offer.
Estimated market value
$786,000
- Colorado
- Douglas County
- Castle Rock
- 80109
- The Meadows
- 2454 Ambience Lane
Nearby cities
Nearby neighborhoods
Nearby zip codes
Other Castle Rock Topics
