Nestled w/in the prestigious Cobblestone Ranch community of Castle Rock, this sophisticated ranch-style home welcomes you w/ stunning elegance & an immediate sense of openness. As you step through the front door, your eyes are drawn straight through the home to the breathtaking backyard view, a rolling meadow & preserved open space that creates a serene, picture-perfect backdrop & becomes the true focal point of the entire residence. Natural light floods the main level through unique windows & vaulted ceilings, illuminating an airy & seamless flow between living spaces. The gourmet kitchen stands as the heart of the home, featuring an expansive island ideal for gathering, crisp white cabinetry, quartz countertops throughout, stainless steel appliances including a gas range & hood, soft-close doors, a generous pantry, & beautifully finished vinyl plank flooring. The spacious family room & cozy breakfast nook blend harmoniously, all oriented toward the captivating view just beyond the covered patio & stamped concrete terrace, complete w/ a built-in gas fire pit for enjoying vibrant sunsets alike. The luxurious primary suite offers a tranquil retreat w/ a spa-inspired bathroom & walk-in shower, while a stylish powder room, an additional bedroom w/ its own bathroom, & a private office w/ French doors complete the main level. Descending to the fully finished lower level reveals a versatile extension of the home perfect for entertainment or relaxation w/ a sprawling recreation area suitable for a media room or pool table, a sleek wet bar w/ quartz countertops, 2 additional bedrooms, & a beautifully designed full bath. The oversized, 4-car tandem garage boasts epoxy floors & direct access to the low-maintenance xeriscaped backyard. Surrounded by nature yet just moments from shopping, dining, & amenities of both Castle Rock & Parker. Also, plenty of trails & parks just steps from your doorstep. This exceptional residence offers refined living & effortless comfort.
Sold for $990,000
$990,000
7007 Mentha Drive, Castle Rock, CO 80108
4beds
4,619sqft
Single Family Residence
Built in 2020
9,322 Square Feet Lot
$983,300 Zestimate®
$214/sqft
$4,510 Estimated rent
Home value
$983,300
$934,000 - $1.03M
$4,510/mo
Zestimate® history
Owner options
List your home for rent
$4,510/mo
Rent Zestimate®
Find your next renter with Zillow Rental Manager. Plus, with online applications, you can quickly screen prospective tenants – for free.
$4,510/mo
Rent Zestimate®
Refinance and save
$4,797/mo
Est. payment
Refinancing to a lower rate could help reduce your monthly payments and save thousands over the life of the loan.
$4,797/mo
Est. payment
Explore your selling options
Work with a Zillow partner agent
Leverage their expertise and Zillow's premium Showcase listings to get your home seen by more buyers.
Get startedList with your own agent
Get your home in front of millions of buyers by listing it on Zillow.
Learn how to do itSell it yourself
Take full control of how buyers see your home on Zillow by listing For Sale by Owner (FSBO).
List your homeWhat's special
Built-in gas fire pitSpa-inspired bathroomBreathtaking backyard viewLuxurious primary suiteGenerous pantryVaulted ceilingsImmediate sense of openness
Zillow last checked:
Listing updated:
Listed by:
Anne Dresser Kocur 303-893-3200 ADresser@LivSothebysRealty.com,
LIV Sotheby's International Realty
Bought with:
Ashley Simcik, 100068916
HomeSmart
Source: REcolorado as distributed by MLS GRID,MLS#: 3683274
Facts & features
Interior
Bedrooms & bathrooms
- Bedrooms: 4
- Bathrooms: 4
- Full bathrooms: 2
- 3/4 bathrooms: 1
- 1/2 bathrooms: 1
- Main level bathrooms: 3
- Main level bedrooms: 2
Bedroom
- Description: Private Primary Suite - Open Space Views
- Features: Primary Suite
- Level: Main
- Area: 238 Square Feet
- Dimensions: 14 x 17
Bedroom
- Description: Secondary Main Floor Bedroom
- Level: Main
- Area: 144 Square Feet
- Dimensions: 12 x 12
Bedroom
- Description: Great Guest Bedrooms/Offers Multi Generational Living Possibilities
- Level: Basement
- Area: 156 Square Feet
- Dimensions: 13 x 12
Bedroom
- Description: Great Guest Bedrooms/Offers Multi Generational Living Possibilities
- Level: Basement
- Area: 156 Square Feet
- Dimensions: 12 x 13
Bathroom
- Description: 5-Piece Spa-Like Bathroom
- Features: Primary Suite
- Level: Main
Bathroom
- Description: Ideal Powder Bath
- Level: Main
Bathroom
- Description: Full Bathroom
- Level: Main
Bathroom
- Level: Basement
Bonus room
- Description: Storage Area
- Level: Basement
- Area: 330 Square Feet
- Dimensions: 22 x 15
Dining room
- Description: Dining Area/Breakfast Nook
- Level: Main
- Area: 180 Square Feet
- Dimensions: 10 x 18
Family room
- Description: Vaulted Ceilings, Lots Of Natural Light, Views Of The Open Space!
- Level: Main
- Area: 361 Square Feet
- Dimensions: 19 x 19
Family room
- Description: Large Rec Room With Wet Bar
- Level: Basement
- Area: 1156 Square Feet
- Dimensions: 34 x 34
Kitchen
- Description: A Dream Kitchen For The Avid Entertainer - Large Center Island, Stainless Steel Appliances, Walk-In Pantry
- Level: Main
- Area: 140 Square Feet
- Dimensions: 14 x 10
Kitchen
- Description: Basement Wet Bar With Full Size Refrigerator
- Level: Basement
- Area: 100 Square Feet
- Dimensions: 10 x 10
Laundry
- Description: Lots Of Storage + Utility Sink
- Level: Main
- Area: 42 Square Feet
- Dimensions: 7 x 6
Mud room
- Level: Main
- Area: 49 Square Feet
- Dimensions: 7 x 7
Office
- Description: Delightful Main Floor Office Set Behind French Doors
- Level: Main
- Area: 154 Square Feet
- Dimensions: 14 x 11
Heating
- Forced Air
Cooling
- Central Air
Appliances
- Included: Cooktop, Dishwasher, Dryer, Microwave, Oven, Range, Range Hood, Refrigerator, Washer
Features
- Ceiling Fan(s), Eat-in Kitchen, Five Piece Bath, High Ceilings, Kitchen Island, Open Floorplan, Pantry, Primary Suite, Vaulted Ceiling(s), Walk-In Closet(s), Wet Bar
- Flooring: Carpet, Tile, Vinyl
- Basement: Partial
- Number of fireplaces: 1
- Fireplace features: Family Room, Gas
Interior area
- Total structure area: 4,619
- Total interior livable area: 4,619 sqft
- Finished area above ground: 2,296
- Finished area below ground: 1,825
Property
Parking
- Total spaces: 4
- Parking features: Floor Coating, Oversized, Storage, Tandem
- Attached garage spaces: 4
Features
- Levels: One
- Stories: 1
- Patio & porch: Covered, Patio
- Exterior features: Fire Pit, Private Yard
- Fencing: Full
- Has view: Yes
- View description: Plains
Lot
- Size: 9,322 Square Feet
- Features: Open Space
Details
- Parcel number: R0468126
- Special conditions: Standard
Construction
Type & style
- Home type: SingleFamily
- Property subtype: Single Family Residence
Materials
- Frame, Stone, Wood Siding
- Roof: Composition
Condition
- Updated/Remodeled
- Year built: 2020
Utilities & green energy
- Sewer: Public Sewer
- Water: Public
- Utilities for property: Cable Available, Electricity Connected, Natural Gas Connected
Community & HOA
Community
- Security: Video Doorbell
- Subdivision: Cobblestone Ranch
HOA
- Has HOA: Yes
- Amenities included: Park, Playground, Pool, Tennis Court(s), Trail(s)
- Services included: Recycling, Trash
- HOA fee: $100 monthly
- HOA name: Cobblestone Ranch Owners Association
- HOA phone: 720-571-1440
Location
- Region: Castle Rock
Financial & listing details
- Price per square foot: $214/sqft
- Tax assessed value: $899,263
- Annual tax amount: $8,503
- Date on market: 1/9/2026
- Listing terms: Cash,Conventional,Other
- Exclusions: Sellers Personal Property.
- Ownership: Individual
- Electric utility on property: Yes
- Road surface type: Paved
Price history
| Date | Event | Price |
|---|---|---|
| 3/2/2026 | Sold | $990,000-1%$214/sqft |
Source:  REcolorado as distributed by MLS GRID #3683274 Report a problem REcolorado as distributed by MLS GRID #3683274 Report a problem | ||
| 2/5/2026 | Pending sale | $1,000,000$216/sqft |
Source: REcolorado as distributed by MLS GRID #3683274 Report a problem | ||
| 1/9/2026 | Listed for sale | $1,000,000+5.3%$216/sqft |
Source: REcolorado as distributed by MLS GRID #3683274 Report a problem | ||
| 8/15/2022 | Sold | $950,000+47.6%$206/sqft |
Source: Public Record Report a problem | ||
| 7/21/2020 | Sold | $643,500$139/sqft |
Source: Public Record Report a problem | ||
Public tax history
| Year | Property taxes | Tax assessment |
|---|---|---|
| 2025 | $8,294 -0.6% | $56,200 -6.7% |
| 2024 | $8,347 +31.6% | $60,260 -1% |
| 2023 | $6,342 -2.5% | $60,840 +33.5% |
| 2022 | $6,501 | $45,590 -2.8% |
| 2021 | -- | $46,900 +176.9% |
| 2020 | $2,461 | $16,940 +128.9% |
| 2019 | -- | $7,400 |
| 2018 | -- | -- |
| 2017 | -- | -- |
| 2016 | -- | -- |
| 2015 | -- | -- |
Find assessor info on the county website
Neighborhood: 80108
Nearby homes
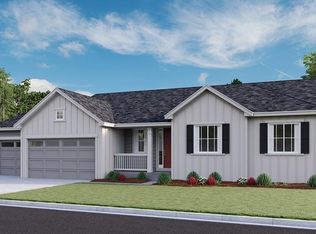
- $871,5003 bd4 ba3.8k sqft7013 Mentha Dr, Castle Rock, CO 80108Off Market
- $751,3003 bd3 ba2.1k sqft6995 Mentha Dr, Castle Rock, CO 80108Off Market
- $768,0003 bd3 ba3k sqft7037 Leilani Dr, Castle Rock, CO 80108Off Market
- $981,3003 bd3 ba3.1k sqft7036 Leilani Dr, Castle Rock, CO 80108Off Market
- $26,5563 bd3 ba3k sqft7035 Leilani Dr, Castle Rock, CO 80108Off Market
- $841,9002 bd3 ba2.1k sqft7025 Mentha Dr, Castle Rock, CO 80108Off Market
- $760,0002 bd3 ba4.6k sqft7005 Leilani Dr, Castle Rock, CO 80108Sold
- $799,0002 bd3 ba2.2k sqft6981 Mentha Dr, Castle Rock, CO 80108Off Market
Nearby schools
GreatSchools rating
- 8/10Franktown Elementary SchoolGrades: PK-5Distance: 6.5 mi
- 6/10Sagewood Middle SchoolGrades: 6-8Distance: 2.7 mi
- 8/10Ponderosa High SchoolGrades: 9-12Distance: 2 mi
Schools provided by the listing agent
- Elementary: Northeast
- Middle: Sagewood
- High: Ponderosa
- District: Douglas RE-1
Source: REcolorado as distributed by MLS GRID. This data may not be complete. We recommend contacting the local school district to confirm school assignments for this home.
Get a cash offer in 3 minutes
Find out how much your home could sell for in as little as 3 minutes with a no-obligation cash offer.
Estimated market value
$983,300
Get a cash offer in 3 minutes
Find out how much your home could sell for in as little as 3 minutes with a no-obligation cash offer.
Estimated market value
$983,300
- Colorado
- Douglas County
- Castle Rock
- 80108
- 7007 Mentha Drive
Nearby cities
Nearby neighborhoods
Nearby zip codes
Other Castle Rock Topics
