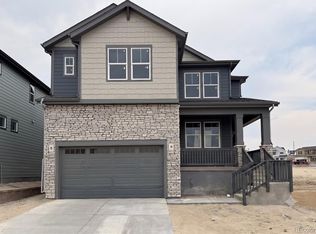
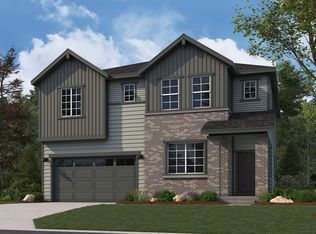
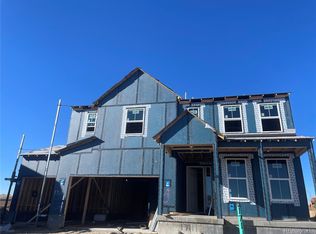
The Canyon floorplan is a spacious two-story home featuring 3 bedrooms, 2 full bathrooms, and a convenient half bathroom, totaling 2,223 sq. ft. This layout includes a versatile basement, perfect for additional storage or future expansion. The main level is designed with an open-concept great room and dining area, creating an ideal space for gatherings. A study room offers flexibility as a home office or optional extra bedroom. Upstairs, the primary bedroom provides a peaceful retreat with an ensuite bath and walk-in closet, while two additional bedrooms and a loft add ample space for family or guests. The Canyon floorplan balances function and style, catering to modern living needs with thoughtful details throughout. *Sample photos represent the floor plan, not the actual home.
This property is not currently displayed as for sale or rent on Zillow. This may be different from what's on other websites or public sources.