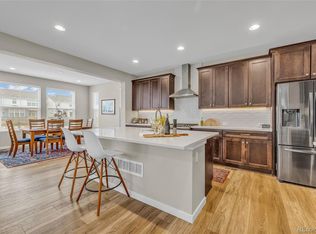
Situated in the sought-after Solstice community near Chatfield State Park, this meticulously maintained home melds modern luxury with the best of Colorado living. Offering an open, light-filled layout, the interior showcases high ceilings, curated accent walls, and a seamless flow between indoor and outdoor spaces. The chef’s kitchen features upgraded GE Café appliances and a center island, opening to a spacious living room with a fireplace. Enjoy hosting soirees in a dining area with soaring volume ceilings—a true showstopper—that leads out to the covered patio through sliding glass doors. The main level features upgraded wood floors, a dedicated office with built-in cabinetry and custom ashwood details, a 3/4 bathroom, and a mud room off the garage for added convenience. Upstairs, a flexible bonus room complements two secondary bedrooms, while the expansive primary suite boasts a spa-inspired bathroom and walk-in closet. The basement is unfinished and ready for completion, with egress windows already in place, providing endless potential for customization. Outside, a professionally installed turf yard with a custom putting green offers low-maintenance, year-round enjoyment. Additional features include a two-car garage with a 220V EV charger and access to incredible community amenities such as trails, a pool, clubhouse, and more. This is Solstice living at its finest—modern design, functional spaces, and a location that truly elevates everyday living.
Sold for $830,000
Street View
$830,000
9082 Moondance Drive, Littleton, CO 80125
3beds
4,116sqft
Single Family Residence
Built in 2021
5,097 Square Feet Lot
$829,300 Zestimate®
$202/sqft
$4,771 Estimated rent
Home value
$829,300
$788,000 - $871,000
$4,771/mo
Zestimate® history
Owner options
List your home for rent
$4,771/mo
Rent Zestimate®
Find your next renter with Zillow Rental Manager. Plus, with online applications, you can quickly screen prospective tenants – for free.
$4,771/mo
Rent Zestimate®
Refinance and save
$4,959/mo
Est. payment
Refinancing to a lower rate could help reduce your monthly payments and save thousands over the life of the loan.
$4,959/mo
Est. payment
Explore your selling options
Work with a Zillow partner agent
Leverage their expertise and Zillow's premium Showcase listings to get your home seen by more buyers.
Get startedList with your own agent
Get your home in front of millions of buyers by listing it on Zillow.
Learn how to do itSell it yourself
Take full control of how buyers see your home on Zillow by listing For Sale by Owner (FSBO).
List your homeWhat's special
Spa-inspired bathroomProfessionally installed turf yardCustom ashwood detailsExpansive primary suiteWalk-in closetCenter islandHigh ceilings
Zillow last checked:
Listing updated:
Listed by:
Sarah LaBram 720-290-4802 sarah@milehimodern.com,
Milehimodern,
Ben Clark 970-485-1730,
Milehimodern
Bought with:
Jason Cummings, 100005307
Compass - Denver
Source: REcolorado as distributed by MLS GRID,MLS#: 6728621
Facts & features
Interior
Bedrooms & bathrooms
- Bedrooms: 3
- Bathrooms: 4
- Full bathrooms: 3
- 3/4 bathrooms: 1
- Main level bathrooms: 1
Bedroom
- Level: Upper
Bedroom
- Level: Upper
Bathroom
- Level: Main
Bathroom
- Level: Upper
Bathroom
- Level: Upper
Other
- Level: Upper
Other
- Level: Upper
Bonus room
- Level: Upper
Dining room
- Level: Main
Kitchen
- Level: Main
Laundry
- Level: Upper
Living room
- Level: Main
Mud room
- Level: Main
Office
- Level: Main
Heating
- Forced Air, Natural Gas
Cooling
- Central Air
Appliances
- Included: Dishwasher, Disposal, Double Oven, Dryer, Microwave, Range, Range Hood, Washer
- Laundry: In Unit
Features
- Built-in Features, Ceiling Fan(s), Eat-in Kitchen, Entrance Foyer, High Ceilings, Kitchen Island, Open Floorplan, Pantry, Primary Suite, Quartz Counters, Walk-In Closet(s)
- Flooring: Carpet, Tile, Wood
- Windows: Double Pane Windows, Window Coverings
- Basement: Unfinished
- Number of fireplaces: 1
- Fireplace features: Living Room
Interior area
- Total structure area: 4,116
- Total interior livable area: 4,116 sqft
- Finished area above ground: 2,805
- Finished area below ground: 0
Property
Parking
- Total spaces: 2
- Parking features: Garage - Attached
- Attached garage spaces: 2
Features
- Levels: Two
- Stories: 2
- Patio & porch: Covered, Front Porch, Patio
- Exterior features: Lighting, Private Yard, Rain Gutters
- Fencing: Full
Lot
- Size: 5,097 Square Feet
- Features: Landscaped, Level
- Residential vegetation: Grassed, Mixed
Details
- Parcel number: R0605222
- Special conditions: Standard
Construction
Type & style
- Home type: SingleFamily
- Property subtype: Single Family Residence
Materials
- Frame, Wood Siding
- Roof: Composition,Metal
Condition
- Year built: 2021
Utilities & green energy
- Sewer: Public Sewer
- Water: Public
- Utilities for property: Cable Available, Electricity Connected, Internet Access (Wired), Natural Gas Connected, Phone Available
Community & HOA
Community
- Subdivision: Solstice
HOA
- Has HOA: Yes
- Amenities included: Clubhouse, Fitness Center, Park, Playground, Pool, Trail(s)
- Services included: Recycling, Trash
- HOA fee: $123 monthly
- HOA name: Solstice
- HOA phone: 303-265-7857
- Second HOA fee: $41 monthly
- Second HOA name: Mirabelle Metro District
- Second HOA phone: 303-482-2213
Location
- Region: Littleton
Financial & listing details
- Price per square foot: $202/sqft
- Tax assessed value: $704,156
- Annual tax amount: $6,884
- Date on market: 8/8/2025
- Listing terms: Cash,Conventional,Other
- Exclusions: Seller's Personal Property.
- Ownership: Individual
- Electric utility on property: Yes
- Road surface type: Paved
Price history
| Date | Event | Price |
|---|---|---|
| 10/15/2025 | Sold | $830,000-2.4%$202/sqft |
Source:  REcolorado as distributed by MLS GRID #6728621 Report a problem REcolorado as distributed by MLS GRID #6728621 Report a problem | ||
| 9/10/2025 | Pending sale | $850,000$207/sqft |
Source: REcolorado as distributed by MLS GRID #6728621 Report a problem | ||
| 8/8/2025 | Listed for sale | $850,000+36.4%$207/sqft |
Source: REcolorado as distributed by MLS GRID #6728621 Report a problem | ||
| 10/1/2021 | Sold | $623,265$151/sqft |
Source: Public Record Report a problem | ||
Public tax history
| Year | Property taxes | Tax assessment |
|---|---|---|
| 2025 | $6,884 -2.9% | $44,010 -1.1% |
| 2024 | $7,090 +39.7% | $44,510 -1% |
| 2023 | $5,077 +112.6% | $44,940 +44.9% |
| 2022 | $2,388 | $31,020 +113.9% |
| 2021 | -- | $14,500 +20% |
| 2020 | $1,994 | $12,080 |
| 2019 | -- | -- |
Find assessor info on the county website
Neighborhood: 80125
Nearby homes
- $750,0003 bd3 ba3.3k sqft9074 Moondance Dr, Littleton, CO 80125New Construction
- $651,8004 bd3 ba2.3k sqft9088 Moondance Dr, Littleton, CO 80125Off Market
- $702,7004 bd4 ba2.8k sqft9066 Moondance Dr, Littleton, CO 80125Off Market
- $739,1004 bd4 ba2.8k sqft9096 Moondance Dr, Littleton, CO 80125Off Market
- $723,1005 bd4 ba2.8k sqft11207 Bellsong Ln, Littleton, CO 80125Off Market
- $669,5004 bd4 ba2.5k sqft9060 Moondance Dr, Littleton, CO 80125Off Market
- $671,2004 bd3 ba2.4k sqft11218 Moondance Trl, Littleton, CO 80125Off Market
- $637,3004 bd3 ba2.3k sqft9052 Moondance Dr, Littleton, CO 80125Off Market
Nearby schools
GreatSchools rating
- 8/10Coyote Creek Elementary SchoolGrades: PK-6Distance: 1.8 mi
- 6/10Ranch View Middle SchoolGrades: 7-8Distance: 2.5 mi
- 9/10Thunderridge High SchoolGrades: 9-12Distance: 2.7 mi
Schools provided by the listing agent
- Elementary: Coyote Creek
- Middle: Ranch View
- High: Thunderridge
- District: Douglas RE-1
Source: REcolorado as distributed by MLS GRID. This data may not be complete. We recommend contacting the local school district to confirm school assignments for this home.
Get a cash offer in 3 minutes
Find out how much your home could sell for in as little as 3 minutes with a no-obligation cash offer.
Estimated market value
$829,300
Get a cash offer in 3 minutes
Find out how much your home could sell for in as little as 3 minutes with a no-obligation cash offer.
Estimated market value
$829,300
- Colorado
- Douglas County
- Littleton
- 80125
- 9082 Moondance Drive
Nearby cities
Nearby neighborhoods
Nearby zip codes
Other Littleton Topics
