Lowest list price for the 3 story homes in Littleton Village. This meticulously maintained home is waiting for you! This residence is a haven of comfort and style, starting with the inviting main floor. The Great Room is the heart of the home, offering an expansive Great Room with expansive wood floors that seamlessly flows into the kitchen all on one floor. Step onto the deck, perfect for savoring the crisp morning air over a cup of coffee. Designed by Richmond Homes, the Tribeca floor plan where one can enjoy in style with modern living. The gourmet kitchen is a chef's delight, featuring upgraded white shaker-style cabinets, quartz countertops, a sizable island, a pantry and upgraded stainless steel appliances including a gas cooktop. Whether hosting a gathering or enjoying a quiet meal in the dining area, a culinary experience is elevated. Upstairs, the Primary bedroom provides a serene retreat with its spacious layout, warm wood floors and a large walk in closet. The deluxe master bathroom boasts quartz countertops and designer finishes, offering a luxurious escape. A second generously sized bedroom with an en-suite bathroom and a walk in closet, ensures privacy and comfort for guests, complemented by a convenient laundry area nearby, making chores effortless. The lower level of this home offers a BONUS ROOM with versatility as a PRIVATE HOME OFFICE, music room, or guest sanctuary, catering to your lifestyle needs. This home has many nice upgrades you will enjoy. With an attached two-car garage, convenience meets functionality seamlessly. Guest parking is steps away, allowing guests easy access to your home. Located near The Streets at SouthGlenn, this home provides easy access to shopping, dining, and entertainment options, ensuring every day is filled with possibilities. Whether it is walking to the neighbothood park, slipping into the nearby Starbucks or enjoying peace off your deck, you can call this home. Don't miss your chance to own this exceptional home
Sold for $612,000
$612,000
524 E Hinsdale Avenue, Littleton, CO 80122
2beds
1,747sqft
Single Family Residence
Built in 2016
2,178 Square Feet Lot
$589,400 Zestimate®
$350/sqft
$2,935 Estimated rent
Home value
$589,400
$548,000 - $631,000
$2,935/mo
Zestimate® history
Owner options
List your home for rent
$2,935/mo
Rent Zestimate®
Find your next renter with Zillow Rental Manager. Plus, with online applications, you can quickly screen prospective tenants – for free.
$2,935/mo
Rent Zestimate®
Refinance and save
$3,841/mo
Est. payment
Refinancing to a lower rate could help reduce your monthly payments and save thousands over the life of the loan.
$3,841/mo
Est. payment
Explore your selling options
Work with a Zillow partner agent
Leverage their expertise and Zillow's premium Showcase listings to get your home seen by more buyers.
Get startedList with your own agent
Get your home in front of millions of buyers by listing it on Zillow.
Learn how to do itSell it yourself
Take full control of how buyers see your home on Zillow by listing For Sale by Owner (FSBO).
List your homeWhat's special
Zillow last checked:
Listing updated:
Listed by:
Lisa Jones 720-244-6696 ljonesworksforyou@msn.com,
LIV Sotheby's International Realty
Bought with:
Tom & Denise Barnwell
LIV Sotheby's International Realty
Source: REcolorado as distributed by MLS GRID,MLS#: 3329795
Facts & features
Interior
Bedrooms & bathrooms
- Bedrooms: 2
- Bathrooms: 3
- Full bathrooms: 1
- 3/4 bathrooms: 1
- 1/2 bathrooms: 1
- Main level bathrooms: 1
Primary bedroom
- Description: Wood Floors And A Large Walk In Closet
- Level: Upper
Bedroom
- Description: Good Sized Bedroom
- Level: Upper
Primary bathroom
- Description: Designer Finishes,Quartz Counter Tops
- Level: Upper
Bathroom
- Description: Powder Room
- Level: Main
Bathroom
- Description: Attached To Secondary Bedroom
- Level: Upper
Bonus room
- Description: A Private Lower Level. Great Room For Office, Music, Guests Above Ground Not A Basement
Great room
- Description: Light And Bright, Access To The Deck
- Level: Main
Kitchen
- Description: White Shaker Cabinets, Good Stroage And Gas Cooktop
- Level: Main
Laundry
- Description: Washer And Dryer Included
- Level: Upper
Heating
- Forced Air
Cooling
- Central Air
Appliances
- Included: Cooktop, Dishwasher, Disposal, Dryer, Gas Water Heater, Microwave, Oven, Refrigerator, Washer
Features
- High Ceilings, Kitchen Island, Open Floorplan, Pantry, Quartz Counters, Smoke Free, Walk-In Closet(s)
- Flooring: Carpet, Tile, Wood
- Windows: Double Pane Windows
- Has basement: No
- Common walls with other units/homes: No Common Walls,No One Above,No One Below
Interior area
- Total structure area: 1,747
- Total interior livable area: 1,747 sqft
- Finished area above ground: 1,747
Property
Parking
- Total spaces: 2
- Parking features: Garage - Attached
- Attached garage spaces: 2
Features
- Levels: Three Or More
- Patio & porch: Deck
- Fencing: None
Lot
- Size: 2,178 Square Feet
Details
- Parcel number: 035123677
- Zoning: RES
- Special conditions: Standard
Construction
Type & style
- Home type: SingleFamily
- Property subtype: Single Family Residence
Materials
- Frame
Condition
- Year built: 2016
Details
- Builder model: Tribeca
- Builder name: Richmond American Homes
Utilities & green energy
- Sewer: Public Sewer
Community & HOA
Community
- Security: Carbon Monoxide Detector(s)
- Subdivision: Littleton Village
HOA
- Has HOA: Yes
- Amenities included: Park, Playground
- Services included: Irrigation, Maintenance Grounds, Recycling, Snow Removal, Trash
- HOA fee: $278 quarterly
- HOA name: Littleton Village Metro District #2
- HOA phone: 303-265-7949
Location
- Region: Littleton
Financial & listing details
- Price per square foot: $350/sqft
- Tax assessed value: $634,000
- Annual tax amount: $5,485
- Date on market: 4/10/2025
- Listing terms: 1031 Exchange,Cash,Conventional,FHA
- Exclusions: Sellers Personal Property
- Ownership: Individual
Price history
| Date | Event | Price |
|---|---|---|
| 7/10/2025 | Sold | $612,000-1.3%$350/sqft |
Source:  REcolorado as distributed by MLS GRID #3329795 Report a problem REcolorado as distributed by MLS GRID #3329795 Report a problem | ||
| 5/26/2025 | Pending sale | $620,000$355/sqft |
Source: REcolorado as distributed by MLS GRID #3329795 Report a problem | ||
| 4/10/2025 | Listed for sale | $620,000+44.4%$355/sqft |
Source: REcolorado as distributed by MLS GRID #3329795 Report a problem | ||
| 3/31/2017 | Sold | $429,400$246/sqft |
Source: Public Record Report a problem | ||
Public tax history
| Year | Property taxes | Tax assessment |
|---|---|---|
| 2025 | $5,583 +7.6% | $39,625 +3.5% |
| 2024 | $5,186 -5.5% | $38,297 -9.7% |
| 2023 | $5,485 +0.4% | $42,389 +23% |
| 2022 | $5,463 | $34,465 -2.8% |
| 2021 | -- | $35,457 +2.3% |
| 2020 | $5,339 +17.5% | $34,657 |
| 2019 | $4,543 | -- |
| 2018 | $4,543 +51.2% | $31,910 +44.4% |
| 2017 | $3,006 | $22,104 +308.2% |
| 2016 | -- | $5,415 +32.2% |
| 2015 | -- | $4,097 |
Find assessor info on the county website
Neighborhood: 80122
Nearby homes
- $610,1003 bd3 ba1.7k sqft522 E Hinsdale Ave, Littleton, CO 80122Off Market
- $577,9002 bd3 ba1.7k sqft540 E Hinsdale Ave, Littleton, CO 80122Off Market
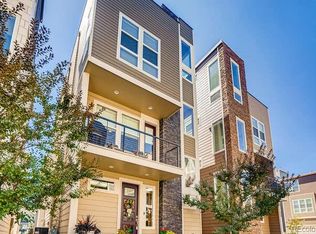
- $610,0003 bd3 ba1.7k sqft530 E Hinsdale Ave, Littleton, CO 80122For Sale
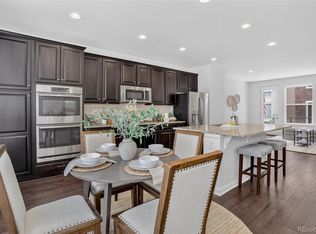
- $610,7002 bd3 ba1.8k sqft528 E Hinsdale Ave, Littleton, CO 80122Off Market
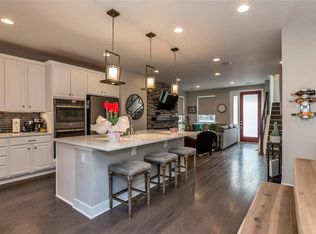
- $665,0003 bd3 ba1.7k sqft520 E Hinsdale Ave, Littleton, CO 80122Sold
- $628,7402 bd3 ba1.7k sqft542 E Hinsdale Ave, Littleton, CO 80122Sold
- $602,9003 bd3 ba1.7k sqft538 E Hinsdale Ave, Littleton, CO 80122Off Market
- $566,7002 bd3 ba1.7k sqft504 E Hinsdale Ave, Littleton, CO 80122Off Market
Nearby schools
GreatSchools rating
- 8/10Hopkins Elementary SchoolGrades: PK-5Distance: 0.4 mi
- 9/10John Wesley Powell Middle SchoolGrades: 6-8Distance: 0.7 mi
- 8/10Heritage High SchoolGrades: 9-12Distance: 1.2 mi
Schools provided by the listing agent
- Elementary: Hopkins
- Middle: Powell
- High: Heritage
- District: Littleton 6
Source: REcolorado as distributed by MLS GRID. This data may not be complete. We recommend contacting the local school district to confirm school assignments for this home.
Get a cash offer in 3 minutes
Find out how much your home could sell for in as little as 3 minutes with a no-obligation cash offer.
Estimated market value
$589,400
Get a cash offer in 3 minutes
Find out how much your home could sell for in as little as 3 minutes with a no-obligation cash offer.
Estimated market value
$589,400
- Colorado
- Arapahoe County
- Littleton
- 80122
- 524 E Hinsdale Avenue
Nearby cities
Nearby neighborhoods
Nearby zip codes
Other Littleton Topics
