Welcome to 4511 S. Galapago Street — a charming mid-century brick ranch offering space, warmth, and an exceptional outdoor setting. Situated on a generously oversized lot, this well-maintained home blends timeless character with comfortable living. Inside, natural light fills the bright living and dining spaces, highlighting the newly refinished original oak hardwood floors and a fresh interior paint palette that creates a clean, inviting feel. The functional layout provides comfortable living on both levels. The finished basement adds valuable flexibility—with 2 non-conforming bedrooms and a bonus space that's ideal for a family room, home office, guest suite, fitness area, or creative pursuits—enhancing the home’s versatility for a variety of needs. Step outside to an incredible backyard oasis designed for relaxing, entertaining, and enjoying Colorado’s seasons. Mature trees and the well established beautifully maintained landscaping create a private and comfortable setting, while expansive garden beds showcase vibrant peonies and roses year after year. Alley access, a detached two-car garage, and ample off-street parking provide everyday convenience and functionality. Ideally located 2 houses away from the greenbelt, with nearby parks, trails, shopping, dining, light rail, and major commuter routes, this home offers the perfect blend of comfort, convenience, and outdoor living in a desirable Englewood location. Come take a look and fall in love!
For sale
Price cut: $14K (7/29)
$575,000
4511 S Galapago Street, Englewood, CO 80110
5beds
2,136sqft
Single Family Residence
Built in 1955
8,799 Square Feet Lot
$-- Zestimate®
$269/sqft
$-- HOA
What's special
- 67 days |
- 735 |
- 54 |
Zillow last checked:
Listing updated:
Listed by:
Stephanie Espinosa 719-231-0356 StephanieCORealtor@gmail.com,
HomeSmart
Source: REcolorado as distributed by MLS GRID,MLS#: 9016396
Facts & features
Interior
Bedrooms & bathrooms
- Bedrooms: 5
- Bathrooms: 2
- Full bathrooms: 1
- 3/4 bathrooms: 1
- Main level bathrooms: 1
- Main level bedrooms: 3
Bedroom
- Features: Primary Suite
- Level: Main
Bedroom
- Level: Main
Bedroom
- Level: Main
Bedroom
- Description: Non-Conforming
- Level: Basement
Bedroom
- Level: Basement
Bathroom
- Features: Primary Suite
- Level: Main
Bathroom
- Features: Primary Suite
- Level: Basement
Bonus room
- Level: Basement
Dining room
- Level: Main
Kitchen
- Level: Main
Laundry
- Level: Basement
Living room
- Level: Main
Utility room
- Level: Basement
Heating
- Forced Air
Cooling
- None
Appliances
- Included: Dishwasher, Disposal, Dryer, Gas Water Heater, Oven, Range, Refrigerator, Washer
Features
- Ceiling Fan(s), Eat-in Kitchen, Laminate Counters, Radon Mitigation System
- Flooring: Concrete, Laminate, Tile, Wood
- Windows: Double Pane Windows
- Basement: Finished
Interior area
- Total structure area: 2,136
- Total interior livable area: 2,136 sqft
- Finished area above ground: 1,068
- Finished area below ground: 818
Video & virtual tour
Property
Parking
- Total spaces: 2
- Parking features: Garage
- Garage spaces: 2
Features
- Levels: Two
- Stories: 2
- Patio & porch: Front Porch
- Exterior features: Garden, Private Yard
- Fencing: Full
Lot
- Size: 8,799 Square Feet
Details
- Parcel number: 032006218
- Special conditions: Standard
Construction
Type & style
- Home type: SingleFamily
- Architectural style: Mid-Century Modern
- Property subtype: Single Family Residence
Materials
- Brick
- Foundation: Concrete Perimeter
- Roof: Composition
Condition
- Year built: 1955
Utilities & green energy
- Sewer: Public Sewer
- Water: Public
- Utilities for property: Cable Available, Electricity Connected, Natural Gas Connected
Community & HOA
Community
- Security: Carbon Monoxide Detector(s), Radon Detector, Smoke Detector(s)
- Subdivision: Holley Heights
HOA
- Has HOA: No
Location
- Region: Englewood
Financial & listing details
- Price per square foot: $269/sqft
- Tax assessed value: $574,800
- Annual tax amount: $3,065
- Date on market: 6/12/2026
- Listing terms: 1031 Exchange,Cash,Conventional,FHA,VA Loan
- Exclusions: Seller's Personal Property And Staging Items
- Ownership: Individual
- Electric utility on property: Yes
- Road surface type: Paved
Estimated market value
Not available
Estimated sales range
Not available
Not available
Price history
| Date | Event | Price |
|---|---|---|
| 7/29/2026 | Price change | $575,000-2.4%$269/sqft |
Source:  REcolorado as distributed by MLS GRID #9016396 Report a problem REcolorado as distributed by MLS GRID #9016396 Report a problem | ||
| 7/14/2026 | Price change | $589,000-1.7%$276/sqft |
Source: REcolorado as distributed by MLS GRID #9016396 Report a problem | ||
| 6/19/2026 | Price change | $599,000-1.8%$280/sqft |
Source: REcolorado as distributed by MLS GRID #9016396 Report a problem | ||
| 6/12/2026 | Listed for sale | $609,900+7%$286/sqft |
Source: REcolorado as distributed by MLS GRID #9016396 Report a problem | ||
| 9/11/2023 | Sold | $570,236$267/sqft |
Source: REcolorado as distributed by MLS GRID #6739547 Report a problem | ||
Public tax history
| Year | Property taxes | Tax assessment |
|---|---|---|
| 2025 | $2,699 +41.3% | $35,926 +6.2% |
| 2024 | $1,909 +40.4% | $33,842 -10.7% |
| 2023 | $1,360 +0.4% | $37,891 +47.9% |
| 2022 | $1,355 | $25,625 -2.8% |
| 2021 | -- | $26,363 -1.3% |
| 2020 | $1,436 +35.3% | $26,706 |
| 2019 | $1,062 | $26,706 +28.5% |
| 2018 | $1,062 +0.9% | $20,779 |
| 2017 | $1,052 | $20,779 +3.7% |
| 2016 | -- | $20,043 |
| 2015 | -- | $20,043 +44.1% |
| 2014 | $816 +61.2% | $13,906 -6.8% |
| 2013 | $506 | $14,920 |
| 2012 | -- | $14,920 |
| 2011 | $880 +1.1% | $14,920 +5.2% |
| 2010 | $870 +86.5% | $14,180 |
| 2009 | $467 | $14,180 -6.9% |
| 2008 | -- | $15,235 |
| 2007 | -- | $15,235 -4.7% |
| 2006 | -- | $15,991 |
| 2005 | -- | $15,991 +1.1% |
| 2002 | $980 +12.7% | $15,810 +18.8% |
| 2001 | $870 | $13,310 |
Find assessor info on the county website
Monthly payment
Est. payment
Payment breakdown
Explore the cost of this home by adjusting the details. Changes won't be saved.Climate risks
Neighborhood: Jason Park
Nearby schools
GreatSchools rating
- 5/10Clayton Elementary SchoolGrades: K-6Distance: 0.3 mi
- 1/10Englewood Middle SchoolGrades: 7-8Distance: 1.2 mi
- 4/10Englewood High SchoolGrades: 9-12Distance: 1.1 mi
Schools provided by the listing agent
- Elementary: Clayton
- Middle: Englewood
- High: Englewood
- District: Englewood 1
Source: REcolorado as distributed by MLS GRID. This data may not be complete. We recommend contacting the local school district to confirm school assignments for this home.
- $768,0004 bd2 ba1.7k sqft4510 S Galapago St, Englewood, CO 80110Sold
- $537,5003 bd2 ba1k sqft4501 S Galapago St, Englewood, CO 80110Off Market
- $610,4004 bd3 ba2.5k sqft4521 S Galapago St, Englewood, CO 80110Off Market

- $489,100-- bd2 ba1k sqft4510 S Huron St, Englewood, CO 80110Off Market
- $640,4004 bd2 ba2k sqft4531 S Galapago St, Englewood, CO 80110Off Market
- $645,5005 bd2 ba2.1k sqft4500 S Huron St, Englewood, CO 80110Off Market
- $455,2003 bd1 ba1k sqft4520 S Huron St, Englewood, CO 80110Off Market
- $483,8002 bd2 ba1.1k sqft4500 S Galapago St, Englewood, CO 80110Off Market
A local agent can set up tours, give advice and negotiate with sellers.
Similar homes
- $579,9004 bd3 ba2.4k sqft4541 S Jason Street, Englewood, CO 80110For Sale

 MLS ID #8148806, Taylor Simmons, Your Castle Real Estate Inc. REcolorado as distributed by MLS GRID
 - $585,0004 bd3 ba2.2k sqft3104 W Pimlico Drive, Englewood, CO 80110For Sale
 MLS ID #3808203, Crystal Lockhart, RE/MAX Professionals. REcolorado as distributed by MLS GRID
 - $549,0005 bd2 ba1.9k sqft1026 W Princeton Place, Englewood, CO 80110For Sale
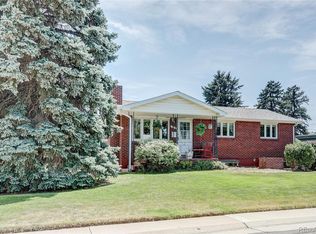 MLS ID #9091630, Debra Senti Forbes, MB Legacy & Assoc Inc. REcolorado as distributed by MLS GRID
 - $479,0004 bd2 ba2.2k sqft4464 S Galapago Street, Englewood, CO 80110For Sale
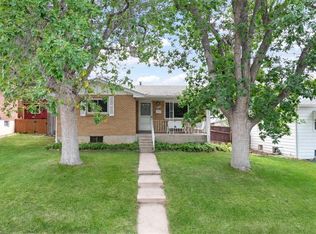 MLS ID #1620838, Daniel Nohava, Box State Properties. REcolorado as distributed by MLS GRID
 - $549,9004 bd2 ba1.5k sqft3285 S Elati Street, Englewood, CO 80110For SaleMLS ID #8131311, Megan Kline, Resident Realty North Metro LLC. REcolorado as distributed by MLS GRID
- $485,0004 bd2 ba1.8k sqft4344 S Acoma Street, Englewood, CO 80110For SaleMLS ID #8557592, Teresa Vendegnia, RE/MAX Northwest Inc. REcolorado as distributed by MLS GRID
- $640,0005 bd2 ba2.1k sqft4880 S Cherokee Street, Englewood, CO 80110For SaleMLS ID #7782075, Michael Rittner, Rittner Realty Inc. REcolorado as distributed by MLS GRID
- $575,0003 bd2 ba1.2k sqft4595 S Fox Street, Englewood, CO 80110For SaleMLS ID #9408200, Christina Martinez, Key Team Real Estate Corp.. REcolorado as distributed by MLS GRID
- $599,9005 bd2 ba2.3k sqft4111 S Galapago Street, Englewood, CO 80110For SaleMLS ID #4081703, Melody Rivera, Keller Williams Realty Urban Elite. REcolorado as distributed by MLS GRID
- $500,0004 bd2 ba1.7k sqft4459 S Fox Street, Englewood, CO 80110For SaleMLS ID #1975016, Jessica Armstrong, Compass - Denver. REcolorado as distributed by MLS GRID
- $565,0004 bd3 ba2.2k sqft3196 W Tufts Avenue, Englewood, CO 80110For SaleMLS ID #5277087, Jennifer White, Keller Williams Real Estate LLC. REcolorado as distributed by MLS GRID
- $645,0004 bd2 ba2k sqft4200 S Jason Street, Englewood, CO 80110For SaleMLS ID #6145084, Amber Mehmedovic, Compass - Denver. REcolorado as distributed by MLS GRID
- $635,0003 bd3 ba1.8k sqft3945 S Inca Street, Englewood, CO 80110For SaleMLS ID #6891104, Diana Hlihor, eXp Realty, LLC. REcolorado as distributed by MLS GRID
- $587,9004 bd2 ba1.5k sqft4151 S Cherokee Street, Englewood, CO 80110For SaleMLS ID #7958623, Mitch Gilbert, RE/MAX Professionals. REcolorado as distributed by MLS GRID
- $550,0004 bd2 ba1.8k sqft4825 S Galapago Street, Englewood, CO 80110For SaleMLS ID #3604489, Maynard Rome, Maynard Rome and Associates. REcolorado as distributed by MLS GRID
- $485,0004 bd2 ba1.8k sqft4365 S Elati Street, Englewood, CO 80110For SaleMLS ID #1861525, Joey Hoisescu, Milehimodern. REcolorado as distributed by MLS GRID
- $575,0004 bd2 ba1.7k sqft4035 S Logan Street, Englewood, CO 80113For SaleMLS ID #6888601, Anna Fugier, Huntington Properties LLC. REcolorado as distributed by MLS GRID
- $615,0004 bd2 ba1.9k sqft3776 S Sherman Street, Englewood, CO 80113For SaleMLS ID #2692569, Diane Howard, Keller Williams Avenues Realty. REcolorado as distributed by MLS GRID
- $585,0003 bd2 ba2.1k sqft4001 S Acoma Street, Englewood, CO 80110For SaleMLS ID #9331146, Charles Barnett, Dwell Elite Homes Real Estates LLC. REcolorado as distributed by MLS GRID
- $570,0004 bd2 ba1.6k sqft4609 S Lincoln Street, Englewood, CO 80113For SaleMLS ID #2559896, Curtis Wehr, Legacy 100 Real Estate Partners LLC. REcolorado as distributed by MLS GRID
