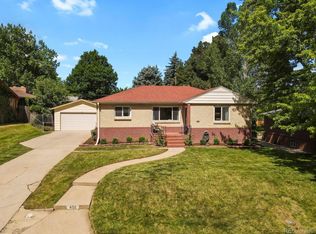
Welcome to your dream home! This designer inspired fully renovated home located at 4510 South Galapago is a perfect blend of modern luxury and timeless charm. From the moment you step inside, you’ll be captivated by the exquisite finishes and spacious layout that make this home truly special. The main floor features an open-concept design with abundant natural light flowing through new large windows, creating a warm and inviting atmosphere. The gourmet kitchen is a chef's delight, equipped with new stainless steel appliances, quartz waterfall countertops, and an abundance of storage cabinetry & drawers. The simple, modern backsplash adds a touch of sophistication, while the adjacent dining area provides the perfect setting for meals and gatherings. With four generously sized bedrooms, including a luxurious primary, this home offers plenty of space for relaxation and privacy. The spa-like bathroom upstairs, complete with a soaking tub, dual vanities, and a separate shower – your personal oasis! The outdoor space is just as impressive, featuring a beautifully landscaped yard, perfect for summer barbecues and outdoor activities. The patio area is ideal for alfresco dining, evenings by the fire or simply enjoying a morning coffee while soaking in the serene surroundings. Don't miss the newly added two car garage and raised garden beds. Located in a desirable neighborhood, 4510 South Galapago is conveniently situated near parks, a greenbelt, schools, shopping, and dining options. Don't miss out on this incredible opportunity to own a fully renovated home that is move-in ready. Schedule your private showing today and experience the charm and elegance of 4510 South Galapago for yourself! This home is sure to impress and inspire you! Act now and make it yours!
Sold for $768,000
Street View
$768,000
4510 S Galapago Street, Englewood, CO 80110
4beds
1,710sqft
Single Family Residence
Built in 1956
8,886 Square Feet Lot
$718,000 Zestimate®
$449/sqft
$3,002 Estimated rent
Home value
$718,000
$675,000 - $761,000
$3,002/mo
Zestimate® history
Owner options
List your home for rent
$3,002/mo
Rent Zestimate®
Find your next renter with Zillow Rental Manager. Plus, with online applications, you can quickly screen prospective tenants – for free.
$3,002/mo
Rent Zestimate®
Refinance and save
$4,435/mo
Est. payment
Refinancing to a lower rate could help reduce your monthly payments and save thousands over the life of the loan.
$4,435/mo
Est. payment
Explore your selling options
Work with a Zillow partner agent
Leverage their expertise and Zillow's premium Showcase listings to get your home seen by more buyers.
Get startedList with your own agent
Get your home in front of millions of buyers by listing it on Zillow.
Learn how to do itSell it yourself
Take full control of how buyers see your home on Zillow by listing For Sale by Owner (FSBO).
List your homeWhat's special
Zillow last checked:
Listing updated:
Listed by:
Kathryn Tighe 720-327-9350 kathryn@coloradohomerealty.com,
Colorado Home Realty,
Joe Seehusen 612-701-3456,
Colorado Home Realty
Bought with:
Heidi Dubrawski
West and Main Homes Inc
Source: REcolorado as distributed by MLS GRID,MLS#: 5919119
Facts & features
Interior
Bedrooms & bathrooms
- Bedrooms: 4
- Bathrooms: 2
- Full bathrooms: 1
- 3/4 bathrooms: 1
Primary bedroom
- Level: Upper
- Area: 338 Square Feet
- Dimensions: 26 x 13
Bedroom
- Level: Upper
- Area: 132 Square Feet
- Dimensions: 11 x 12
Bedroom
- Level: Lower
- Area: 140 Square Feet
- Dimensions: 14 x 10
Bedroom
- Level: Lower
- Area: 130 Square Feet
- Dimensions: 13 x 10
Bathroom
- Level: Lower
Bathroom
- Level: Upper
- Area: 99 Square Feet
- Dimensions: 11 x 9
Dining room
- Level: Main
- Area: 80 Square Feet
- Dimensions: 8 x 10
Kitchen
- Level: Main
- Area: 88 Square Feet
- Dimensions: 8 x 11
Laundry
- Level: Lower
- Area: 80 Square Feet
- Dimensions: 8 x 10
Living room
- Level: Main
- Area: 342 Square Feet
- Dimensions: 18 x 19
Heating
- Forced Air, Natural Gas
Cooling
- Central Air
Appliances
- Included: Dishwasher, Disposal, Dryer, Microwave, Oven, Refrigerator, Washer
- Laundry: In Unit
Features
- Five Piece Bath, Kitchen Island, Open Floorplan, Radon Mitigation System
- Flooring: Linoleum, Wood
- Windows: Double Pane Windows
- Basement: Crawl Space
Interior area
- Total structure area: 1,710
- Total interior livable area: 1,710 sqft
- Finished area above ground: 1,138
- Finished area below ground: 572
Property
Parking
- Total spaces: 3
- Parking features: Garage
- Garage spaces: 2
- Details: Off Street Spaces: 1
Features
- Levels: Tri-Level
- Patio & porch: Covered
- Exterior features: Garden, Private Yard, Water Feature
- Fencing: Full
Lot
- Size: 8,886 Square Feet
- Features: Greenbelt, Sprinklers In Front, Sprinklers In Rear
Details
- Parcel number: 032005912
- Zoning: R1
- Special conditions: Standard
Construction
Type & style
- Home type: SingleFamily
- Property subtype: Single Family Residence
Materials
- Brick, Frame, Other
- Foundation: Concrete Perimeter
- Roof: Composition
Condition
- Updated/Remodeled
- Year built: 1956
Utilities & green energy
- Sewer: Public Sewer
- Water: Public
Community & HOA
Community
- Security: Smart Locks
- Subdivision: Holley Heights
HOA
- Has HOA: No
Location
- Region: Englewood
Financial & listing details
- Price per square foot: $449/sqft
- Tax assessed value: $646,600
- Annual tax amount: $3,005
- Date on market: 9/27/2024
- Listing terms: Cash,Conventional,FHA,VA Loan
- Exclusions: Personal Property
- Ownership: Individual
- Road surface type: Paved
Price history
| Date | Event | Price |
|---|---|---|
| 1/6/2025 | Sold | $768,000-0.9%$449/sqft |
Source:  REcolorado as distributed by MLS GRID #5919119 Report a problem REcolorado as distributed by MLS GRID #5919119 Report a problem | ||
| 12/4/2024 | Pending sale | $775,000$453/sqft |
Source: REcolorado as distributed by MLS GRID #5919119 Report a problem | ||
| 10/19/2024 | Listing removed | $775,000$453/sqft |
Source: REcolorado as distributed by MLS GRID #5919119 Report a problem | ||
| 9/26/2024 | Listed for sale | $775,000+212.5%$453/sqft |
Source: REcolorado as distributed by MLS GRID #5919119 Report a problem | ||
| 9/3/2014 | Sold | $248,000+31.9%$145/sqft |
Source: Public Record Report a problem | ||
| 9/27/2000 | Sold | $188,000+41.5%$110/sqft |
Source: Public Record Report a problem | ||
| 8/4/1997 | Sold | $132,900$78/sqft |
Source: Public Record Report a problem | ||
Public tax history
| Year | Property taxes | Tax assessment |
|---|---|---|
| 2025 | $3,406 +13.4% | $40,413 -5.4% |
| 2024 | $3,005 +24.7% | $42,713 -8.8% |
| 2023 | $2,409 +0.4% | $46,848 +41.6% |
| 2022 | $2,400 | $33,076 -2.8% |
| 2021 | -- | $34,027 +8.3% |
| 2020 | $2,307 +39.4% | $31,410 +17.3% |
| 2019 | $1,654 | $26,777 +26.6% |
| 2018 | $1,654 +0.9% | $21,154 |
| 2017 | $1,639 | $21,154 +0.6% |
| 2016 | -- | $21,022 |
| 2015 | -- | $21,022 +51% |
| 2014 | $1,420 +40.1% | $13,922 -8% |
| 2013 | $1,013 | $15,140 |
| 2012 | -- | $15,140 |
| 2011 | $916 +1.1% | $15,140 +2.5% |
| 2010 | $906 -6.9% | $14,770 |
| 2009 | $973 | $14,770 -7% |
| 2008 | -- | $15,888 |
| 2007 | -- | $15,888 -1.5% |
| 2006 | -- | $16,134 |
| 2005 | -- | $16,134 +0.4% |
| 2002 | $996 +16.5% | $16,070 +22.8% |
| 2001 | $855 | $13,090 |
Find assessor info on the county website
Neighborhood: Jason Park
Nearby homes
- $575,0005 bd2 ba2.1k sqft4511 S Galapago St, Englewood, CO 80110For Sale
- $540,4003 bd2 ba1k sqft4501 S Galapago St, Englewood, CO 80110Off Market
- $613,4004 bd3 ba2.5k sqft4521 S Galapago St, Englewood, CO 80110Off Market

- $491,700-- bd2 ba1k sqft4510 S Huron St, Englewood, CO 80110Off Market
- $649,4005 bd2 ba2.1k sqft4500 S Huron St, Englewood, CO 80110Off Market
- $642,9004 bd2 ba2k sqft4531 S Galapago St, Englewood, CO 80110Off Market
- $458,3003 bd1 ba1k sqft4520 S Huron St, Englewood, CO 80110Off Market
- $486,6002 bd2 ba1.1k sqft4500 S Galapago St, Englewood, CO 80110Off Market
Nearby schools
GreatSchools rating
- 5/10Clayton Elementary SchoolGrades: K-6Distance: 0.3 mi
- 1/10Englewood Middle SchoolGrades: 7-8Distance: 1.2 mi
- 4/10Englewood High SchoolGrades: 9-12Distance: 1.1 mi
Schools provided by the listing agent
- Elementary: Clayton
- Middle: Englewood
- High: Englewood
- District: Englewood 1
Source: REcolorado as distributed by MLS GRID. This data may not be complete. We recommend contacting the local school district to confirm school assignments for this home.
Get a cash offer in 3 minutes
Find out how much your home could sell for in as little as 3 minutes with a no-obligation cash offer.
Estimated market value
$718,000
Get a cash offer in 3 minutes
Find out how much your home could sell for in as little as 3 minutes with a no-obligation cash offer.
Estimated market value
$718,000
- Colorado
- Arapahoe County
- Englewood
- 80110
- Jason Park
- 4510 S Galapago Street
Nearby cities
Nearby neighborhoods
Nearby zip codes
Other Englewood Topics
