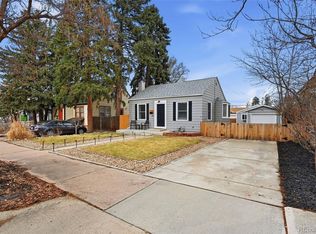
Nestled on a quiet, tree-lined street, this ranch-style home offers a prime location with seamless access to downtown Englewood and many of the attractions along South Broadway and Main Street Littleton. Ideally situated on a generous lot, this residence is highlighted by an expansive backyard and an oversized covered patio ideal for outdoor living. Inside, natural light floods the inviting main level, where a bright and functional galley kitchen with a new stove complements a spacious primary bedroom and additional living areas. Secondary bedrooms provide plenty of space for a home office or guests. The finished basement extends the home’s livability with a recreation room featuring a built-in bar, a bedroom/flex space and a ¾ bath. An oversized detached garage provides additional versatility and space for keeping outdoor recreation equipment. Combining a coveted location with a large lot and flexible living spaces, this Englewood residence presents a rare opportunity to enjoy comfort, convenience and endless potential for personalization.
For sale
$485,000
4365 S Elati Street, Englewood, CO 80110
4beds
1,820sqft
:
Get pre-qualified$2,964/mo
Single Family Residence
Built in 1952
6,186 Square Feet Lot
$-- Zestimate®
$266/sqft
$-- HOA
What's special
- 12 days |
- 1,158 |
- 116 |
Zillow last checked:
Listing updated:
Listed by:
Joey Hoisescu 619-806-7014 Joey@milehimodern.com,
Milehimodern,
Dominick De Leone 503-507-1209,
Milehimodern
Source: REcolorado as distributed by MLS GRID,MLS#: 1861525
Facts & features
Interior
Bedrooms & bathrooms
- Bedrooms: 4
- Bathrooms: 2
- 3/4 bathrooms: 2
- Main level bathrooms: 1
- Main level bedrooms: 3
Bedroom
- Features: Primary Suite
- Level: Main
Bedroom
- Level: Main
Bedroom
- Level: Main
Bedroom
- Level: Basement
Bathroom
- Features: Primary Suite
- Level: Main
Bathroom
- Level: Basement
Bonus room
- Level: Basement
Dining room
- Level: Main
Kitchen
- Level: Main
Laundry
- Level: Basement
Living room
- Level: Main
Utility room
- Level: Basement
Heating
- Forced Air
Cooling
- Central Air
Appliances
- Included: Cooktop, Dishwasher, Disposal, Dryer, Microwave, Oven, Range, Refrigerator, Washer
- Laundry: In Unit
Features
- Built-in Features, Eat-in Kitchen, High Ceilings, Pantry, Wet Bar
- Flooring: Laminate, Tile, Wood
- Basement: Partial
Interior area
- Total structure area: 1,820
- Total interior livable area: 1,820 sqft
- Finished area above ground: 1,010
- Finished area below ground: 810
Video & virtual tour
Property
Parking
- Total spaces: 1
- Parking features: Exterior Access Door, Lighted
- Garage spaces: 1
Features
- Levels: One
- Stories: 1
- Patio & porch: Covered, Front Porch, Patio
- Exterior features: Lighting, Private Yard, Rain Gutters
- Fencing: Full
Lot
- Size: 6,186 Square Feet
- Features: Landscaped, Near Public Transit, Sprinklers In Front, Sprinklers In Rear
- Residential vegetation: Grassed
Details
- Parcel number: 032002565
- Special conditions: Standard
Construction
Type & style
- Home type: SingleFamily
- Property subtype: Single Family Residence
Materials
- Frame, Vinyl Siding
- Roof: Composition
Condition
- Year built: 1952
Utilities & green energy
- Sewer: Public Sewer
- Water: Public
- Utilities for property: Internet Access (Wired), Natural Gas Connected, Phone Available
Community & HOA
Community
- Subdivision: Englewood
HOA
- Has HOA: No
Location
- Region: Englewood
Financial & listing details
- Price per square foot: $266/sqft
- Tax assessed value: $550,200
- Annual tax amount: $2,955
- Date on market: 7/29/2026
- Listing terms: Cash,Conventional,Other
- Exclusions: Seller's Personal Property And/Or Staging Items.
- Ownership: Individual
- Electric utility on property: Yes
- Road surface type: Paved
Estimated market value
Not available
Estimated sales range
Not available
Not available
Price history
| Date | Event | Price |
|---|---|---|
| 7/29/2026 | Listed for sale | $485,000+6.7%$266/sqft |
Source:  REcolorado as distributed by MLS GRID #1861525 Report a problem REcolorado as distributed by MLS GRID #1861525 Report a problem | ||
| 1/21/2026 | Listing removed | $3,200$2/sqft |
Source: Zillow Rentals Report a problem | ||
| 12/18/2025 | Listed for rent | $3,200$2/sqft |
Source: Zillow Rentals Report a problem | ||
| 7/16/2020 | Sold | $454,500+1%$250/sqft |
Source: Public Record Report a problem | ||
| 6/16/2020 | Pending sale | $450,000$247/sqft |
Source: Equity Colorado #8558091 Report a problem | ||
| 6/12/2020 | Listed for sale | $450,000$247/sqft |
Source: Equity Colorado #8558091 Report a problem | ||
Public tax history
| Year | Property taxes | Tax assessment |
|---|---|---|
| 2025 | $2,955 +13.4% | $34,388 -7.2% |
| 2024 | $2,607 +21.8% | $37,064 -9.9% |
| 2023 | $2,140 +0.4% | $41,145 +40% |
| 2022 | $2,132 | $29,385 -2.8% |
| 2021 | -- | $30,231 +24.5% |
| 2020 | $1,258 +17.2% | $24,275 |
| 2019 | $1,073 | $24,275 +16% |
| 2018 | $1,073 +0.9% | $20,923 |
| 2017 | $1,063 | $20,923 +35% |
| 2016 | -- | $15,498 |
| 2015 | -- | $15,498 +22.4% |
| 2014 | $523 +13.6% | $12,657 -7.4% |
| 2013 | $461 | $13,670 |
| 2012 | -- | $13,670 |
| 2011 | $837 +1.1% | $13,670 +1.3% |
| 2010 | $828 +78.3% | $13,490 |
| 2009 | $464 | $13,490 -11% |
| 2008 | -- | $15,156 |
| 2007 | -- | $15,156 +5.1% |
| 2006 | -- | $14,423 |
| 2005 | -- | $14,423 -0.2% |
| 2002 | $896 +17.2% | $14,450 +23.5% |
| 2001 | $765 | $11,700 |
Find assessor info on the county website
Monthly payment
Est. payment
Payment breakdown
Explore the cost of this home by adjusting the details. Changes won't be saved.Climate risks
Neighborhood: Jason Park
Nearby schools
GreatSchools rating
- 5/10Clayton Elementary SchoolGrades: K-6Distance: 0.4 mi
- 1/10Englewood Middle SchoolGrades: 7-8Distance: 0.9 mi
- 4/10Englewood High SchoolGrades: 9-12Distance: 0.9 mi
Schools provided by the listing agent
- Elementary: Clayton
- Middle: Englewood
- High: Englewood
- District: Englewood 1
Source: REcolorado as distributed by MLS GRID. This data may not be complete. We recommend contacting the local school district to confirm school assignments for this home.
- $583,7004 bd2 ba1.8k sqft4375 S Elati St, Englewood, CO 80110Off Market

- $426,900-- bd1 ba896 sqft4353 S Elati St, Englewood, CO 80110Off Market
- $482,8002 bd1 ba1k sqft4385 S Elati St, Englewood, CO 80110Off Market
- $594,8003 bd3 ba2.6k sqft4343 S Elati St, Englewood, CO 80110Off Market
- $527,5004 bd2 ba1.8k sqft4395 S Elati St, Englewood, CO 80110Sold
- $320,0003 bd1 ba1.7k sqft4400 S Elati St, Englewood, CO 80110Sold
- $600,0001 bd1 ba695 sqft4374 S Fox St, Englewood, CO 80110Off Market
- $519,0002 bd2 ba988 sqft4366 S Elati St, Englewood, CO 80110Off Market
A local agent can set up tours, give advice and negotiate with sellers.
Similar homes
- $550,0003 bd2 ba1.5k sqft4247 S Grant Street, Englewood, CO 80113For Sale

 MLS ID #5047958, Janel Fisher, LPT Realty. REcolorado as distributed by MLS GRID
 - $589,9004 bd2 ba1.5k sqft4151 S Cherokee Street, Englewood, CO 80110For Sale
 MLS ID #7958623, Mitch Gilbert, RE/MAX Professionals. REcolorado as distributed by MLS GRID
 - $575,0004 bd2 ba1.2k sqft3726 S Sherman Street, Englewood, CO 80113For Sale
 MLS ID #3508671, Billy Wiegner, Compass - Denver. REcolorado as distributed by MLS GRID
 - $535,0002 bd1 ba1.1k sqft4447 S Acoma Street, Englewood, CO 80110For Sale
 MLS ID #6659083, Alexandra Rae, Milehimodern. REcolorado as distributed by MLS GRID
 - $475,0002 bd1 ba1.6k sqft3990 S Logan Street, Englewood, CO 80113For SaleMLS ID #8090624, Melisa Chiacchieri, eXp Realty, LLC. REcolorado as distributed by MLS GRID
- $559,0003 bd2 ba1.2k sqft3791 S Huron Street, Englewood, CO 80110For SaleMLS ID #5618041, Tyler Bulmer, Compass - Denver. REcolorado as distributed by MLS GRID
- $629,9004 bd2 ba1.9k sqft3776 S Sherman Street, Englewood, CO 80113For SaleMLS ID #7909758, Daniel Gurzhiev, Fixed Rate Real Estate, LLC. REcolorado as distributed by MLS GRID
- $475,0005 bd2 ba1.6k sqft812 Geneva Street, Aurora, CO 80010For SaleMLS ID #3347698, Venus Howard, Real Broker, LLC DBA Real. REcolorado as distributed by MLS GRID
- $539,9994 bd2 ba2.1k sqft875 S Quivas Street, Denver, CO 80223For SaleMLS ID #8544957, Peggy Dursthoff, HomeSmart. REcolorado as distributed by MLS GRID
- $485,0003 bd2 ba1.6k sqft1580 S Knox Court, Denver, CO 80219For SaleMLS ID #9762708, John Kinney, Jason Mitchell Real Estate Colorado, LLC. REcolorado as distributed by MLS GRID
- $449,9004 bd2 ba1.5k sqft2529 W Mosier Place, Denver, CO 80219For SaleMLS ID #2922633, Raven Goodgain, Black Label Real Estate. REcolorado as distributed by MLS GRID
- $489,9003 bd2 ba1.4k sqft2665 S King Street, Denver, CO 80219For SaleMLS ID #3093661, Montrell Nickerson, Altea Real Estate. REcolorado as distributed by MLS GRID
- $475,0004 bd2 ba1.6k sqft8855 Hastings Way, Westminster, CO 80031For SaleMLS ID #6521476, Leo Rowen, RE/MAX of Cherry Creek. REcolorado as distributed by MLS GRID
- $525,0004 bd2 ba2.2k sqft1092 S Iris Street, Lakewood, CO 80226For SaleMLS ID #6498157, EMPOWERHOME Team, Keller Williams DTC. REcolorado as distributed by MLS GRID
- $495,0003 bd1 ba1.8k sqft1019 Lamar Street, Lakewood, CO 80214For SaleMLS ID #2771400, Tammy Breeser, Coldwell Banker Realty 54. REcolorado as distributed by MLS GRID
- $475,0004 bd3 ba2.4k sqft382 Zion Street, Aurora, CO 80011For SaleMLS ID #2244318, Tammy Breeser, Coldwell Banker Realty 54. REcolorado as distributed by MLS GRID
- $675,0003 bd3 ba2.1k sqft3192 S Gilpin Street, Englewood, CO 80113For SaleMLS ID #4530529, Dan Koski, RE/MAX Alliance. REcolorado as distributed by MLS GRID
- $525,0003 bd2 ba1.4k sqft350 S Pierce Street, Denver, CO 80226For SaleMLS ID #3465097, Lori Anderst, Brokers Guild Real Estate. REcolorado as distributed by MLS GRID
- $500,0005 bd2 ba1.7k sqft1431 S King Court, Denver, CO 80219For SaleMLS ID #7830729, Melissa Farrar, LIV Sotheby's International Realty. REcolorado as distributed by MLS GRID
- $475,0005 bd2 ba1.7k sqft3595 E 89th Avenue, Thornton, CO 80229For SaleMLS ID #6136788, Jacqueline Kennedy, Milehimodern. REcolorado as distributed by MLS GRID
