Skip main navigation
Sold for $631,100
  • $631,100

    1781 W 55th Place, Denver, CO 80221

    5beds
    1,850sqft
    Single Family Residence
    Built in 1970
    7,000 Square Feet Lot
    $620,800 Zestimate®
    $341/sqft
    $2,977 Estimated rent

    Home value

    $620,800

    $590,000 - $652,000

    $2,977/mo

    Zestimate® history
    Loading
    Loading...

    Owner options

    List your home for rent

    $2,977/mo

    Rent Zestimate®

    Find your next renter with Zillow Rental Manager. Plus, with online applications, you can quickly screen prospective tenants – for free.

    Learn more

    $2,977/mo

    Rent Zestimate®

    Refinance and save

    $3,676/mo

    Est. payment

    Refinancing to a lower rate could help reduce your monthly payments and save thousands over the life of the loan.

    See today's rates

    $3,676/mo

    Est. payment

    Explore your selling options

    Work with a Zillow partner agent

    Leverage their expertise and Zillow's premium Showcase listings to get your home seen by more buyers.

    Get started

    List with your own agent

    Get your home in front of millions of buyers by listing it on Zillow.

    Learn how to do it

    Sell it yourself

    Take full control of how buyers see your home on Zillow by listing For Sale by Owner (FSBO).

    List your home

    What's special

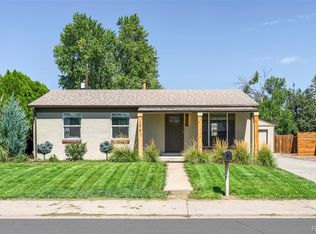
    Welcome to your new home in Chaffee Park! Situated on a corner lot with mature trees, this one-of-a-kind property boasts 1850 square feet of living space and features 5 spacious bedrooms and 2 full, elegantly updated, bathrooms. Upon entering, you will find a bright and welcoming living and dining room. The open kitchen features stainless steel appliances, a breakfast bar, and a 5-burner gas range for culinary enthusiasts. A sliding glass door leads to an expansive covered deck, allowing for seamless indoor / outdoor living. The backyard deck features a grilling station, video projector screen + retractable shades for better viewing, and ample space for relaxation and gatherings – perfect for summer BBQs and movie nights! This home presents a rare opportunity to own an 875 square foot detached garage (35’ L x 25’ W x 12’ H) that is accessed by an automatic privacy gate to park your cars and recreational vehicles. The size of the garage and accompanying attic create a space that is well-suited for many different uses beyond storage. Whether your dream is to have a home workshop or art studio, wish for a game room or golf simulator, or have interest in building an ADU / mother-in-law suite for additional square footage or rental income, this home could be the perfect fit for you! The home’s central location provides easy access to downtown Denver, RiNo, and Highlands, ensuring you are never far from top-notch dining, shopping, and entertainment.

    Zillow last checked:

    Listing updated:

    Listed by:

    Julia Stone 972-741-4882 julia@juliastonehomes.com,

    Your Castle Real Estate Inc

    Bought with:

    Megan Blythe, 100083238

    Good Neighbor LLC

    Source: REcolorado as distributed by MLS GRID,MLS#: 3365255MLS Logo

    Facts & features

    Interior

    Bedrooms & bathrooms
    • Bedrooms: 5
    • Bathrooms: 2
    • Full bathrooms: 2
    Bedroom
    • Level: Upper
    Bedroom
    • Level: Upper
    Bedroom
    • Level: Lower
    Bedroom
    • Level: Lower
    Bedroom
    • Level: Lower
    Bathroom
    • Level: Upper
    Bathroom
    • Level: Lower
    Kitchen
    • Level: Upper
    Laundry
    • Level: Lower
    Living room
    • Level: Upper
    Heating
    • Forced Air
    Cooling
    • Central Air
    Appliances
    • Included: Dishwasher, Disposal, Dryer, Gas Water Heater, Microwave, Oven, Range, Range Hood, Refrigerator, Self Cleaning Oven, Washer
    • Laundry: In Unit
    Features
    • Ceiling Fan(s), Eat-in Kitchen, Entrance Foyer, Open Floorplan, Quartz Counters, Radon Mitigation System, Smoke Free
    • Flooring: Carpet, Tile, Wood
    • Windows: Double Pane Windows, Window Coverings
    • Basement: Daylight
    • Common walls with other units/homes: No Common Walls
    Interior area
    • Total structure area: 1,850
    • Total interior livable area: 1,850 sqft
    • Finished area above ground: 1,850
    • Finished area below ground: 0

    Property

    Parking
    • Total spaces: 5
    • Parking features: Exterior Access Door, Lighted, Oversized, Oversized Door, RV Garage, Storage
    • Garage spaces: 2
    • Details: Off Street Spaces: 2, RV Spaces: 1
    Features
    • Entry location: Ground
    • Patio & porch: Covered, Deck
    • Exterior features: Barbecue, Dog Run, Garden, Lighting, Private Yard, Rain Gutters
    • Fencing: Full
    • Has view: Yes
    • View description: Mountain(s)
    Lot
    • Size: 7,000 sqft
    • Features: Corner Lot, Landscaped, Level, Many Trees, Near Public Transit, Sprinklers In Front, Sprinklers In Rear
    Details
    • Parcel number: R0104167
    • Zoning: R-1-C
    • Special conditions: Standard

    Construction

    Type & style
    • Home type: SingleFamily
    • Architectural style: Traditional
    • Property subtype: Single Family Residence
    Materials
    • Brick, Wood Siding
    • Roof: Composition
    Condition
    • Updated/Remodeled
    • Year built: 1970

    Utilities & green energy

    • Sewer: Public Sewer
    • Water: Public
    • Utilities for property: Electricity Connected, Internet Access (Wired), Natural Gas Connected, Phone Connected

    Community & neighborhood

    Security
    • Security features: Smart Locks, Smoke Detector(s), Video Doorbell
    Location
    • Region: Denver
    • Subdivision: Chaffee Park, Carol Heights

    Other

    Other facts
    • Listing terms: Cash,Conventional,FHA,VA Loan
    • Ownership: Individual
    • Road surface type: Paved

    Price history

    DateEventPrice
    7/1/2024Sold$631,100-2.9%$341/sqft
    Source: REcolorado as distributed by MLS GRID #3365255 Report a problem
    6/17/2024Pending sale$650,000$351/sqft
    Source: REcolorado as distributed by MLS GRID #3365255 Report a problem
    6/15/2024Price change$650,000-2.3%$351/sqft
    Source: REcolorado as distributed by MLS GRID #3365255 Report a problem
    5/2/2024Price change$665,000-2.9%$359/sqft
    Source: REcolorado as distributed by MLS GRID #3365255 Report a problem
    4/29/2024Price change$685,000-2.1%$370/sqft
    Source: REcolorado as distributed by MLS GRID #3365255 Report a problem
    4/18/2024Listed for sale$700,000+33.3%$378/sqft
    Source: REcolorado as distributed by MLS GRID #3365255 Report a problem
    5/6/2020Sold$525,000$284/sqft
    Source: Public Record Report a problem
    4/12/2020Pending sale$525,000$284/sqft
    Source: Keller Williams Realty Urban Elite #7007216 Report a problem
    4/10/2020Listed for sale$525,000+356.5%$284/sqft
    Source: Keller Williams Realty Urban Elite #7007216 Report a problem
    4/24/2012Sold$115,000+4.5%$62/sqft
    Source: Public Record Report a problem
    10/26/2011Pending sale$110,000$59/sqft
    Source: Herman Group Real Estate #1035223 Report a problem
    9/27/2011Price change$110,000-11.9%$59/sqft
    Source: Herman Group Real Estate #1035223 Report a problem
    9/15/2011Listed for sale$124,900-34.4%$68/sqft
    Source: Herman Group Real Estate #1035223 Report a problem
    4/22/2003Sold$190,500$103/sqft
    Source: Public Record Report a problem

    Public tax history

    YearProperty taxesTax assessment
    2025$4,143 +0.4%$35,130 -12.1%
    2024$4,128 +10.4%$39,980
    2023$3,740 -2.3%$39,980 +29.6%
    2022$3,828 $30,850 -2.8%
    2021-- $31,740 +40.4%
    2020$2,778 $22,600 -0.3%
    2019$2,778 +15.9%$22,660 +16.8%
    2018$2,397 $19,400
    2017$2,397 $19,400 +5.1%
    2016-- $18,450
    2015$2,124 $18,450 +26.7%
    2014-- $14,560
    2013-- $14,560 +11.9%
    2012-- $13,010
    2011-- $13,010 -4.1%
    2010-- $13,570
    2009-- $13,570 -8.3%
    2008-- $14,800
    2007-- $14,800 -0.1%
    2006-- $14,810
    2005-- $14,810 +39.3%
    2004-- $10,630
    2003$1,023 +25.8%$10,630 +6.8%
    2002$813 +2.1%$9,950 +11.9%
    2001$797 $8,890
    2000-- $8,890

    Find assessor info on the county website

    Neighborhood: Berkley

    Nearby schools

    GreatSchools rating
    Schools provided by the listing agent
    • Elementary: Hodgkins
    • Middle: Shaw Heights
    • High: Westminster
    • District: Westminster Public Schools

    Source: REcolorado as distributed by MLS GRID. This data may not be complete. We recommend contacting the local school district to confirm school assignments for this home.

    Get a cash offer in 3 minutes
    Find out how much your home could sell for in as little as 3 minutes with a no-obligation cash offer.
    Estimated market value
    $620,800
    Get a cash offer in 3 minutes
    Find out how much your home could sell for in as little as 3 minutes with a no-obligation cash offer.
    Estimated market value
    $620,800