Welcome to this beautifully updated home nestled in the heart of Southeast Denver, where comfort, style, and convenience come together seamlessly. Offering 4 bedrooms, 2 bathrooms, and 2,412 square feet of thoughtfully designed living space, this residence provides the perfect blend of functionality and charm. Step inside to discover a home that has been tastefully updated throughout, featuring modern finishes, refreshed living spaces, and an inviting layout ideal for both everyday living and entertaining. Natural light fills the interior, creating a warm and welcoming atmosphere in every room. Outside, the lovely, landscaped yard offers a private retreat with mature greenery and plenty of space to relax, garden, or host gatherings. Whether enjoying a quiet morning coffee or an evening with friends, the outdoor setting enhances the overall lifestyle this home provides. Ideally located in Southeast Denver, this property offers easy access to shopping, dining, parks, and major commuter routes, making it simple to enjoy everything the area has to offer. A wonderful opportunity to own a move-in ready home in a well-established neighborhood.
Sold for $715,000
$715,000
2665 S Norman Court, Denver, CO 80224
4beds
2,412sqft
Single Family Residence
Built in 1965
7,350 Square Feet Lot
$711,800 Zestimate®
$296/sqft
$3,279 Estimated rent
Home value
$711,800
$676,000 - $755,000
$3,279/mo
Zestimate® history
Owner options
List your home for rent
$3,279/mo
Rent Zestimate®
Find your next renter with Zillow Rental Manager. Plus, with online applications, you can quickly screen prospective tenants – for free.
$3,279/mo
Rent Zestimate®
Refinance and save
$4,175/mo
Est. payment
Refinancing to a lower rate could help reduce your monthly payments and save thousands over the life of the loan.
$4,175/mo
Est. payment
Explore your selling options
Work with a Zillow partner agent
Leverage their expertise and Zillow's premium Showcase listings to get your home seen by more buyers.
Get startedList with your own agent
Get your home in front of millions of buyers by listing it on Zillow.
Learn how to do itSell it yourself
Take full control of how buyers see your home on Zillow by listing For Sale by Owner (FSBO).
List your homeWhat's special
Modern finishesLovely landscaped yardTastefully updated throughoutRefreshed living spaces
Zillow last checked:
Listing updated:
Listed by:
Vicki Wimberly 303-210-8577 VICKI.WIMBERLY@CBREALTY.com,
Coldwell Banker Realty 28
Bought with:
Tod Franklin, 1318842
Coldwell Banker Realty 54
Source: REcolorado as distributed by MLS GRID,MLS#: 3732285
Facts & features
Interior
Bedrooms & bathrooms
- Bedrooms: 4
- Bathrooms: 2
- Full bathrooms: 1
- 3/4 bathrooms: 1
- Main level bathrooms: 1
- Main level bedrooms: 2
Bedroom
- Description: Ceiling Fan, Hardwood Floors, Opens To Sunroom
- Features: Primary Suite
- Level: Main
- Area: 231 Square Feet
- Dimensions: 11 x 21
Bedroom
- Description: Hardwood Floors, Ceiling Fan
- Level: Main
- Area: 130 Square Feet
- Dimensions: 10 x 13
Bedroom
- Description: Non-Conforming
- Level: Basement
- Area: 182 Square Feet
- Dimensions: 13 x 14
Bedroom
- Description: Non-Conforming
- Level: Basement
- Area: 260 Square Feet
- Dimensions: 13 x 20
Bathroom
- Description: Tiled Floors, Updated Fixtures
- Level: Main
- Area: 40 Square Feet
- Dimensions: 5 x 8
Bathroom
- Description: Updated, Walk-In Shower
- Level: Basement
- Area: 40 Square Feet
- Dimensions: 4 x 10
Dining room
- Description: Hardwood Floors, Built-Ins
- Level: Main
- Area: 135 Square Feet
- Dimensions: 9 x 15
Family room
- Description: Laminate Flooring, Wood Burning Fireplace, Pool Table
- Level: Basement
- Area: 260 Square Feet
- Dimensions: 13 x 20
Kitchen
- Description: Granite Countertops, Ss Appliances, Breakfast Bar, Double Sinks
- Level: Main
- Area: 154 Square Feet
- Dimensions: 11 x 14
Laundry
- Description: Additional Storage, Washer/Dryer Stays, Unfinished
- Level: Basement
- Area: 126 Square Feet
- Dimensions: 9 x 14
Living room
- Description: Hardwood Floors, Lots Of Natural Light
- Level: Main
- Area: 247 Square Feet
- Dimensions: 13 x 19
Sun room
- Description: Gas Fireplace, Ceiling Fan, Patio Sliders To Outdoor Garden, Lots Of Natural Light
- Level: Main
- Area: 252 Square Feet
- Dimensions: 12 x 21
Heating
- Forced Air, Natural Gas
Cooling
- Central Air
Appliances
- Included: Dishwasher, Disposal, Dryer, Gas Water Heater, Microwave, Range, Range Hood, Refrigerator, Self Cleaning Oven, Washer
- Laundry: In Unit
Features
- Built-in Features, Ceiling Fan(s), Eat-in Kitchen, Granite Counters, Smoke Free
- Flooring: Laminate, Tile, Wood
- Windows: Double Pane Windows, Window Coverings, Window Treatments
- Basement: Finished,Interior Entry
- Number of fireplaces: 2
- Fireplace features: Family Room, Gas, Other, Wood Burning
Interior area
- Total structure area: 2,412
- Total interior livable area: 2,412 sqft
- Finished area above ground: 1,397
- Finished area below ground: 889
Property
Parking
- Total spaces: 2
- Parking features: Concrete, Insulated Garage
- Attached garage spaces: 2
Features
- Levels: One
- Stories: 1
- Patio & porch: Front Porch
- Exterior features: Garden, Private Yard
- Fencing: Partial
Lot
- Size: 7,350 Square Feet
- Features: Landscaped, Level, Near Public Transit, Sprinklers In Front, Sprinklers In Rear
- Residential vegetation: Grassed, Mixed, Natural State
Details
- Parcel number: 629410003
- Zoning: S-SU-D
- Special conditions: Standard
Construction
Type & style
- Home type: SingleFamily
- Architectural style: Traditional
- Property subtype: Single Family Residence
Materials
- Brick
- Foundation: Slab
- Roof: Composition
Condition
- Updated/Remodeled
- Year built: 1965
Utilities & green energy
- Electric: 110V, 220 Volts
- Sewer: Public Sewer
- Water: Public
- Utilities for property: Electricity Connected, Natural Gas Connected
Community & HOA
Community
- Security: Carbon Monoxide Detector(s), Smoke Detector(s)
- Subdivision: Hutchinson Hills
HOA
- Has HOA: No
Location
- Region: Denver
Financial & listing details
- Price per square foot: $296/sqft
- Tax assessed value: $655,500
- Annual tax amount: $2,409
- Date on market: 4/16/2026
- Listing terms: 1031 Exchange,Cash,Conventional,FHA,VA Loan
- Exclusions: Sellers Personal Property And/Or Staging Items
- Ownership: Individual
- Electric utility on property: Yes
- Road surface type: Paved
Price history
| Date | Event | Price |
|---|---|---|
| 5/11/2026 | Sold | $715,000$296/sqft |
Source:  REcolorado as distributed by MLS GRID #3732285 Report a problem REcolorado as distributed by MLS GRID #3732285 Report a problem | ||
| 4/20/2026 | Pending sale | $715,000$296/sqft |
Source: REcolorado as distributed by MLS GRID #3732285 Report a problem | ||
| 4/16/2026 | Listed for sale | $715,000$296/sqft |
Source: REcolorado as distributed by MLS GRID #3732285 Report a problem | ||
Public tax history
| Year | Property taxes | Tax assessment |
|---|---|---|
| 2025 | $2,939 +2.2% | $46,220 +24.5% |
| 2024 | $2,876 +8% | $37,110 -7.6% |
| 2023 | $2,663 +3.6% | $40,180 +20% |
| 2022 | $2,571 +52.6% | $33,490 -2.8% |
| 2021 | $1,685 +2.9% | $34,460 +15.4% |
| 2020 | $1,638 +5.2% | $29,858 -0.7% |
| 2019 | $1,557 | $30,068 +10.1% |
| 2018 | $1,557 +0.3% | $27,320 |
| 2017 | $1,552 -24.2% | $27,320 +4.2% |
| 2016 | $2,048 +20.8% | $26,220 |
| 2015 | $1,695 0% | $26,220 +28.5% |
| 2014 | $1,696 +2.6% | $20,410 |
| 2013 | $1,653 +17.9% | $20,410 +3.8% |
| 2012 | $1,402 +12.4% | $19,660 +0% |
| 2011 | $1,247 +2.2% | $19,658 +5% |
| 2010 | $1,220 -10.5% | $18,730 |
| 2009 | $1,363 -0.2% | $18,730 -8.2% |
| 2008 | $1,365 +4.7% | $20,410 |
| 2007 | $1,304 +1.1% | $20,410 +4.8% |
| 2006 | $1,290 +3.1% | $19,480 |
| 2005 | $1,251 +5.4% | $19,480 -2.4% |
| 2003 | $1,186 +1.9% | $19,960 +0.7% |
| 2002 | $1,164 | $19,820 +21.6% |
| 2001 | -- | $16,300 |
Find assessor info on the county website
Neighborhood: Goldsmith
Nearby homes
- $568,0003 bd3 ba1.2k sqft2680 S Norman Ct, Denver, CO 80224Off Market
- $530,6003 bd2 ba1k sqft2676 S Norman Ct, Denver, CO 80224Off Market
- $668,2004 bd2 ba2k sqft2686 S Norman Ct, Denver, CO 80224Off Market
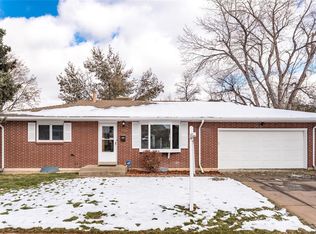
- $965,0005 bd3 ba2.4k sqft2670 S Norman Ct, Denver, CO 80224For Sale
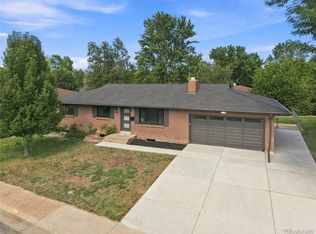
- $729,9005 bd3 ba2.4k sqft2671 S Newport St, Denver, CO 80224Off Market
- $851,1005 bd1 ba2.4k sqft2685 S Norman Ct, Denver, CO 80224Off Market
- $676,7005 bd3 ba2.4k sqft2667 S Newport St, Denver, CO 80224Off Market
- $690,0005 bd3 ba2.6k sqft2677 S Newport St, Denver, CO 80224Sold
Nearby schools
GreatSchools rating
- 6/10Holm Elementary SchoolGrades: PK-5Distance: 1.4 mi
- 3/10Hamilton Middle SchoolGrades: 6-8Distance: 1.1 mi
- 6/10Thomas Jefferson High SchoolGrades: 9-12Distance: 1.7 mi
Schools provided by the listing agent
- Elementary: Holm
- Middle: Hamilton
- High: Thomas Jefferson
- District: Denver 1
Source: REcolorado as distributed by MLS GRID. This data may not be complete. We recommend contacting the local school district to confirm school assignments for this home.
Get a cash offer in 3 minutes
Find out how much your home could sell for in as little as 3 minutes with a no-obligation cash offer.
Estimated market value
$711,800
Get a cash offer in 3 minutes
Find out how much your home could sell for in as little as 3 minutes with a no-obligation cash offer.
Estimated market value
$711,800
- Colorado
- Denver County
- Denver
- 80224
- Goldsmith
- 2665 S Norman Court
