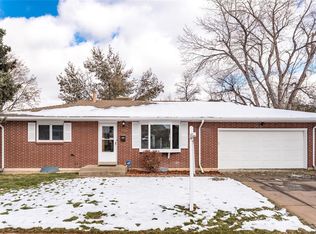
Don't miss this well-maintained brick ranch with finished basement in southeast Denver, with easy access to I-25 and the Denver Tech Center. The 66-acre Bible Park, with its biking and walking trails, including the Highline Canal trail, is a half block away, along with numerous ballfields, tennis courts, exercise stations and a new playground. Inside on the main level there are hardwood floors throughout and a living room with brick fireplace, 3 bedrooms, and 2 bathrooms. A sliding patio door takes you outside to the covered patio and a large, dog friendly backyard with artificial turf area and storage shed. The basement is finished and features 2 more bedrooms (nonconforming due to lack of egress), a nicely updated 3/4 bathroom and a recreation room with a second wood-burning brick fireplace and a large laundry/storage room. The front yard and backyard are both professionally xeriscaped and require very little watering (trees). The home has an updated kitchen with newer appliances, double-pane windows, a newer hail/impact resistant roof, Hardie siding, and a high efficiency furnace and central air conditioning. Click on the virtual tour icon or visit http://listings.realbird.com/A3D6B7B4/638884.aspx to view a 14-minute narrated walk-through by the listing agent. Open house Saturday, Feb. 8th, from 11 am to 2 pm. Or call for a private showing.
Sold for $690,000
$690,000
2677 S Newport Street, Denver, CO 80224
5beds
2,642sqft
Single Family Residence
Built in 1965
7,770 Square Feet Lot
$659,700 Zestimate®
$261/sqft
$3,509 Estimated rent
Home value
$659,700
$614,000 - $712,000
$3,509/mo
Zestimate® history
Owner options
List your home for rent
$3,509/mo
Rent Zestimate®
Find your next renter with Zillow Rental Manager. Plus, with online applications, you can quickly screen prospective tenants – for free.
$3,509/mo
Rent Zestimate®
Refinance and save
$4,029/mo
Est. payment
Refinancing to a lower rate could help reduce your monthly payments and save thousands over the life of the loan.
$4,029/mo
Est. payment
Explore your selling options
Work with a Zillow partner agent
Leverage their expertise and Zillow's premium Showcase listings to get your home seen by more buyers.
Get startedList with your own agent
Get your home in front of millions of buyers by listing it on Zillow.
Learn how to do itSell it yourself
Take full control of how buyers see your home on Zillow by listing For Sale by Owner (FSBO).
List your homeWhat's special
Zillow last checked:
Listing updated:
Listed by:
Chuck Brown 303-885-7855 chuck@goldenrealestate.com,
CENTURY 21 Golden Real Estate
Bought with:
Chuck Brown, 40017997
CENTURY 21 Golden Real Estate
Source: REcolorado as distributed by MLS GRID,MLS#: 3500394
Facts & features
Interior
Bedrooms & bathrooms
- Bedrooms: 5
- Bathrooms: 3
- Full bathrooms: 1
- 3/4 bathrooms: 2
- Main level bathrooms: 2
- Main level bedrooms: 3
Bedroom
- Description: Smallest Of Guest Bedrooms, Hardwood Flooring, Double Pane Bay Window
- Level: Main
- Area: 100 Square Feet
- Dimensions: 10 x 10
Bedroom
- Description: Dual Closets, Hardwood Flooring, Dual Pane Bay Window
- Level: Main
- Area: 109.25 Square Feet
- Dimensions: 11.5 x 9.5
Bedroom
- Description: Primary Bedroom, Dual Closets, Hardwood Flooring, Ceiling Fan, Dual Pane Windows, Attached Primary Bathroom
- Level: Main
- Area: 143 Square Feet
- Dimensions: 11 x 13
Bedroom
- Description: Northeast Bedroom, Non Conforming Due To Lack Of Egress Window But There Are 2 Double Pane Windows, Wall To Wall Carpet
- Level: Basement
- Area: 187.5 Square Feet
- Dimensions: 15 x 12.5
Bedroom
- Description: Northwest Bedroom, Non Conforming Due To Lack Of Egress, Dual Pane Windows, Wall To Wall Carpet
- Level: Basement
- Area: 149.5 Square Feet
- Dimensions: 13 x 11.5
Bathroom
- Description: Main Floor Guest Bathroom, Bathtub/Shower, Updated, Tile Floors
- Level: Main
- Area: 52.5 Square Feet
- Dimensions: 7 x 7.5
Bathroom
- Description: Primary Bathroom, 3/4 With Tiled Shower, Pedestal Sink, Tile Floor, Linen Cabinet, Privacy Window
- Level: Main
- Area: 38.5 Square Feet
- Dimensions: 5.5 x 7
Bathroom
- Description: Nicely Updated 3/4 Bathroom With Laminated Plank Flooring, Linen Closet Fiberglass Shower, Privacy Window To Backyard.
- Level: Basement
- Area: 70 Square Feet
- Dimensions: 7 x 10
Dining room
- Description: Vintage Built-In China Cabinet, Hardwood Floors, Updated Sliding Glass Door Gives Access To Backyard Covered Patio.
- Level: Main
- Area: 140 Square Feet
- Dimensions: 14 x 10
Family room
- Description: Large Family Room With Brick Wood Burning Fireplace, Wall To Wall Carpet, Dual Pane Windows, Storage Cabinet
- Level: Basement
- Area: 351 Square Feet
- Dimensions: 27 x 13
Kitchen
- Description: Updated Kitchen Cabinets, Granite Counters, All Appliances, Microwave With Range Vent Hood, Range Is Full Electric, Door To Back Covered Patio, Medium Size Dog Door To Backyard, Hardwood Floors.
- Level: Main
- Area: 135 Square Feet
- Dimensions: 10 x 13.5
Laundry
- Description: Large Laundry Room/Mechanical Room/Storage Room, Washer/Dryer, Great Storage Room With Lots Of Shelving
- Level: Basement
- Area: 230 Square Feet
- Dimensions: 23 x 10
Living room
- Description: Oak Hardwood Flooring,Brick Wood Burning Fireplace, Modern Double Pane Window With Plantation Shutters, Ceiling Fan.
- Level: Main
- Area: 246.5 Square Feet
- Dimensions: 17 x 14.5
Heating
- Forced Air
Cooling
- Central Air
Appliances
- Included: Dishwasher, Disposal, Dryer, Range, Refrigerator, Washer
- Laundry: In Unit
Features
- Flooring: Wood
- Windows: Double Pane Windows
- Basement: Finished,Full,Partial
- Number of fireplaces: 2
- Fireplace features: Basement, Living Room
Interior area
- Total structure area: 2,642
- Total interior livable area: 2,642 sqft
- Finished area above ground: 1,321
- Finished area below ground: 1,000
Property
Parking
- Total spaces: 2
- Parking features: Concrete
- Attached garage spaces: 2
Features
- Levels: One
- Stories: 1
- Entry location: Ground
- Patio & porch: Covered
- Exterior features: Private Yard
- Fencing: Partial
Lot
- Size: 7,770 Square Feet
- Features: Level
- Residential vegetation: Xeriscaping
Details
- Parcel number: 629411006
- Zoning: S-SU-D
- Special conditions: Standard
Construction
Type & style
- Home type: SingleFamily
- Architectural style: Traditional
- Property subtype: Single Family Residence
Materials
- Brick
- Foundation: Concrete Perimeter
- Roof: Composition
Condition
- Year built: 1965
Details
- Warranty included: Yes
Utilities & green energy
- Electric: 220 Volts
- Sewer: Public Sewer
- Water: Public
- Utilities for property: Cable Available, Electricity Connected, Natural Gas Connected, Phone Connected
Community & HOA
Community
- Security: Carbon Monoxide Detector(s)
- Subdivision: Hutchinson Hills
HOA
- Has HOA: No
Location
- Region: Denver
Financial & listing details
- Price per square foot: $261/sqft
- Tax assessed value: $699,400
- Annual tax amount: $3,111
- Date on market: 2/5/2025
- Listing terms: Cash,Conventional,FHA
- Exclusions: None
- Ownership: Individual
- Electric utility on property: Yes
- Road surface type: Paved
Price history
| Date | Event | Price |
|---|---|---|
| 3/31/2025 | Listing removed | $3,750$1/sqft |
Source: Zillow Rentals Report a problem | ||
| 3/27/2025 | Listed for rent | $3,750$1/sqft |
Source: Zillow Rentals Report a problem | ||
| 3/12/2025 | Sold | $690,000+3.8%$261/sqft |
Source:  REcolorado as distributed by MLS GRID #3500394 Report a problem REcolorado as distributed by MLS GRID #3500394 Report a problem | ||
| 2/12/2025 | Pending sale | $665,000$252/sqft |
Source: REcolorado as distributed by MLS GRID #3500394 Report a problem | ||
| 2/4/2025 | Listed for sale | $665,000+54.7%$252/sqft |
Source: REcolorado as distributed by MLS GRID #3500394 Report a problem | ||
| 8/1/2016 | Sold | $430,000$163/sqft |
Source: Public Record Report a problem | ||
Public tax history
| Year | Property taxes | Tax assessment |
|---|---|---|
| 2025 | $3,180 +2.2% | $49,310 +22.8% |
| 2024 | $3,111 +11.8% | $40,150 -7.1% |
| 2023 | $2,783 +3.6% | $43,240 +23.6% |
| 2022 | $2,686 +8.6% | $34,990 -2.8% |
| 2021 | $2,474 +2.9% | $36,000 +8% |
| 2020 | $2,405 -1.6% | $33,347 -0.7% |
| 2019 | $2,444 | $33,581 +6.3% |
| 2018 | $2,444 +11.1% | $31,590 +10.8% |
| 2017 | $2,199 +2.7% | $28,510 +4.1% |
| 2016 | $2,141 +24.2% | $27,400 |
| 2015 | $1,724 0% | $27,400 +32% |
| 2014 | $1,725 +2.2% | $20,760 |
| 2013 | $1,688 +17.9% | $20,760 +3.4% |
| 2012 | $1,432 +4.7% | $20,080 |
| 2011 | $1,368 +2.2% | $20,080 -2.2% |
| 2010 | $1,338 -6.9% | $20,540 |
| 2009 | $1,437 -0.2% | $20,540 -4.5% |
| 2008 | $1,439 +1% | $21,510 |
| 2007 | $1,425 +1.1% | $21,510 +1% |
| 2006 | $1,409 +8.1% | $21,290 |
| 2005 | $1,304 +6.3% | $21,290 +2.4% |
| 2003 | $1,226 +1.9% | $20,800 +1.6% |
| 2002 | $1,203 | $20,480 +15.3% |
| 2001 | -- | $17,760 |
Find assessor info on the county website
Neighborhood: Goldsmith
Nearby homes
- $729,9005 bd3 ba2.4k sqft2671 S Newport St, Denver, CO 80224Off Market
- $875,0004 bd4 ba2.4k sqft2681 S Newport St, Denver, CO 80224Sold

- $668,2004 bd2 ba2k sqft2686 S Norman Ct, Denver, CO 80224Off Market
- $568,0003 bd3 ba1.2k sqft2680 S Norman Ct, Denver, CO 80224Off Market
- $676,7005 bd3 ba2.4k sqft2667 S Newport St, Denver, CO 80224Off Market
- $715,0004 bd2 ba2.4k sqft2665 S Norman Ct, Denver, CO 80224Sold
- $625,5003 bd2 ba2k sqft2687 S Newport St, Denver, CO 80224Off Market
- $614,5003 bd3 ba1.2k sqft2690 S Norman Ct, Denver, CO 80224Off Market
Nearby schools
GreatSchools rating
- 6/10Holm Elementary SchoolGrades: PK-5Distance: 1.4 mi
- 3/10Hamilton Middle SchoolGrades: 6-8Distance: 1.1 mi
- 6/10Thomas Jefferson High SchoolGrades: 9-12Distance: 1.7 mi
Schools provided by the listing agent
- Elementary: Holm
- Middle: Hamilton
- High: Thomas Jefferson
- District: Denver 1
Source: REcolorado as distributed by MLS GRID. This data may not be complete. We recommend contacting the local school district to confirm school assignments for this home.
Get a cash offer in 3 minutes
Find out how much your home could sell for in as little as 3 minutes with a no-obligation cash offer.
Estimated market value
$659,700
Get a cash offer in 3 minutes
Find out how much your home could sell for in as little as 3 minutes with a no-obligation cash offer.
Estimated market value
$659,700
- Colorado
- Denver County
- Denver
- 80224
- Goldsmith
- 2677 S Newport Street
