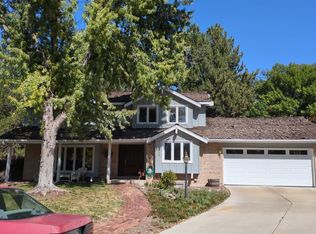
Don't miss this charming and unique 4-bedroom, 3-bath home situated on an incredible nearly ½-acre lot in one of the area's most sought-after neighborhoods. Opportunities like this are truly rare!
Perfectly located just ½ block from Sterne Park and within a short walk to Ketring Park, you'll enjoy easy access to beautiful green spaces, walking trails, playgrounds, and outdoor recreation.
Inside, you'll find an inviting open-concept kitchen and dining area featuring gorgeous granite countertops—ideal for entertaining family and friends. The spacious upper-level primary suite offers a private retreat complete with an en suite full bath and an adjoining dressing room or home office.
The main level includes two additional bedrooms, including one oversized non-conforming bedroom with plenty of space for an armoire or wardrobe. The finished basement adds even more living space with an additional bedroom and a pool table that is included with the home.
Year-round comfort is provided by efficient hot water heat along with three ductless air conditioning units.
Step outside to discover an amazing, fully fenced backyard that's perfect for summer cookouts, gardening, children, pets, or simply relaxing in your own private outdoor oasis. With nearly half an acre, there's plenty of room to enjoy the outdoors while still being close to parks and all the conveniences the area has to offer.
If you've been searching for a home with character, space, and an unbeatable location, this is one you won't want to miss!
Professional photos coming soon- Friday, August 7, 2026!
For sale
$1,500,000
1796 W Lake Avenue, Littleton, CO 80120
4beds
2,868sqft
:
Get pre-qualified$8,776/mo
Single Family Residence
Built in 1946
0.4 Acres Lot
$1,432,500 Zestimate®
$523/sqft
$-- HOA
What's special
- 5 days |
- 931 |
- 25 |
Zillow last checked:
Listing updated:
Listed by:
Mable Sutton 303-995-7621 msmable3@aol.com,
Mable Sutton
Source: REcolorado as distributed by MLS GRID,MLS#: 7809273
Facts & features
Interior
Bedrooms & bathrooms
- Bedrooms: 4
- Bathrooms: 3
- Full bathrooms: 2
- 1/2 bathrooms: 1
- Main level bathrooms: 1
- Main level bedrooms: 1
Bedroom
- Features: Primary Suite
- Level: Upper
- Area: 143 Square Feet
- Dimensions: 11 x 13
Bedroom
- Level: Main
- Area: 110 Square Feet
- Dimensions: 10 x 11
Bedroom
- Description: Can Be Office Or Nursery
- Level: Upper
Bedroom
- Level: Basement
- Area: 165 Square Feet
- Dimensions: 11 x 15
Bathroom
- Features: En Suite Bathroom
- Level: Upper
- Area: 48 Square Feet
- Dimensions: 6 x 8
Bathroom
- Level: Main
- Area: 48 Square Feet
- Dimensions: 6 x 8
Bathroom
- Level: Basement
Bonus room
- Description: Non-Conforming Bedroom
- Level: Main
- Area: 150 Square Feet
- Dimensions: 10 x 15
Bonus room
- Description: Dressing Room And Closet Or Hobby Room
- Level: Upper
- Area: 120 Square Feet
- Dimensions: 8 x 15
Dining room
- Level: Main
- Area: 187 Square Feet
- Dimensions: 11 x 17
Kitchen
- Level: Main
- Area: 143 Square Feet
- Dimensions: 11 x 13
Living room
- Level: Main
- Area: 195 Square Feet
- Dimensions: 13 x 15
Heating
- Hot Water
Cooling
- Central Air
Appliances
- Included: Dishwasher, Disposal, Dryer, Microwave, Range, Refrigerator, Washer
Features
- Flooring: Carpet, Tile, Wood
- Basement: Finished
Interior area
- Total structure area: 2,868
- Total interior livable area: 2,868 sqft
- Finished area above ground: 1,816
- Finished area below ground: 1,052
Video & virtual tour
Property
Parking
- Total spaces: 2
- Parking features: Garage
- Garage spaces: 2
Features
- Levels: Two
- Stories: 2
- Patio & porch: Front Porch, Patio
- Exterior features: Balcony
- Fencing: Partial
Lot
- Size: 0.4 Acres
- Features: Level
Details
- Parcel number: 032091011
- Zoning: Residential
- Special conditions: Standard
Construction
Type & style
- Home type: SingleFamily
- Architectural style: Traditional
- Property subtype: Single Family Residence
Materials
- Stucco
- Foundation: Slab
- Roof: Composition
Condition
- Year built: 1946
Utilities & green energy
- Electric: 220 Volts
- Sewer: Public Sewer
- Water: Public
- Utilities for property: Cable Available, Electricity Connected, Natural Gas Connected
Community & HOA
Community
- Subdivision: Windermere
HOA
- Has HOA: No
Location
- Region: Littleton
Financial & listing details
- Price per square foot: $523/sqft
- Tax assessed value: $722,500
- Annual tax amount: $5,172
- Date on market: 8/4/2026
- Listing terms: Cash,Conventional,FHA,VA Loan
- Exclusions: Wine Fridge In Basement
- Ownership: Individual
- Electric utility on property: Yes
- Road surface type: Paved
Estimated market value
$1,432,500
$1.36M - $1.50M
$3,653/mo
Price history
| Date | Event | Price |
|---|---|---|
| 8/4/2026 | Listed for sale | $1,500,000+172.7%$523/sqft |
Source:  REcolorado as distributed by MLS GRID #7809273 Report a problem REcolorado as distributed by MLS GRID #7809273 Report a problem | ||
| 5/1/2017 | Sold | $550,000+45.1%$192/sqft |
Source: Public Record Report a problem | ||
| 10/12/2010 | Sold | $379,000-4.5%$132/sqft |
Source: Public Record Report a problem | ||
| 9/14/2010 | Price change | $397,000+3.3%$138/sqft |
Source: Keller Williams - Denver Tech Center #908816 Report a problem | ||
| 8/21/2010 | Price change | $384,500-3.1%$134/sqft |
Source: Keller Williams Realty DTC #908816 Report a problem | ||
| 7/25/2010 | Listed for sale | $397,000+40.3%$138/sqft |
Source: Keller Williams Realty DTC #908816 Report a problem | ||
| 7/22/2004 | Sold | $283,000$99/sqft |
Source: Public Record Report a problem | ||
Public tax history
| Year | Property taxes | Tax assessment |
|---|---|---|
| 2025 | $5,083 +6.9% | $45,156 -9.2% |
| 2024 | $4,754 +11.6% | $49,714 -7.8% |
| 2023 | $4,261 +0.3% | $53,918 +28.5% |
| 2022 | $4,249 | $41,971 -2.8% |
| 2021 | -- | $43,179 +2.9% |
| 2020 | $4,130 +81.3% | $41,971 |
| 2019 | $2,278 | $41,971 +60.5% |
| 2018 | $2,278 +7.9% | $26,158 |
| 2017 | $2,111 | $26,158 -21.8% |
| 2016 | -- | $33,448 |
| 2015 | -- | $33,448 +12.9% |
| 2014 | $2,816 | $29,619 +58.8% |
| 2013 | -- | $18,650 |
| 2012 | -- | $18,650 |
| 2011 | $1,585 +12.8% | $18,650 +0.5% |
| 2010 | $1,405 -20.8% | $18,550 |
| 2009 | $1,775 | $18,550 -20.2% |
| 2008 | -- | $23,244 -1% |
| 2007 | -- | $23,474 +6.9% |
| 2006 | -- | $21,962 |
| 2005 | -- | $21,962 +17.1% |
| 2002 | $1,313 +5.1% | $18,760 +14.5% |
| 2001 | $1,250 | $16,380 |
Find assessor info on the county website
Monthly payment
Est. payment
Payment breakdown
Explore the cost of this home by adjusting the details. Changes won't be saved.Climate risks
Neighborhood: 80120
Nearby schools
GreatSchools rating
- 5/10Little Raven Elementary SchoolGrades: K-5Distance: 2.3 mi
- 7/10Euclid Middle SchoolGrades: 6-8Distance: 0.9 mi
- 8/10Littleton High SchoolGrades: 9-12Distance: 1.3 mi
Schools provided by the listing agent
- Elementary: Little Raven
- Middle: Euclid
- High: Littleton
- District: Littleton 6
Source: REcolorado as distributed by MLS GRID. This data may not be complete. We recommend contacting the local school district to confirm school assignments for this home.
- $533,4003 bd2 ba1k sqft1676 W Lake Ave, Littleton, CO 80120Off Market
- $541,7002 bd2 ba1.2k sqft1706 W Lake Ave, Littleton, CO 80120Off Market
- $773,0003 bd3 ba2.1k sqft1656 W Lake Dr, Littleton, CO 80120Off Market
- $1,250,0004 bd3 ba3.1k sqft1836 W Lake Ave, Littleton, CO 80120Sold
- $908,7004 bd3 ba1.8k sqft6009 S Windermere St, Littleton, CO 80120Off Market
- $617,4003 bd2 ba1.2k sqft1685 W Lake Ave, Littleton, CO 80120Off Market
- $618,8003 bd2 ba1.9k sqft1716 W Lake Ave, Littleton, CO 80120Off Market
- $675,0004 bd2 ba1.9k sqft5999 S Windermere St, Littleton, CO 80120Sold
A local agent can set up tours, give advice and negotiate with sellers.
Similar homes
- $1,850,0005 bd4 ba4k sqft6567 S Prince Street, Littleton, CO 80120For Sale

 MLS ID #2683920, Lisa Sagar, RE/MAX Leaders. REcolorado as distributed by MLS GRID
 - $--4 bd3 ba2.5k sqft5978 S Eudora Ct, Centennial, CO 80121Auction
 Auction.com 2
 - $1,125,0004 bd3 ba2.6k sqft8143 S Otis Court, Littleton, CO 80128For Sale
 MLS ID #5515930, Ryan Volk, Your Castle Realty LLC. REcolorado as distributed by MLS GRID
 - $822,0004 bd3 ba2.8k sqft6955 S Cook Way, Centennial, CO 80122For Sale
 MLS ID #6214637, Stephen Holcomb, eXp Realty, LLC. REcolorado as distributed by MLS GRID
 - $1,475,0004 bd3 ba3.6k sqft3236 S Saint Paul Street, Denver, CO 80210For SaleMLS ID #1919145, Ned Tolley, Ned Tolley. REcolorado as distributed by MLS GRID
- $880,0005 bd4 ba2.8k sqft10791 Trailrider Pass, Littleton, CO 80127For SaleMLS ID #4695861, Ede Landa Casas, Megastar Realty. REcolorado as distributed by MLS GRID
- $1,150,0005 bd4 ba3.2k sqft3669 E Nobles Road, Littleton, CO 80122For SaleMLS ID #6712141, Kelly Campbell, Realty One Group Premier Colorado. REcolorado as distributed by MLS GRID
- $1,499,0004 bd3 ba2.3k sqft6001 E Cedar Avenue, Denver, CO 80224For SaleMLS ID #6059939, Garrett Russell, The Diamond Group. REcolorado as distributed by MLS GRID
- $1,395,0003 bd2 ba3.2k sqft6500 W Hampden Avenue, Lakewood, CO 80227For SaleMLS ID #7571190, Kelly Hughes, RE/MAX Professionals. REcolorado as distributed by MLS GRID
- $1,099,0004 bd4 ba3.5k sqft7549 S Quay Court, Littleton, CO 80128For SaleMLS ID #1651781, Ashley Binkley, Berkshire Hathaway HomeServices Colorado, LLC - Highlands Ranch Real Estate. REcolorado as distributed by MLS GRID
- $750,0004 bd3 ba2.9k sqft4132 S Vrain Street, Denver, CO 80236For SaleMLS ID #7575729, Erika Roberg, Coldwell Banker Realty 44. REcolorado as distributed by MLS GRID
- $1,380,0004 bd4 ba3.5k sqft6316 Tennyson Street, Arvada, CO 80003For SaleMLS ID #5463491, Savie Glardon, Resident Realty South Metro. REcolorado as distributed by MLS GRID
- $875,0004 bd3 ba2.4k sqft7415 W Radcliff Avenue, Littleton, CO 80123For SaleMLS ID #3165909, Amber Wermerskirchen, The W Real Estate Group. REcolorado as distributed by MLS GRID
- $1,585,0004 bd4 ba3k sqft680 Albion Street, Denver, CO 80220For SaleMLS ID #5954886, Kelly Hudson, Compass - Denver. REcolorado as distributed by MLS GRID
- $1,725,0004 bd4 ba3.8k sqft87 S Garfield Street, Denver, CO 80209For SaleMLS ID #8650917, Chrissy Graham, Compass - Denver. REcolorado as distributed by MLS GRID
- $1,049,5004 bd3 ba2.6k sqft6664 E Easter Place, Centennial, CO 80112For SaleMLS ID #8980215, David King, Keller Williams Advantage Realty LLC. REcolorado as distributed by MLS GRID
- $--4 bd4 ba2.9k sqft590 Ian Ct, Castle Pines, CO 80108AuctionAuction.com 2
- $759,0005 bd3 ba3.3k sqft7439 S Depew Street, Littleton, CO 80128For SaleMLS ID #4227962, Melana Leonchik, Real Broker, LLC DBA Real. REcolorado as distributed by MLS GRID
- $750,0004 bd3 ba2.5k sqft6585 S Wright Street, Littleton, CO 80127For SaleMLS ID #8800147, Kevin Hays, LOGO Real Estate. REcolorado as distributed by MLS GRID
- $890,0005 bd3 ba2.6k sqft6043 S Glencoe Way, Centennial, CO 80121For SaleMLS ID #8494161, John Hauschild, MB Hauschild &Co. REcolorado as distributed by MLS GRID
