Skip main navigation
Sold for $977,000
  • $977,000

    2542 S Kearney Street, Denver, CO 80222

    4beds
    2,878sqft
    Single Family Residence
    Built in 1963
    10,018 Square Feet Lot
    $959,500 Zestimate®
    $339/sqft
    $4,354 Estimated rent

    Home value

    $959,500

    $902,000 - $1.02M

    $4,354/mo

    Zestimate® history
    Loading
    Loading...

    Owner options

    List your home for rent

    $4,354/mo

    Rent Zestimate®

    Find your next renter with Zillow Rental Manager. Plus, with online applications, you can quickly screen prospective tenants – for free.

    Learn more

    $4,354/mo

    Rent Zestimate®

    Refinance and save

    $5,642/mo

    Est. payment

    Refinancing to a lower rate could help reduce your monthly payments and save thousands over the life of the loan.

    See today's rates

    $5,642/mo

    Est. payment

    Explore your selling options

    Work with a Zillow partner agent

    Leverage their expertise and Zillow's premium Showcase listings to get your home seen by more buyers.

    Get started

    List with your own agent

    Get your home in front of millions of buyers by listing it on Zillow.

    Learn how to do it

    Sell it yourself

    Take full control of how buyers see your home on Zillow by listing For Sale by Owner (FSBO).

    List your home

    What's special

    New appliancesNew baseboardsModern living spaceLow water plantsAmple workspaceNew double-pane windowsElegant hardwood floors
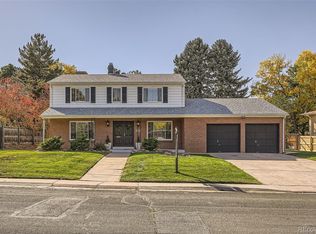
    Welcome to this stunning sprawling ranch located in the sought-after neighborhood of Holly Hills, named #1 BEST Place to Live in Colorado for 3 consecutive years (21-23) by Niche. Every square inch of this mid-century ranch has been tastefully replaced or remodeled, ensuring a fresh and modern living space, yet keeping the charm of the era, including the cove ceilings and the unique and historical Denver Brick Co's "sloppy brick style", making it exterior a true work of art. The home features new double-pane windows, interior & exterior doors, new baseboards, and fresh paint throughout. The kitchen offers ample workspace, complete with new appliances including an LG convection/air fryer oven, homework desk, two pantries, plus a butler's pantry, offering ample storage and useful space for entertaining. Elegant hardwood floors and newly installed low maintenance LVT flow beautifully throughout the main living area, while new carpet & LVT adorns the basement living area. The updated 200-amp electrical panel and electrical system provide peace of mind. A delightful bonus fireplace room/den, currently utilized as a modern home office, features built-ins providing functional and stylish storage solutions. Outdoor living is a breeze with multiple options to enjoy. Whether you prefer the shaded pergola area, the barbecue and outdoor kitchen, or the covered patio with a TV and fan, you'll have plenty of space to relax and entertain on this 10,100 square foot professionally landscaped lot. Low water plants and privacy screening trees create a tranquil oasis. Storage is never a concern with two exterior storage shelters and full-door access to the crawl space. This home truly offers everything you need for comfortable and convenience, situated in this vibrant community, with close access to the RTD light rail and I25, making it perfect for commuters.

    Zillow last checked:

    Listing updated:

    Listed by:

    Jessica Whitney 720-222-1178 Jessica@JessicaJWhitney.com,

    Madison & Company Properties

    Bought with:

    Carolyn Dooling, 100027190

    Compass - Denver

    Source: REcolorado as distributed by MLS GRID,MLS#: 6462839MLS Logo

    Facts & features

    Interior

    Bedrooms & bathrooms
    • Bedrooms: 4
    • Bathrooms: 3
    • Full bathrooms: 1
    • 3/4 bathrooms: 1
    • 1/2 bathrooms: 1
    • Main level bathrooms: 2
    • Main level bedrooms: 3
    Primary bedroom
    • Description: Ensuite And Walk-In Closet And Hardwood Floors
    • Level: Main
    • Area: 210 Square Feet
    • Dimensions: 14 x 15
    Bedroom
    • Description: Secondary Bedroom On The Main Floor
    • Level: Main
    • Area: 165 Square Feet
    • Dimensions: 11 x 15
    Bedroom
    • Description: Secondary Bedroom On The Main Floor
    • Level: Main
    • Area: 108 Square Feet
    • Dimensions: 9 x 12
    Bedroom
    • Description: Non Conforming With Luxury Vinyl Flooring
    • Level: Basement
    • Area: 208 Square Feet
    • Dimensions: 13 x 16
    Primary bathroom
    • Description: Primary Ensuite With Double Sinks And A Walk In Shower
    • Level: Main
    Bathroom
    • Description: Double Sinks And Updated
    • Level: Main
    Bathroom
    • Description: Oversized Half Bath With Laundry
    • Level: Basement
    • Area: 81.25 Square Feet
    • Dimensions: 6.5 x 12.5
    Den
    • Description: This Separate Room Can Also Function As An Office, Dining Area Or More!
    • Level: Main
    • Area: 221 Square Feet
    • Dimensions: 13 x 17
    Family room
    • Description: Open Floor Plan To Dining Area
    • Level: Main
    • Area: 260 Square Feet
    • Dimensions: 13 x 20
    Great room
    • Description: Recreation Room With Wine Nook
    • Level: Basement
    • Area: 448 Square Feet
    • Dimensions: 16 x 28
    Kitchen
    • Description: Updated W/ Butler's Pantry, Breakfast Bar, 2 Pantries, Homework Desk & New Luxury Vinyl Tile
    • Level: Main
    • Area: 336 Square Feet
    • Dimensions: 16 x 21
    Utility room
    • Description: Boiler, Water Heater, Included Deep Freezer And Additional Storage
    • Level: Basement
    • Area: 57.6 Square Feet
    • Dimensions: 6.4 x 9
    Heating
    • Baseboard, Hot Water
    Cooling
    • Evaporative Cooling
    Appliances
    • Included: Convection Oven, Dishwasher, Disposal, Dryer, Freezer, Microwave, Refrigerator, Washer
    Features
    • Eat-in Kitchen, Open Floorplan, Pantry, Primary Suite, Quartz Counters, Smoke Free, Walk-In Closet(s)
    • Flooring: Carpet, Vinyl, Wood
    • Windows: Double Pane Windows, Window Coverings
    • Basement: Partial
    • Number of fireplaces: 1
    • Fireplace features: Wood Burning
    Interior area
    • Total structure area: 2,878
    • Total interior livable area: 2,878 sqft
    • Finished area above ground: 1,902
    • Finished area below ground: 918

    Property

    Parking
    • Total spaces: 2
    • Parking features: Dry Walled
    • Attached garage spaces: 2
    Features
    • Levels: One
    • Stories: 1
    • Patio & porch: Covered, Front Porch, Patio
    • Exterior features: Garden, Private Yard
    • Fencing: Full
    Lot
    • Size: 10,018 Square Feet
    • Features: Level, Sprinklers In Front, Sprinklers In Rear
    Details
    • Parcel number: 629303031
    • Zoning: S-SU-F
    • Special conditions: Standard

    Construction

    Type & style
    • Home type: SingleFamily
    • Architectural style: Traditional
    • Property subtype: Single Family Residence
    Materials
    • Brick, Frame
    • Roof: Composition
    Condition
    • Updated/Remodeled
    • Year built: 1963

    Utilities & green energy

    • Electric: 110V
    • Sewer: Public Sewer
    • Water: Public
    • Utilities for property: Cable Available, Electricity Connected, Natural Gas Connected

    Community & HOA

    Community
    • Subdivision: Holly Hills
    HOA
    • Has HOA: No
    Location
    • Region: Denver

    Financial & listing details

    • Price per square foot: $339/sqft
    • Tax assessed value: $732,200
    • Annual tax amount: $2,597
    • Date on market: 2/23/2024
    • Listing terms: Cash,Conventional,FHA,VA Loan
    • Exclusions: Front Porch Swing & Seller's Personal Property
    • Ownership: Individual
    • Electric utility on property: Yes
    • Road surface type: Paved

    Price history

    DateEventPrice
    4/19/2024Sold$977,000+2.8%$339/sqft
    Source: REcolorado as distributed by MLS GRID #6462839 Report a problem
    3/20/2024Pending sale$950,000$330/sqft
    Source: REcolorado as distributed by MLS GRID #6462839 Report a problem
    3/14/2024Listed for sale$950,000$330/sqft
    Source: REcolorado as distributed by MLS GRID #6462839 Report a problem
    3/1/2024Pending sale$950,000$330/sqft
    Source: REcolorado as distributed by MLS GRID #6462839 Report a problem
    2/23/2024Listed for sale$950,000+104.3%$330/sqft
    Source: REcolorado as distributed by MLS GRID #6462839 Report a problem
    2/13/2020Sold$465,000$162/sqft
    Source: Public Record Report a problem

    Public tax history

    YearProperty taxesTax assessment
    2024$3,516 +35.4%$45,380 -6.5%
    2023$2,597 +3.6%$48,520 +48.6%
    2022$2,507 +17%$32,660 -10.6%
    2021$2,142 +36.8%$36,530 +26.5%
    2020$1,566 -2.8%$28,872 -0.7%
    2019$1,612 $29,074 +3.7%
    2018$1,612 +0.3%$28,040
    2017$1,607 +6.2%$28,040 +2.6%
    2016$1,514 +35.1%$27,340
    2015$1,120 0%$27,340 +27.5%
    2014$1,121 -5.2%$21,450
    2013$1,183 -24.7%$21,450 -2.6%
    2012$1,571 +1.9%$22,030 +0.9%
    2011$1,541 +2.2%$21,828 -5.7%
    2010$1,507 +31.5%$23,140
    2009$1,146 -0.2%$23,140 -7.9%
    2008$1,148 +11.5%$25,120
    2007$1,030 -33.4%$25,120 +7.6%
    2006$1,545 +7.8%$23,340
    2005$1,434 +8.8%$23,340 +2%
    2003$1,318 +1.9%$22,880 +3.9%
    2002$1,294 $22,020 +19%
    2001-- $18,510
    Find assessor info on the county website

    Neighborhood: Goldsmith

    Nearby schools

    GreatSchools rating
    Schools provided by the listing agent
    • Elementary: Bradley
    • Middle: Hamilton
    • High: Thomas Jefferson
    • District: Denver 1

    Source: REcolorado as distributed by MLS GRID. This data may not be complete. We recommend contacting the local school district to confirm school assignments for this home.

    Get a cash offer in 3 minutes
    Find out how much your home could sell for in as little as 3 minutes with a no-obligation cash offer.
    Estimated market value
    $959,500
    Get a cash offer in 3 minutes
    Find out how much your home could sell for in as little as 3 minutes with a no-obligation cash offer.
    Estimated market value
    $959,500