This beautiful family home sits right in the heart of Piney Creek in the Terrace. The multi level home offers four amazing levels for entertainment, family and relaxation. Enjoy the cool ambience of the waterfall in the evening, or soak in the stunning sunsets on the huge rear deck, plus the morning sunrise viewed from the family room are always a treat as well. The main level offers a huge vaulted living area with attached dining room which opens to the large kitchen, perfect for family and entertaining. The decor is fresh and modern. Hardwood floors flow throughout the most of the home. The kitchen opens to a huge multilevel deck that has just recently been rebuilt. Dropping to the next level offers a large family room complete with a wet bar, this also opens to the deck and on the same floor is a large office, bathroom and guest bedroom that opens to the private patio in the front. The upper level opens with a great reading nook on the landing continuing into the oversized master suite. The bathroom with live edge counters, awesome soaking tub and floor to ceiling tile offers views of the front range and is connected to a large walk in. Also on the upper level are two addition bedrooms, one with its own fort. A kid's dream in reality. The walkout basement has a great entertainment area and work out space. The community has been great with clubhouse, pool, swim team, tennis and pickle ball courts plus just an easy walk to Cherry Creek State Park and three great Cherry Creek Schools just a short walk away. The rear yard boasts plenty of space and great trees for privacy and shade. This home has been an incredible place to live, entertain and grow a family, it will be missed. Just waiting for a new owner to come and create new memories and enjoy.
For sale
Price cut: $18K (7/16)
$747,000
5411 S Jasper Way, Centennial, CO 80015
4beds
3,787sqft
:
Get pre-qualified$4,734/mo
Single Family Residence
Built in 1987
9,845 Square Feet Lot
$-- Zestimate®
$197/sqft
$118/mo HOA
What's special
- 13 days |
- 1,008 |
- 70 |
Zillow last checked:
Listing updated:
Listed by:
Peter Sharp 303-858-8100,
HomeSmart
Source: REcolorado as distributed by MLS GRID,MLS#: 2125934
Facts & features
Interior
Bedrooms & bathrooms
- Bedrooms: 4
- Bathrooms: 3
- Full bathrooms: 2
- 3/4 bathrooms: 1
Bedroom
- Features: Primary Suite
- Level: Upper
Bedroom
- Level: Upper
Bedroom
- Level: Upper
Bedroom
- Level: Lower
Bathroom
- Description: Master
- Level: Upper
Bathroom
- Features: En Suite Bathroom
- Level: Upper
Bathroom
- Level: Lower
Dining room
- Level: Main
Exercise room
- Level: Basement
Family room
- Level: Lower
Kitchen
- Level: Main
Living room
- Level: Main
Media room
- Level: Basement
Office
- Level: Lower
Heating
- Forced Air
Cooling
- Central Air
Appliances
- Included: Dishwasher, Disposal, Gas Water Heater, Range, Range Hood, Refrigerator
Features
- Built-in Features, Eat-in Kitchen, Five Piece Bath, Granite Counters, High Ceilings, High Speed Internet, Kitchen Island, Wet Bar
- Flooring: Carpet, Laminate, Tile, Wood
- Windows: Double Pane Windows, Window Coverings
- Basement: Exterior Entry,Finished,Walk-Out Access
- Number of fireplaces: 1
- Fireplace features: Family Room
Interior area
- Total structure area: 3,787
- Total interior livable area: 3,787 sqft
- Finished area above ground: 2,972
Property
Parking
- Total spaces: 2
- Parking features: Garage - Attached
- Attached garage spaces: 2
Features
- Levels: Tri-Level
- Patio & porch: Deck, Front Porch, Patio
- Exterior features: Private Yard, Rain Gutters
- Has spa: Yes
- Spa features: Spa/Hot Tub
Lot
- Size: 9,845 Square Feet
- Features: Irrigated, Landscaped, Many Trees, Near Public Transit, Sprinklers In Front, Sprinklers In Rear
Details
- Parcel number: 032509899
- Special conditions: Standard
Construction
Type & style
- Home type: SingleFamily
- Architectural style: Urban Contemporary
- Property subtype: Single Family Residence
Materials
- Brick, Frame
- Foundation: Concrete Perimeter
Condition
- Updated/Remodeled
- Year built: 1987
Utilities & green energy
- Electric: 220 Volts
- Sewer: Public Sewer
- Water: Public
- Utilities for property: Cable Available, Electricity Connected, Internet Access (Wired), Natural Gas Connected
Community & HOA
Community
- Subdivision: Piney Creek
HOA
- Has HOA: Yes
- Amenities included: Clubhouse, Park, Playground, Pond Seasonal, Pool, Tennis Court(s), Trail(s)
- Services included: Maintenance Grounds, Recycling, Trash
- HOA fee: $70 monthly
- HOA name: PINEY CREEK
- HOA phone: 303-369-1800
- Second HOA fee: $48 monthly
- Second HOA name: PINEY CREEK RECREATION
- Second HOA phone: 303-369-1800
Location
- Region: Centennial
Financial & listing details
- Price per square foot: $197/sqft
- Tax assessed value: $769,900
- Annual tax amount: $5,620
- Date on market: 7/12/2026
- Listing terms: Cash,Conventional,FHA,VA Loan
- Exclusions: Master Bathroom Water Feature
- Ownership: Agent Owner
- Electric utility on property: Yes
- Road surface type: Paved
Estimated market value
Not available
Estimated sales range
Not available
Not available
Price history
| Date | Event | Price |
|---|---|---|
| 7/16/2026 | Price change | $747,000-2.4%$197/sqft |
Source:  REcolorado as distributed by MLS GRID #2125934 Report a problem REcolorado as distributed by MLS GRID #2125934 Report a problem | ||
| 7/10/2026 | Listed for sale | $765,000+146.8%$202/sqft |
Source: REcolorado as distributed by MLS GRID #2125934 Report a problem | ||
| 1/6/2004 | Sold | $310,000+22.3%$82/sqft |
Source: Public Record Report a problem | ||
| 3/2/1998 | Sold | $253,500$67/sqft |
Source: Public Record Report a problem | ||
Public tax history
| Year | Property taxes | Tax assessment |
|---|---|---|
| 2025 | $5,430 +12.4% | $48,119 -6.1% |
| 2024 | $4,831 +25.3% | $51,228 -7.6% |
| 2023 | $3,857 -0.4% | $55,446 +44.1% |
| 2022 | $3,871 | $38,490 -2.8% |
| 2021 | -- | $39,597 +0.6% |
| 2020 | $3,876 +4.4% | $39,346 |
| 2019 | $3,713 | $39,346 +12.5% |
| 2018 | $3,713 +1.7% | $34,970 |
| 2017 | $3,651 | $34,970 +7.5% |
| 2016 | -- | $32,533 |
| 2015 | -- | $32,533 +13.8% |
| 2014 | $3,456 +2.7% | $28,600 -6.8% |
| 2013 | $3,365 | $30,680 |
| 2012 | -- | $30,680 |
| 2011 | $3,413 +1.8% | $30,680 +10.4% |
| 2010 | $3,352 -2.5% | $27,800 |
| 2009 | $3,438 | $27,800 -2.1% |
| 2008 | -- | $28,385 |
| 2007 | -- | $28,385 -0.4% |
| 2006 | -- | $28,496 |
| 2005 | -- | $28,496 -2.9% |
| 2002 | $3,245 +8.2% | $29,350 +15.8% |
| 2001 | $2,998 | $25,350 |
Find assessor info on the county website
Monthly payment
Est. payment
Payment breakdown
Explore the cost of this home by adjusting the details. Changes won't be saved.Climate risks
Neighborhood: 80015
Nearby schools
GreatSchools rating
- 6/10Indian Ridge Elementary SchoolGrades: PK-5Distance: 0.6 mi
- 5/10Laredo Middle SchoolGrades: 6-8Distance: 0.5 mi
- 5/10Smoky Hill High SchoolGrades: 9-12Distance: 0.7 mi
Schools provided by the listing agent
- Elementary: Indian Ridge
- Middle: Laredo
- High: Smoky Hill
- District: Cherry Creek 5
Source: REcolorado as distributed by MLS GRID. This data may not be complete. We recommend contacting the local school district to confirm school assignments for this home.
- $787,7005 bd4 ba3.5k sqft5405 S Jasper Way, Centennial, CO 80015Off Market
- $836,4005 bd5 ba3.2k sqft5415 S Jasper Way, Centennial, CO 80015Off Market
- $785,0005 bd5 ba3.2k sqft5422 S Jasper Way, Centennial, CO 80015Off Market
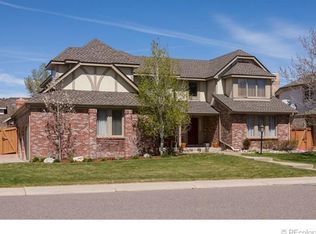
- $800,3005 bd5 ba3.3k sqft5434 S Idalia Way, Centennial, CO 80015Off Market
- $749,4004 bd4 ba3.1k sqft5438 S Idalia Way, Centennial, CO 80015Off Market
- $880,2005 bd6 ba5.1k sqft5419 S Jasper Way, Centennial, CO 80015Off Market
- $677,9003 bd3 ba2.7k sqft5444 S Idalia Way, Centennial, CO 80015Off Market
- $839,6006 bd5 ba4.7k sqft5404 S Idalia Way, Centennial, CO 80015Off Market
A local agent can set up tours, give advice and negotiate with sellers.
Similar homes
- $775,0004 bd3 ba3.8k sqft4786 S Helena Way, Aurora, CO 80015For Sale

 MLS ID #3908169, Mauri Tamborra, Real Broker, LLC DBA Real. REcolorado as distributed by MLS GRID
 - $819,0005 bd4 ba3.7k sqft15305 E Penwood Place, Aurora, CO 80015For Sale
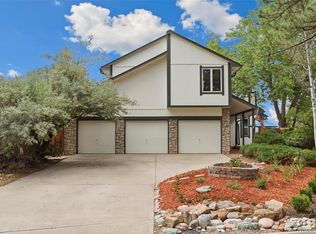 MLS ID #2042741, Alissa Dunn, HomeSmart Realty. REcolorado as distributed by MLS GRID
 - $745,0004 bd4 ba3.4k sqft9971 Willowstone Place, Parker, CO 80134For Sale
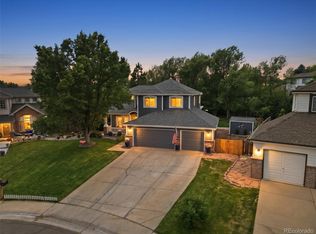 MLS ID #4573307, Yvonne Faraci, Compass - Denver. REcolorado as distributed by MLS GRID
 - $749,0005 bd4 ba3.1k sqft20533 E Maplewood Lane, Centennial, CO 80016For Sale
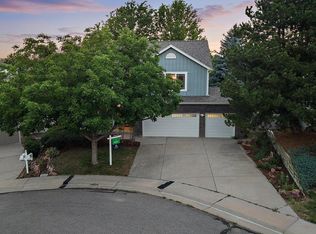 MLS ID #8091790, Roy Lopez, Kentwood Real Estate DTC, LLC. REcolorado as distributed by MLS GRID
 - $692,5004 bd5 ba3.8k sqft4454 S Himalaya Circle, Aurora, CO 80015For SaleMLS ID #4586957, Michael Galansky, The Galansky Group LLC. REcolorado as distributed by MLS GRID
- $580,0004 bd3 ba3k sqft15677 E Quincy Lane, Aurora, CO 80015For SaleMLS ID #9092407, Robert Hryniewich, HomeSmart. REcolorado as distributed by MLS GRID
- $729,0003 bd3 ba2k sqft7993 S Trenton Street, Centennial, CO 80112For SaleMLS ID #5196666, Nicholas Altomare, Key Realty. REcolorado as distributed by MLS GRID
- $569,9504 bd4 ba2.7k sqft4842 S Bahama Way, Aurora, CO 80015For SaleMLS ID #5970562, RICHARD BERST, LIV Sotheby's International Realty. REcolorado as distributed by MLS GRID
- $780,0004 bd3 ba3.5k sqft3894 E Long Place, Centennial, CO 80122For SaleMLS ID #2045028, Kira Piel, BTT Real Estate. REcolorado as distributed by MLS GRID
- $675,0004 bd4 ba2.7k sqft15655 E Kettle Place, Englewood, CO 80112For SaleMLS ID #7515851, Susan Webber, Keller Williams Preferred Realty. REcolorado as distributed by MLS GRID
- $794,9954 bd3 ba2.8k sqft1435 S Macon Street, Aurora, CO 80012For SaleMLS ID #3769426, Niko Stathopoulos, RE/MAX Alliance. REcolorado as distributed by MLS GRID
- $744,4124 bd4 ba2.9k sqft3612 S Spruce Street, Denver, CO 80237For SaleMLS ID #2302338, Wisdom Real Estate, Wisdom Real Estate. REcolorado as distributed by MLS GRID
- $769,5006 bd4 ba3.3k sqft5155 E Weaver Drive, Centennial, CO 80121For SaleMLS ID #4526987, Amie Jacobs, Allure Homes LLC. REcolorado as distributed by MLS GRID
- $749,0004 bd4 ba3.3k sqft7267 Mountain Brush Lane, Highlands Ranch, CO 80130For SaleMLS ID #6674921, Theresa Savage, HomeSmart Realty. REcolorado as distributed by MLS GRID
- $710,0004 bd4 ba3.3k sqft11622 Maize Court, Parker, CO 80134For SaleMLS ID #9206454, Kirk Shillington, RE/MAX Alliance. REcolorado as distributed by MLS GRID
- $575,0004 bd4 ba2.6k sqft15932 E Lehigh Circle, Aurora, CO 80013For SaleMLS ID #3487401, Gaylene Preston, eXp Realty, LLC. REcolorado as distributed by MLS GRID
- $625,0004 bd3 ba3.7k sqft320 Oswego Court, Aurora, CO 80010For SaleMLS ID #4376258, Sarah Cowan, Guide Real Estate. REcolorado as distributed by MLS GRID
- $749,0005 bd4 ba3.7k sqft6531 Yale Drive, Highlands Ranch, CO 80130For SaleMLS ID #8939797, Trelora Realty Team, Trelora Realty, Inc.. REcolorado as distributed by MLS GRID
- $764,9005 bd5 ba4.5k sqft24684 E Quarto Place, Aurora, CO 80016For SaleMLS ID #9133581, Greg Livingston, Keller Williams DTC. REcolorado as distributed by MLS GRID
- $775,0005 bd3 ba3.1k sqft9434 Mcshane Court, Parker, CO 80134For SaleMLS ID #1973256, Julie Maxwell, 8z Real Estate. REcolorado as distributed by MLS GRID
