Classic character and thoughtful updates come together in this inviting Harvey Park ranch, offering an exceptional amount of flexible living space. Original hardwood floors bring warmth to the main level, where a bright living room with a charming bay window flows into an updated eat-in kitchen with solid-surface countertops, stainless steel appliances and generous cabinetry. Beyond the kitchen, an expansive sunroom is wrapped in floor-to-ceiling windows, filling the space with natural light and offering a seamless extension of the main living areas. A freestanding gas fireplace adds warmth, while the flexible layout lends itself to a secondary living room, dining space, home office, playroom, gym or creative retreat. French doors connect the sunroom to the primary bedroom with an en-suite bath, while two additional bedrooms and a full bathroom complete the main level. Outside, refreshed landscaping and a generous poured concrete patio extend the living space outdoors, complemented by a newer driveway and rare oversized two-car garage with ample room for vehicles, tools, outdoor gear and storage. The finished basement expands possibilities with a spacious recreation room, ¾ bathroom, laundry room, and additional bonus and storage spaces, offering space for a home gym, playroom, creative studio, or guest accommodations. Set on a quiet block with little through traffic, the home offers easy access to Bear Creek Park, Bear Valley Shopping Center, the Harvey Park Farmers Market, Highway 285 and Red Rocks.
For sale
$580,000
3250 S Utica Street, Denver, CO 80236
3beds
2,698sqft
Single Family Residence
Built in 1957
6,740 Square Feet Lot
$-- Zestimate®
$215/sqft
$-- HOA
What's special
- 22 days
- 2,398
- 170
Zillow last checked:
Listing updated:
Listed by:
Victoria Worthing 651-491-7202 tori@milehimodern.com,
Milehimodern
Source: REcolorado as distributed by MLS GRID,MLS#: 6603713
Facts & features
Interior
Bedrooms & bathrooms
- Bedrooms: 3
- Bathrooms: 3
- Full bathrooms: 1
- 3/4 bathrooms: 2
- Main level bathrooms: 2
- Main level bedrooms: 3
Bedroom
- Features: Primary Suite
- Level: Main
Bedroom
- Level: Main
Bedroom
- Level: Main
Bedroom
- Features: Primary Suite
- Level: Basement
Bathroom
- Features: En Suite Bathroom, Primary Suite
- Level: Main
Bathroom
- Level: Main
Bathroom
- Features: En Suite Bathroom, Primary Suite
- Level: Basement
Dining room
- Level: Main
Family room
- Level: Basement
Kitchen
- Level: Main
Laundry
- Level: Basement
Living room
- Level: Main
Sun room
- Level: Main
Heating
- Forced Air, Natural Gas
Cooling
- Central Air
Appliances
- Included: Dishwasher, Disposal, Dryer, Gas Water Heater, Range, Range Hood, Refrigerator, Washer
- Laundry: In Unit
Features
- Ceiling Fan(s), Eat-in Kitchen, High Speed Internet, Open Floorplan, Primary Suite, Radon Mitigation System, Smoke Free, Solid Surface Counters
- Flooring: Carpet, Tile, Wood
- Windows: Bay Window(s), Window Coverings
- Basement: Finished,Full
- Number of fireplaces: 1
- Fireplace features: Free Standing, Gas
Interior area
- Total structure area: 2,698
- Total interior livable area: 2,698 sqft
- Finished area above ground: 1,565
- Finished area below ground: 1,075
Property
Parking
- Total spaces: 2
- Parking features: Exterior Access Door, Oversized
- Garage spaces: 2
Features
- Levels: One
- Stories: 1
- Patio & porch: Patio
- Exterior features: Lighting, Private Yard, Rain Gutters
- Fencing: Partial
Lot
- Size: 6,740 Square Feet
- Features: Landscaped, Level
Details
- Parcel number: 531314013
- Zoning: S-SU-D
- Special conditions: Standard
Construction
Type & style
- Home type: SingleFamily
- Property subtype: Single Family Residence
Materials
- Brick, Frame, Wood Siding
- Roof: Composition
Condition
- Updated/Remodeled
- Year built: 1957
Utilities & green energy
- Sewer: Public Sewer
- Water: Public
- Utilities for property: Cable Available, Electricity Connected, Internet Access (Wired), Natural Gas Connected, Phone Available
Community & HOA
Community
- Subdivision: Harvey Park
HOA
- Has HOA: No
Location
- Region: Denver
Financial & listing details
- Price per square foot: $215/sqft
- Tax assessed value: $613,300
- Annual tax amount: $3,308
- Date on market: 9/17/2026
- Listing terms: Cash,Conventional,Other
- Exclusions: Seller's Personal Property + All Staging Items
- Ownership: Individual
- Electric utility on property: Yes
- Road surface type: Paved
Estimated market value
Not available
Estimated sales range
Not available
Not available
Price history
| Date | Event | Price |
|---|---|---|
| 9/17/2026 | Listed for sale | $580,000+2.7%$215/sqft |
Source:  REcolorado as distributed by MLS GRID #6603713 Report a problem REcolorado as distributed by MLS GRID #6603713 Report a problem | ||
| 10/24/2022 | Sold | $565,000+45.6%$209/sqft |
Source: Public Record Report a problem | ||
| 6/30/2017 | Sold | $388,000-1.8%$144/sqft |
Source: Public Record Report a problem | ||
| 5/17/2017 | Price change | $394,995-3.7%$146/sqft |
Source: RE/MAX Elite #9198625 Report a problem | ||
| 5/12/2017 | Listed for sale | $410,000+88.1%$152/sqft |
Source: RE/MAX Elite #9198625 Report a problem | ||
| 12/9/2002 | Sold | $218,000+26%$81/sqft |
Source: Public Record Report a problem | ||
| 7/23/1999 | Sold | $173,000$64/sqft |
Source: Public Record Report a problem | ||
Public tax history
| Year | Property taxes | Tax assessment |
|---|---|---|
| 2025 | $2,706 +2.2% | $43,240 +26.5% |
| 2024 | $2,648 +8% | $34,170 -15.5% |
| 2023 | $2,453 +3.6% | $40,440 +31.1% |
| 2022 | $2,368 +8% | $30,840 -2.8% |
| 2021 | $2,193 +2.9% | $31,730 +7.3% |
| 2020 | $2,132 +16.8% | $29,559 -0.7% |
| 2019 | $1,826 | $29,764 +26.1% |
| 2018 | $1,826 +3.9% | $23,600 +3.6% |
| 2017 | $1,757 +12.8% | $22,780 +14.2% |
| 2016 | $1,558 +26.5% | $19,940 |
| 2015 | $1,232 0% | $19,940 +34.5% |
| 2014 | $1,232 -8% | $14,830 |
| 2013 | $1,340 +17.9% | $14,830 -7% |
| 2012 | $1,137 -0.6% | $15,940 |
| 2011 | $1,143 +2.2% | $15,940 -7.2% |
| 2010 | $1,118 -3.1% | $17,170 |
| 2009 | $1,154 -0.2% | $17,170 -0.6% |
| 2008 | $1,156 -3.2% | $17,280 |
| 2007 | $1,194 +1.1% | $17,280 -3.1% |
| 2006 | $1,181 +3.8% | $17,840 |
| 2005 | $1,138 +12.2% | $17,840 -1.8% |
| 2003 | $1,014 +1.9% | $18,160 +7.2% |
| 2002 | $995 | $16,940 +24.9% |
| 2001 | -- | $13,560 |
Find assessor info on the county website
Monthly payment
Est. payment
Payment breakdown
Explore the cost of this home by adjusting the details. Changes won't be saved.Climate risks
Neighborhood: Harvey Park South
Nearby schools
Schools provided by the listing agent
- Elementary: Sabin
- Middle: Henry
- High: John F. Kennedy
- District: Denver 1
Source: REcolorado as distributed by MLS GRID. This data may not be complete. We recommend contacting the local school district to confirm school assignments for this home.
Similar homes
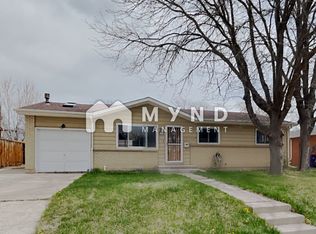
- $625,0004 bd3 ba2.2k sqft3151 S Utica Street, Denver, CO 80236For Sale
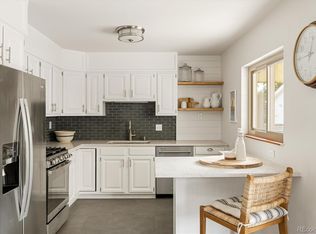
 MLS ID #9070489, Lori Gajarsky, LoKation Real Estate. REcolorado as distributed by MLS GRID
 - $599,0004 bd3 ba2.4k sqft2850 S Hobart Way, Denver, CO 80227For Sale
 MLS ID #8513740, Nicole A Galluzzo, HomeSmart. REcolorado as distributed by MLS GRID
 - $707,0005 bd3 ba2.7k sqft2779 S Meade Street, Denver, CO 80236For Sale
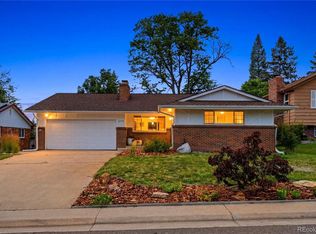 MLS ID #1842372, Nate Forse, Serhant Colorado LLC. REcolorado as distributed by MLS GRID
 - $675,0004 bd3 ba2.9k sqft2753 S Benton Street, Denver, CO 80227For Sale
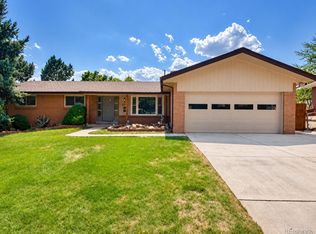 MLS ID #1636822, W Garrett Jones, JDI Investments. REcolorado as distributed by MLS GRID
 - $575,0002 bd2 ba2k sqft1815 S Cook Street, Denver, CO 80210For SaleMLS ID #7275516, Jackie Nordstrom, Colorado Real Estate Associates LLC. REcolorado as distributed by MLS GRID
- $660,0005 bd3 ba2.5k sqft2067 S Yates Street, Denver, CO 80219For SaleMLS ID #7102759, Garrett Russell, The Diamond Group. REcolorado as distributed by MLS GRID
- $599,0005 bd2 ba2.1k sqft6517 W Arbor Dr, Littleton, CO 80123For Sale
 MLS ID #1069530, Michael Watters, milehimodern - Boulder. IRES as distributed by MLS GRID
 - $625,0003 bd2 ba1.9k sqft2102 S Pearl Street, Denver, CO 80210For SaleMLS ID #8608594, Ambierre Rediger, Ridley Homes LLC. REcolorado as distributed by MLS GRID
- $569,9003 bd2 ba1.4k sqft1815 S Adams Street, Denver, CO 80210For SaleMLS ID #1970681, Chad Nash, Coldwell Banker Global Luxury Denver. REcolorado as distributed by MLS GRID
- $533,0003 bd2 ba1.5k sqft575 S Clay Street, Denver, CO 80219For SaleMLS ID #2273736, Maria Irivarren, Serhant Colorado LLC. REcolorado as distributed by MLS GRID
- $599,9003 bd2 ba1.4k sqft3201 E Jewell Avenue, Denver, CO 80210For SaleMLS ID #3167190, Alicia Voss, Milehimodern. REcolorado as distributed by MLS GRID
- $625,0004 bd3 ba2.7k sqft2155 E Noble Place, Centennial, CO 80121For SaleMLS ID #2911722, Nicole Ryan, Orchard Brokerage LLC. REcolorado as distributed by MLS GRID
- $500,0003 bd2 ba1.4k sqft1860 W Arkansas Avenue, Denver, CO 80223For SaleMLS ID #5378034, Carrie Unthank, Berkshire Hathaway HomeServices Elevated Living RE. REcolorado as distributed by MLS GRID
- $599,0005 bd3 ba2.3k sqft5671 E Bates Avenue, Denver, CO 80222For SaleMLS ID #2632929, Kathy Nassimbene, RE/MAX of Cherry Creek. REcolorado as distributed by MLS GRID
- $635,0005 bd3 ba2.4k sqft7893 E Hampden Circle, Denver, CO 80237For SaleMLS ID #3926322, Kayla Schmitz, Compass - Denver. REcolorado as distributed by MLS GRID
- $525,0003 bd2 ba1.4k sqft1279 S Raritan, Denver, CO 80223For SaleMLS ID #3002456, Brittny Castillo, H&CO Real Estate LLC. REcolorado as distributed by MLS GRID
- $575,0003 bd3 ba1.8k sqft6018 S Pierson Court, Littleton, CO 80127For SaleMLS ID #4673947, Emily Chaney, Hatch Realty, LLC. REcolorado as distributed by MLS GRID
- $540,0003 bd2 ba1.3k sqft3250 S Holland Way, Lakewood, CO 80227For SaleMLS ID #8672507, Scott Noble, Milehimodern. REcolorado as distributed by MLS GRID
- $675,0003 bd3 ba2.1k sqft3192 S Gilpin Street, Englewood, CO 80113For SaleMLS ID #4530529, Dan Koski, RE/MAX Alliance. REcolorado as distributed by MLS GRID
- $629,0004 bd3 ba2.2k sqft681 S Holly Street, Denver, CO 80246For SaleMLS ID #7461717, Atom Stevens, Realty One Group Premier Colorado. REcolorado as distributed by MLS GRID
