This charming brick/stucco Tudor home sits on 1.17 acres The adjacent vacant lot comes with the property and is ready to be developed. Upstairs the front of the home is the original Tudor with 50k in brand new black Anderson windows, stainless steel windowsills, picture rails, plaster and brick fireplace, rope detail around doors, original hardwood floors and coved ceilings.
The upper level bath has original hardware, refreshed original stylish tile and built-ins.
Kitchen has exposed brick, Bosch dishwasher and Miele stovetop. The large, main floor family room has two bay windows overlooking the property, leading to the large upper deck. Downstairs has another living space with a wet bar, sunroom, & covered patio. There is a large laundry, 2 secondary bedrooms, a 5-piece bath, sunny primary with walk-in closet. Get the pool running for summer. You can see fireworks from all over the city from the deck. No HOA here. Sheds and workshops on the property. The 2-car garage connects by a covered breezeway. Beautiful mature landscaping. Consider all of the possibilities here
Sold for $755,000
$755,000
3176 S Clay Street, Englewood, CO 80110
4beds
2,984sqft
Single Family Residence
Built in 1933
1.17 Acres Lot
$745,700 Zestimate®
$253/sqft
$3,411 Estimated rent
Home value
$745,700
$708,000 - $783,000
$3,411/mo
Zestimate® history
Owner options
List your home for rent
$3,411/mo
Rent Zestimate®
Find your next renter with Zillow Rental Manager. Plus, with online applications, you can quickly screen prospective tenants – for free.
$3,411/mo
Rent Zestimate®
Refinance and save
$3,519/mo
Est. payment
Refinancing to a lower rate could help reduce your monthly payments and save thousands over the life of the loan.
$3,519/mo
Est. payment
Explore your selling options
Work with a Zillow partner agent
Leverage their expertise and Zillow's premium Showcase listings to get your home seen by more buyers.
Get startedList with your own agent
Get your home in front of millions of buyers by listing it on Zillow.
Learn how to do itSell it yourself
Take full control of how buyers see your home on Zillow by listing For Sale by Owner (FSBO).
List your homeWhat's special
Covered patioExposed brickOriginal hardwood floorsLarge laundryWet barWalk-in closetPicture rails
Zillow last checked:
Listing updated:
Listed by:
Jennifer Davidson 303-809-8673,
RE/MAX Synergy
Bought with:
Efrat BenShitrit, 100095009
Your Castle Real Estate Inc
Source: REcolorado as distributed by MLS GRID,MLS#: 8350491
Facts & features
Interior
Bedrooms & bathrooms
- Bedrooms: 4
- Bathrooms: 2
- Full bathrooms: 2
- Main level bathrooms: 1
- Main level bedrooms: 1
Bedroom
- Level: Main
Bedroom
- Level: Basement
Bedroom
- Level: Basement
Bedroom
- Level: Basement
Bathroom
- Level: Main
Bathroom
- Level: Basement
Bonus room
- Level: Basement
Den
- Level: Main
Dining room
- Level: Main
Family room
- Level: Main
Kitchen
- Level: Main
Laundry
- Level: Basement
Living room
- Level: Main
Sun room
- Level: Basement
Heating
- Forced Air
Cooling
- Evaporative Cooling
Appliances
- Included: Cooktop, Dishwasher, Disposal, Dryer, Oven, Refrigerator, Washer
- Laundry: In Unit
Features
- Ceiling Fan(s), Five Piece Bath, Smoke Free, Wet Bar
- Flooring: Laminate, Tile, Wood
- Windows: Bay Window(s)
- Basement: Finished
- Number of fireplaces: 2
- Fireplace features: Family Room, Living Room
Interior area
- Total structure area: 2,984
- Total interior livable area: 2,984 sqft
- Finished area above ground: 1,492
- Finished area below ground: 1,492
Property
Parking
- Total spaces: 5
- Parking features: Garage
- Garage spaces: 2
- Details: Off Street Spaces: 1, RV Spaces: 2
Features
- Levels: One
- Stories: 1
- Patio & porch: Deck, Front Porch
- Exterior features: Private Yard
- Has private pool: Yes
- Pool features: Outdoor Pool, Private
- Fencing: Full
Lot
- Size: 1.17 Acres
- Features: Sprinklers In Front, Sprinklers In Rear
Details
- Parcel number: 031005612
- Special conditions: Standard
Construction
Type & style
- Home type: SingleFamily
- Architectural style: Tudor
- Property subtype: Single Family Residence
Materials
- Brick, Frame, Stucco, Wood Siding
- Foundation: Slab
- Roof: Spanish Tile
Condition
- Year built: 1933
Utilities & green energy
- Sewer: Public Sewer
- Utilities for property: Cable Available, Electricity Connected, Natural Gas Connected
Community & HOA
Community
- Subdivision: Boulevard Gardens
HOA
- Has HOA: No
Location
- Region: Englewood
Financial & listing details
- Price per square foot: $253/sqft
- Tax assessed value: $503,100
- Annual tax amount: $2,512
- Date on market: 10/20/2023
- Listing terms: Cash,Conventional,FHA,VA Loan
- Exclusions: None
- Ownership: Individual
- Electric utility on property: Yes
- Road surface type: Paved
Price history
| Date | Event | Price |
|---|---|---|
| 11/22/2023 | Sold | $755,000-2.6%$253/sqft |
Source:  REcolorado as distributed by MLS GRID #8350491 Report a problem REcolorado as distributed by MLS GRID #8350491 Report a problem | ||
| 11/7/2023 | Pending sale | $775,000$260/sqft |
Source: REcolorado as distributed by MLS GRID #8350491 Report a problem | ||
| 11/2/2023 | Price change | $775,000-3.1%$260/sqft |
Source: REcolorado as distributed by MLS GRID #8350491 Report a problem | ||
| 10/20/2023 | Listed for sale | $800,000+39.1%$268/sqft |
Source: REcolorado as distributed by MLS GRID #8350491 Report a problem | ||
| 9/27/2019 | Sold | $575,000+486.7%$193/sqft |
Source: YOUR CASTLE REAL ESTATE solds #2799339_80110 Report a problem | ||
| 1/22/2015 | Listing removed | $98,000$33/sqft |
Source: Carrington Real Estate Services #2603706 Report a problem | ||
| 5/28/2014 | Pending sale | $98,000$33/sqft |
Source: Carrington Real Estate Services #2603706 Report a problem | ||
| 5/28/2014 | Listed for sale | $98,000$33/sqft |
Source: Carrington Real Estate Services #2603706 Report a problem | ||
Public tax history
| Year | Property taxes | Tax assessment |
|---|---|---|
| 2025 | $3,309 +10% | $31,444 -11.9% |
| 2024 | $3,008 +19.8% | $35,711 -10.2% |
| 2023 | $2,512 -1% | $39,779 +45.8% |
| 2022 | $2,537 | $27,286 -2.8% |
| 2021 | -- | $28,071 +19.3% |
| 2020 | $2,279 +28.1% | $23,524 |
| 2019 | $1,780 | $23,524 -2.9% |
| 2018 | $1,780 -17.1% | $24,235 |
| 2017 | $2,146 | $24,235 +43.1% |
| 2016 | -- | $16,931 |
| 2015 | -- | $16,931 +26.4% |
| 2014 | $827 +52.8% | $13,397 -9.7% |
| 2013 | $541 | $14,830 |
| 2012 | -- | $14,830 |
| 2011 | $992 +1.1% | $14,830 +11.7% |
| 2010 | $981 -26% | $13,280 |
| 2009 | $1,326 | $13,280 -25.7% |
| 2008 | -- | $17,870 |
| 2007 | -- | $17,870 +3.5% |
| 2006 | -- | $17,258 |
| 2005 | -- | $17,258 +5.9% |
| 2002 | $1,197 +27.3% | $16,300 +37.4% |
| 2001 | $940 | $11,860 |
Find assessor info on the county website
Neighborhood: 80110
Nearby homes
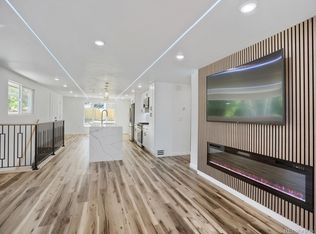
- $699,9003 bd3 ba2.2k sqft3175 S Clay St, Englewood, CO 80110For Sale
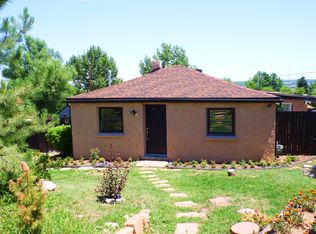
- $369,1002 bd1 ba1k sqft3190 S Clay St, Englewood, CO 80110Off Market
- $392,1003 bd1 ba950 sqft3165 S Clay St, Englewood, CO 80110Off Market
- $455,0004 bd2 ba2.1k sqft3155 S Clay St, Englewood, CO 80110Sold

- $637,5005 bd3 ba1.4k sqft3166 S Clay St, Englewood, CO 80110Off Market
- $550,6003 bd2 ba1.4k sqft3166 S Clay St, Englewood, CO 80110Off Market
- $351,400-- bd-- ba-- sqft3176 S Clay St, Englewood, CO 80110Off Market
- $495,2004 bd2 ba1.9k sqft3145 S Clay St, Englewood, CO 80110Off Market
Nearby schools
GreatSchools rating
- 3/10Fort Logan NorthgateGrades: 3-8Distance: 1.2 mi
- 5/10Sheridan High SchoolGrades: 9-12Distance: 1.2 mi
- NASheridan Elementary SchoolGrades: K-2Distance: 1.7 mi
Schools provided by the listing agent
- Elementary: Sheridan
- Middle: Sheridan
- High: Sheridan
- District: Sheridan 2
Source: REcolorado as distributed by MLS GRID. This data may not be complete. We recommend contacting the local school district to confirm school assignments for this home.
Get a cash offer in 3 minutes
Find out how much your home could sell for in as little as 3 minutes with a no-obligation cash offer.
Estimated market value
$745,700
Get a cash offer in 3 minutes
Find out how much your home could sell for in as little as 3 minutes with a no-obligation cash offer.
Estimated market value
$745,700
- Colorado
- Arapahoe County
- Sheridan
- 80110
- 3176 S Clay Street
Nearby cities
Nearby zip codes
Other Sheridan Topics
