Priced Reduced
Nice ranch home in safe, quiet and walkable neighborhood convenient to shopping and entertainment. Abundant updated features including stone and wood flooring, thickly padded carpeting, energy efficient windows, R-40 attic insulation, kitchen cabinets, granite counters, stainless appliances, modernized bathrooms, private entrance to large primary bedroom, indoor and outdoor patio with retractable awning and flagstone.
Also features brand new very high efficiency heater and air conditioning as well as a great swamp cooler, huge fenced back yard with nice garden area, parking for four cars, ceiling fan lights, new paint inside and outside as well as a deluxe insulated shed. Insulated basement features six rooms including a walk in closet, workshop, laundry room with soak tub, a whirlpool bath and a large non conforming bedroom. Rear of home has three separate entrances. Storage Galore!!!
All appliances, rugs and art are included.
Sold for $455,000
$455,000
3155 S Clay Street, Englewood, CO 80110
4beds
2,180sqft
Single Family Residence
Built in 1979
9,409 Square Feet Lot
$493,600 Zestimate®
$209/sqft
$2,853 Estimated rent
Home value
$493,600
$469,000 - $518,000
$2,853/mo
Zestimate® history
Owner options
List your home for rent
$2,853/mo
Rent Zestimate®
Find your next renter with Zillow Rental Manager. Plus, with online applications, you can quickly screen prospective tenants – for free.
$2,853/mo
Rent Zestimate®
Refinance and save
$2,702/mo
Est. payment
Refinancing to a lower rate could help reduce your monthly payments and save thousands over the life of the loan.
$2,702/mo
Est. payment
Explore your selling options
Work with a Zillow partner agent
Leverage their expertise and Zillow's premium Showcase listings to get your home seen by more buyers.
Get startedList with your own agent
Get your home in front of millions of buyers by listing it on Zillow.
Learn how to do itSell it yourself
Take full control of how buyers see your home on Zillow by listing For Sale by Owner (FSBO).
List your homeWhat's special
Private entranceModernized bathroomsSoak tubOutdoor patioNice garden areaLaundry roomWhirlpool bath
Zillow last checked:
Listing updated:
Listed by:
Eric Peoples 303-941-3529 EricDPeoples@msn.com,
Eric Peoples
Bought with:
Yared Deme, 100095791
Elite Realty
Source: REcolorado as distributed by MLS GRID,MLS#: 2074849
Facts & features
Interior
Bedrooms & bathrooms
- Bedrooms: 4
- Bathrooms: 2
- Full bathrooms: 2
- Main level bathrooms: 1
- Main level bedrooms: 3
Primary bedroom
- Description: With Door To Backyard
- Level: Main
- Area: 129.41 Square Feet
- Dimensions: 12.8 x 10.11
Bedroom
- Description: Front Of House
- Level: Main
- Area: 97.85 Square Feet
- Dimensions: 9.5 x 10.3
Bedroom
- Description: Front Of House
- Level: Main
- Area: 95.79 Square Feet
- Dimensions: 9.3 x 10.3
Bedroom
- Description: Non-Conforming
- Level: Basement
- Area: 106 Square Feet
- Dimensions: 10 x 10.6
Primary bathroom
- Description: Updated Vanity
- Level: Main
- Area: 43.98 Square Feet
- Dimensions: 4.11 x 10.7
Bathroom
- Description: Updated With Jetted Tub
- Level: Basement
- Area: 51.85 Square Feet
- Dimensions: 6.1 x 8.5
Family room
- Description: Carpeted
- Level: Basement
- Area: 324.65 Square Feet
- Dimensions: 15.1 x 21.5
Great room
- Description: Hardwood Floors, Tile Floor, Bay Window
- Level: Main
- Area: 280.24 Square Feet
- Dimensions: 22.6 x 12.4
Kitchen
- Description: Updated With Granite Countertops And Backsplash
- Level: Main
- Area: 197.4 Square Feet
- Dimensions: 10.9 x 18.11
Laundry
- Description: Includes Washer And Dryer And Utility Sink
- Level: Basement
- Area: 138.6 Square Feet
- Dimensions: 7.7 x 18
Heating
- Electric, Natural Gas
Cooling
- Central Air, Evaporative Cooling
Appliances
- Included: Cooktop, Dishwasher, Disposal, Dryer, Gas Water Heater, Microwave, Oven, Refrigerator, Washer
Features
- Ceiling Fan(s), Eat-in Kitchen, Granite Counters
- Flooring: Carpet, Tile, Wood
- Windows: Bay Window(s), Double Pane Windows
- Basement: Finished,Full
Interior area
- Total structure area: 2,180
- Total interior livable area: 2,180 sqft
- Finished area above ground: 1,230
- Finished area below ground: 930
Property
Parking
- Total spaces: 4
- Details: Off Street Spaces: 4
Features
- Levels: One
- Stories: 1
- Fencing: Partial
Lot
- Size: 9,409 Square Feet
Details
- Parcel number: 031006091
- Zoning: Sfr
- Special conditions: Standard
Construction
Type & style
- Home type: SingleFamily
- Architectural style: Traditional
- Property subtype: Single Family Residence
Materials
- Wood Siding
- Foundation: Concrete Perimeter
- Roof: Composition
Condition
- Updated/Remodeled
- Year built: 1979
Utilities & green energy
- Electric: 110V
- Sewer: Public Sewer
- Water: Public
- Utilities for property: Cable Available, Electricity Connected, Natural Gas Connected
Community & HOA
Community
- Security: Carbon Monoxide Detector(s), Radon Detector, Smoke Detector(s)
- Subdivision: Boulevard Gardens
HOA
- Has HOA: No
Location
- Region: Englewood
Financial & listing details
- Price per square foot: $209/sqft
- Tax assessed value: $450,000
- Annual tax amount: $2,164
- Date on market: 7/15/2023
- Listing terms: Cash,Conventional,FHA,VA Loan
- Exclusions: None
- Ownership: Individual
- Electric utility on property: Yes
- Road surface type: Paved
Price history
| Date | Event | Price |
|---|---|---|
| 10/17/2023 | Sold | $455,000$209/sqft |
Source:  REcolorado as distributed by MLS GRID #2074849 Report a problem REcolorado as distributed by MLS GRID #2074849 Report a problem | ||
Public tax history
| Year | Property taxes | Tax assessment |
|---|---|---|
| 2025 | $2,511 +11% | $28,126 +4.7% |
| 2024 | $2,262 +4.5% | $26,854 -12.9% |
| 2023 | $2,164 +2.6% | $30,835 +35.9% |
| 2022 | $2,109 | $22,685 -2.8% |
| 2021 | -- | $23,338 +11.6% |
| 2020 | $1,971 +10.5% | $20,921 |
| 2019 | $1,783 | $20,921 +22.6% |
| 2018 | $1,783 +18% | $17,071 |
| 2017 | $1,512 | $17,071 +31.3% |
| 2016 | -- | $12,999 |
| 2015 | -- | $12,999 +61.2% |
| 2014 | $1,244 +91% | $8,064 -10.8% |
| 2013 | $652 | $9,040 |
| 2012 | -- | $9,040 |
| 2011 | $729 +1.1% | $9,040 -7.4% |
| 2010 | $721 -28.7% | $9,760 |
| 2009 | $1,012 | $9,760 -28.4% |
| 2008 | -- | $13,628 |
| 2007 | -- | $13,628 +3.8% |
| 2006 | -- | $13,133 -5.9% |
| 2005 | -- | $13,961 +3.5% |
| 2002 | $995 +26.1% | $13,490 +35.6% |
| 2001 | $789 | $9,950 |
Find assessor info on the county website
Neighborhood: 80110
Nearby homes
- $490,1004 bd2 ba1.9k sqft3145 S Clay St, Englewood, CO 80110Off Market
- $384,4003 bd1 ba950 sqft3165 S Clay St, Englewood, CO 80110Off Market
- $755,0004 bd2 ba2.9k sqft3176 S Clay St, Englewood, CO 80110Sold
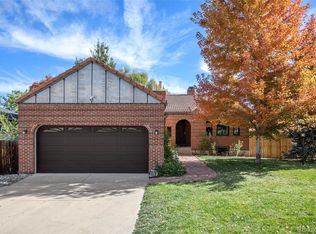
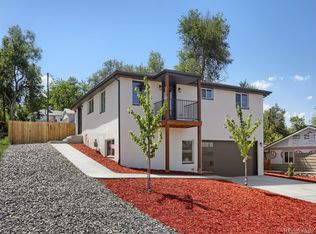
- $689,9003 bd3 ba2.2k sqft3175 S Clay St, Englewood, CO 80110For Sale
- $418,7003 bd1 ba1k sqft3154 S Dale Ct, Englewood, CO 80110Off Market
- $401,8003 bd1 ba1.3k sqft3134 S Dale Ct, Englewood, CO 80110Off Market
- $392,6003 bd1 ba1k sqft3158 S Dale Ct, Englewood, CO 80110Off Market
- $615,2005 bd3 ba1.4k sqft3166 S Clay St, Englewood, CO 80110Off Market
Nearby schools
GreatSchools rating
- 1/10Fort Logan NorthgateGrades: 3-8Distance: 1.2 mi
- 5/10Sheridan High SchoolGrades: 9-12Distance: 1.2 mi
- NASheridan Elementary SchoolGrades: K-2Distance: 1.7 mi
Schools provided by the listing agent
- Elementary: Sheridan
- Middle: Sheridan
- High: Sheridan
- District: Sheridan 2
Source: REcolorado as distributed by MLS GRID. This data may not be complete. We recommend contacting the local school district to confirm school assignments for this home.
Get a cash offer in 3 minutes
Find out how much your home could sell for in as little as 3 minutes with a no-obligation cash offer.
Estimated market value
$493,600
Get a cash offer in 3 minutes
Find out how much your home could sell for in as little as 3 minutes with a no-obligation cash offer.
Estimated market value
$493,600
- Colorado
- Arapahoe County
- Sheridan
- 80110
- 3155 S Clay Street
