Great price on this 4 bedroom/3 bathroom/1 car garage, blond brick beauty in Centennial. Welcoming floor plan with 3 bedrooms/ 2 bathrooms on the main level, a large living room, spacious kitchen with lots of cabinetry and countertop space, and main floor laundry. The primary suite has an en-sutie. The basement is also a nice surprise with a kitchenette with additional cabinets and countertop space, a huge family room, and another en-suite. Bedroom is non-conforming, and just needs an egress window. But what a bonus to have a home in Centennial, of this size, with spacious rooms, two en-suites, and a large 10,000+ square foot corner lot. There is a breezeway in between the home and garage, and buyers are going to love the gazebo, and sunroom. Great garden area with lots of sunny spots. Garage is oversized, and there's plenty of off-street parking, and/or RV parking. Very close to The Streets of Southglenn, DTC, trails, light rail, great schools and shopping. No pesky HOA and low taxes. Check out this beautiful home today. Home is sold AS-IS.
Sold for $500,000
$500,000
6694 S Penrose Court, Centennial, CO 80121
4beds
2,508sqft
Single Family Residence
Built in 1957
10,280 Square Feet Lot
$548,500 Zestimate®
$199/sqft
$3,291 Estimated rent
Home value
$548,500
$510,000 - $587,000
$3,291/mo
Zestimate® history
Owner options
List your home for rent
$3,291/mo
Rent Zestimate®
Find your next renter with Zillow Rental Manager. Plus, with online applications, you can quickly screen prospective tenants – for free.
$3,291/mo
Rent Zestimate®
Refinance and save
$2,947/mo
Est. payment
Refinancing to a lower rate could help reduce your monthly payments and save thousands over the life of the loan.
$2,947/mo
Est. payment
Explore your selling options
Work with a Zillow partner agent
Leverage their expertise and Zillow's premium Showcase listings to get your home seen by more buyers.
Get startedList with your own agent
Get your home in front of millions of buyers by listing it on Zillow.
Learn how to do itSell it yourself
Take full control of how buyers see your home on Zillow by listing For Sale by Owner (FSBO).
List your homeWhat's special
Rv parkingCorner lotGreat garden areaOff-street parkingHuge family roomMain floor laundrySpacious kitchen
Zillow last checked:
Listing updated:
Listed by:
Mary Vielhauer 303-349-1015 maryvielhauer@comcast.net,
MB Vielhauer Realty Inc
Bought with:
Prerna Kapoor, 100093173
Coldwell Banker Realty 44
Source: REcolorado as distributed by MLS GRID,MLS#: 7005972
Facts & features
Interior
Bedrooms & bathrooms
- Bedrooms: 4
- Bathrooms: 3
- Full bathrooms: 1
- 3/4 bathrooms: 1
- 1/2 bathrooms: 1
- Main level bathrooms: 2
- Main level bedrooms: 3
Primary bedroom
- Description: Ne Exposure
- Level: Main
Primary bedroom
- Description: Non-Conforming, Missing Egress Window. Attached Bathroom
- Level: Basement
Bedroom
- Description: Nice Size
- Level: Main
Bedroom
- Description: Nice Size
- Level: Main
Primary bathroom
- Description: Attached 3/4 Bath To Bedroom #4
- Level: Basement
Bathroom
- Description: Full Size Hallway Bathroom
- Level: Main
Bathroom
- Description: En-Suite
- Level: Main
Family room
- Description: Huge Family Room With Fireplace
- Level: Basement
Kitchen
- Description: Western Exposure, Eat In Space, Hardwoods, Lots Of Cabinetry
- Level: Main
Kitchen
- Description: Kitchenette In Basement. Lots Of Cabinets And Counter Space. Refrigerator Included
- Level: Basement
Laundry
- Description: Main Floor
- Level: Main
Living room
- Description: Western Exposure, Large Picture Window, Wood Burning Fireplace, Hardwood Floors
- Level: Main
Sun room
- Description: Not Counted In Square Footage. Your Creative Ideas Will Make This A Great Entertaining Space
- Level: Main
Utility room
- Level: Basement
Heating
- Forced Air
Cooling
- Evaporative Cooling
Appliances
- Included: Dishwasher, Microwave, Oven, Refrigerator
Features
- Built-in Features, Eat-in Kitchen, Laminate Counters, Primary Suite
- Flooring: Carpet, Wood
- Windows: Double Pane Windows
- Basement: Finished
- Number of fireplaces: 2
- Fireplace features: Wood Burning
Interior area
- Total structure area: 2,508
- Total interior livable area: 2,508 sqft
- Finished area above ground: 1,254
- Finished area below ground: 1,254
Property
Parking
- Total spaces: 5
- Parking features: Garage - Attached
- Attached garage spaces: 1
- Details: Off Street Spaces: 4
Features
- Levels: One
- Stories: 1
- Fencing: Full
Lot
- Size: 10,280 Square Feet
- Features: Irrigated, Landscaped, Many Trees
Details
- Parcel number: 032114703
- Special conditions: Standard
Construction
Type & style
- Home type: SingleFamily
- Architectural style: Traditional
- Property subtype: Single Family Residence
Materials
- Brick
- Roof: Composition
Condition
- Year built: 1957
Utilities & green energy
- Sewer: Public Sewer
- Water: Public
Community & HOA
Community
- Security: Smoke Detector(s)
- Subdivision: Broadway Estate
HOA
- Has HOA: No
Location
- Region: Centennial
Financial & listing details
- Price per square foot: $199/sqft
- Tax assessed value: $478,800
- Annual tax amount: $2,635
- Date on market: 11/7/2024
- Listing terms: Cash,Conventional,FHA,VA Loan
- Exclusions: Staging Items
- Ownership: Individual
Price history
| Date | Event | Price |
|---|---|---|
| 12/6/2024 | Sold | $500,000-2%$199/sqft |
Source:  REcolorado as distributed by MLS GRID #7005972 Report a problem REcolorado as distributed by MLS GRID #7005972 Report a problem | ||
| 11/10/2024 | Pending sale | $510,000$203/sqft |
Source: REcolorado as distributed by MLS GRID #7005972 Report a problem | ||
| 11/7/2024 | Listed for sale | $510,000$203/sqft |
Source: REcolorado as distributed by MLS GRID #7005972 Report a problem | ||
Public tax history
| Year | Property taxes | Tax assessment |
|---|---|---|
| 2025 | $2,810 +6.6% | $29,925 -3.1% |
| 2024 | $2,635 +24.4% | $30,881 -11.5% |
| 2023 | $2,119 +0.1% | $34,901 +38.9% |
| 2022 | $2,116 | $25,124 -2.8% |
| 2021 | -- | $25,847 -1.7% |
| 2020 | $2,163 +47.8% | $26,305 |
| 2019 | $1,463 | $26,305 +26.9% |
| 2018 | $1,463 +8.1% | $20,729 |
| 2017 | $1,353 | $20,729 +7.3% |
| 2016 | -- | $19,327 |
| 2015 | -- | $19,327 +13.4% |
| 2014 | $1,187 | $17,042 +4.1% |
| 2013 | -- | $16,370 |
| 2012 | -- | $16,370 |
| 2011 | $1,711 +10.8% | $16,370 -3% |
| 2010 | $1,545 -9.6% | $16,880 |
| 2009 | $1,709 | $16,880 -9.5% |
| 2008 | -- | $18,650 |
| 2007 | -- | $18,650 +6.1% |
| 2006 | -- | $17,583 |
| 2005 | -- | $17,583 +3.1% |
| 2002 | $1,361 +16.4% | $17,060 +25.8% |
| 2001 | $1,169 | $13,560 |
Find assessor info on the county website
Neighborhood: 80121
Nearby homes
- $--2 bd3 ba1.1k sqft6684 S Penrose Ct, Centennial, CO 80121Auction
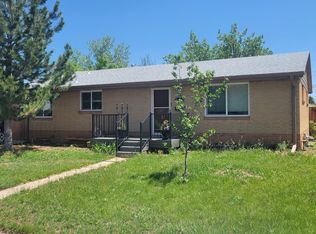
- $501,3002 bd3 ba1.7k sqft6697 S Penrose Ct, Centennial, CO 80121Off Market
- $469,9002 bd1 ba1.1k sqft6674 S Penrose Ct, Centennial, CO 80121Off Market

- $510,7004 bd2 ba1.1k sqft6687 S Penrose Ct, Centennial, CO 80121Off Market
- $581,1004 bd3 ba2.5k sqft6695 S Pearl St, Centennial, CO 80121Off Market
- $578,000-- bd-- ba-- sqft6695 S Pearl St, Centennial, CO 80121Off Market
- $570,6003 bd3 ba1.1k sqft6685 S Pearl St, Centennial, CO 80121Off Market
- $497,2002 bd3 ba1.1k sqft6677 S Penrose Ct, Centennial, CO 80121Off Market
Nearby schools
GreatSchools rating
- 8/10Gudy Gaskill ElementaryGrades: K-5Distance: 0.7 mi
- 7/10Euclid Middle SchoolGrades: 6-8Distance: 0.9 mi
- 9/10Heritage High SchoolGrades: 9-12Distance: 1.5 mi
Schools provided by the listing agent
- Elementary: Gudy Gaskill
- Middle: Euclid
- High: Heritage
- District: Littleton 6
Source: REcolorado as distributed by MLS GRID. This data may not be complete. We recommend contacting the local school district to confirm school assignments for this home.
Get a cash offer in 3 minutes
Find out how much your home could sell for in as little as 3 minutes with a no-obligation cash offer.
Estimated market value
$548,500
Get a cash offer in 3 minutes
Find out how much your home could sell for in as little as 3 minutes with a no-obligation cash offer.
Estimated market value
$548,500
- Colorado
- Arapahoe County
- Centennial
- 80121
- 6694 S Penrose Court
Nearby cities
Nearby zip codes
Other Centennial Topics
