Skip main navigation
Sold for $650,000
  • $650,000

    1620 E 26th Avenue, Denver, CO 80205

    2beds
    1,798sqft
    Townhouse
    Built in 1927
    1,388 Square Feet Lot
    $650,300 Zestimate®
    $362/sqft
    $2,977 Estimated rent

    Home value

    $650,300

    $618,000 - $683,000

    $2,977/mo

    Zestimate® history
    Loading
    Loading...

    Owner options

    List your home for rent

    $2,977/mo

    Rent Zestimate®

    Find your next renter with Zillow Rental Manager. Plus, with online applications, you can quickly screen prospective tenants – for free.

    Learn more

    $2,977/mo

    Rent Zestimate®

    Refinance and save

    $3,710/mo

    Est. payment

    Refinancing to a lower rate could help reduce your monthly payments and save thousands over the life of the loan.

    See today's rates

    $3,710/mo

    Est. payment

    Explore your selling options

    Work with a Zillow partner agent

    Leverage their expertise and Zillow's premium Showcase listings to get your home seen by more buyers.

    Get started

    List with your own agent

    Get your home in front of millions of buyers by listing it on Zillow.

    Learn how to do it

    Sell it yourself

    Take full control of how buyers see your home on Zillow by listing For Sale by Owner (FSBO).

    List your home

    What's special

    Auto repair garageHistoric buildingExposed brickIndustrial charmCity parkUrban oasisStainless steel appliances
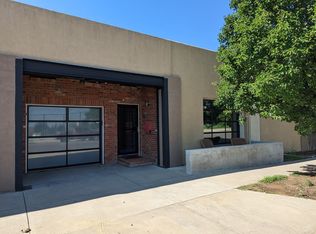
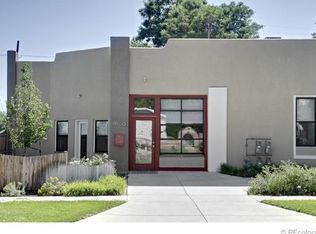
    Welcome to this unique loft-style home located in the popular Whittier neighborhood in Denver! Originally built in 1927 as an auto repair garage, this historic building has since been transformed into 4 units of rowhomes, providing a truly one-of-a-kind living experience. As you step inside, you'll be captivated by the industrial charm of this loft. The 16' barrel ceiling, original exposed brick, ductwork, steel and wood trusses, and concrete floors create an urban oasis that is both stylish and inviting. The roll-up garage door front window adds and skylights a touch of character and allows for an abundance of natural light to flood the space. This particular unit offers the convenience of a 1-car attached garage, perfect for storing your vehicle and all your Colorado adventure gear. The centerpiece kitchen has been tastefully updated with gleaming quartzite countertops, a glass tile backsplash, stainless steel appliances, and trendy grey cabinets. All kitchen appliances, as well as the clothes washer and dryer, are included in the sale, providing you with everything you need for modern living. One of the standout features of this home is the additional space above the main floor bedroom, which has been cleverly converted into a fantastic office space/loft adding approximately 154 sq. ft. of space. The upstairs primary suite offers a refuge from the day to day, with newer carpet, a well-appointed primary bathroom with walk-in shower and a massive walk-in closet. Extremely convenient location situated in the heart of Whittier, you'll find yourself just moments away from downtown Denver, City Park, Fuller Park, and an array of restaurants and bars. With a walk score of 85, everything you need is within easy reach. Don't miss the opportunity to make this industrial loft your home. Check out the property website here: https://listings.inhousephotos.com/sites/drjbgww/unbranded

    Zillow last checked:

    Listing updated:

    Listed by:

    Next Chapter Partners Team 303-618-0109 Team@NextChapterPartners.com,

    Madison & Company Properties

    Bought with:

    Tim Thein, 100076762

    LIV Sotheby's International Realty

    Source: REcolorado as distributed by MLS GRID,MLS#: 6765984MLS Logo

    Facts & features

    Interior

    Bedrooms & bathrooms
    • Bedrooms: 2
    • Bathrooms: 2
    • Full bathrooms: 1
    • 3/4 bathrooms: 1
    • Main level bathrooms: 1
    • Main level bedrooms: 1
    Primary bedroom
    • Level: Upper
    • Area: 273.54 Square Feet
    • Dimensions: 19.4 x 14.1
    Bedroom
    • Description: Large Walk-In Closet
    • Level: Main
    • Area: 116.62 Square Feet
    • Dimensions: 9.8 x 11.9
    Primary bathroom
    • Description: Walk-In Shower, Huge Walk-In Closet
    • Level: Upper
    • Area: 84.24 Square Feet
    • Dimensions: 8.1 x 10.4
    Bathroom
    • Description: Double Vanity
    • Level: Main
    • Area: 104.28 Square Feet
    • Dimensions: 13.2 x 7.9
    Dining room
    • Level: Main
    • Area: 155.8 Square Feet
    • Dimensions: 19 x 8.2
    Family room
    • Level: Main
    • Area: 185.84 Square Feet
    • Dimensions: 18.4 x 10.1
    Kitchen
    • Description: Quartzite Countertops, Ss Appliances, Glass Tile Backsplash, Trendy Grey Cabinetry
    • Level: Main
    • Area: 101.64 Square Feet
    • Dimensions: 12.1 x 8.4
    Laundry
    • Level: Main
    Heating
    • Forced Air, Natural Gas
    Cooling
    • Central Air
    Appliances
    • Included: Dishwasher, Disposal, Down Draft, Dryer, Gas Water Heater, Microwave, Oven, Range, Refrigerator, Washer
    • Laundry: Laundry Closet
    Features
    • Entrance Foyer, High Ceilings, High Speed Internet, Open Floorplan, Primary Suite, Smoke Free, Stone Counters, T&G Ceilings, Vaulted Ceiling(s), Walk-In Closet(s)
    • Flooring: Carpet, Concrete, Tile
    • Windows: Double Pane Windows, Window Coverings
    • Has basement: No
    • Common walls with other units/homes: No One Above,No One Below,2+ Common Walls
    Interior area
    • Total structure area: 1,798
    • Total interior livable area: 1,798 sqft
    • Finished area above ground: 1,798

    Property

    Parking
    • Total spaces: 1
    • Parking features: Concrete, Dry Walled, Lighted
    • Attached garage spaces: 1
    Features
    • Levels: Two
    • Stories: 2
    • Exterior features: Rain Gutters
    Lot
    • Size: 1,388 sqft
    • Features: Near Public Transit
    Details
    • Parcel number: 235107034
    • Zoning: U-MX-2X
    • Special conditions: Standard

    Construction

    Type & style
    • Home type: Townhouse
    • Property subtype: Townhouse
    • Attached to another structure: Yes
    Materials
    • Brick, Frame, Stucco
    • Roof: Membrane
    Condition
    • Updated/Remodeled
    • Year built: 1927

    Utilities & green energy

    • Sewer: Public Sewer
    • Water: Public
    • Utilities for property: Cable Available, Electricity Connected, Natural Gas Connected
    Green energy
    • Energy efficient items: Appliances

    Community & neighborhood

    Security
    • Security features: Carbon Monoxide Detector(s), Smoke Detector(s)
    Location
    • Region: Denver
    • Subdivision: Whittier

    Other

    Other facts
    • Listing terms: Cash,Conventional,FHA,VA Loan
    • Ownership: Individual
    • Road surface type: Paved

    Price history

    DateEventPrice
    5/23/2024Sold$650,000$362/sqft
    Source: REcolorado as distributed by MLS GRID #6765984 Report a problem
    5/5/2024Pending sale$650,000$362/sqft
    Source: REcolorado as distributed by MLS GRID #6765984 Report a problem
    4/2/2024Price change$650,000-3.7%$362/sqft
    Source: REcolorado as distributed by MLS GRID #6765984 Report a problem
    2/8/2024Price change$675,000-3.6%$375/sqft
    Source: REcolorado as distributed by MLS GRID #6765984 Report a problem
    1/15/2024Listed for sale$700,000+84.2%$389/sqft
    Source: REcolorado as distributed by MLS GRID #6765984 Report a problem
    8/15/2014Sold$380,000-5%$211/sqft
    Source: Public Record Report a problem
    6/9/2014Listed for sale$399,950+48%$222/sqft
    Source: Keller Williams Realty Downtown, LLC #1607554 Report a problem
    12/6/2011Sold$270,300-3.5%$150/sqft
    Source: Public Record Report a problem
    10/15/2011Price change$280,000-5.1%$156/sqft
    Source: Active Website #1027419 Report a problem
    8/19/2011Listed for sale$295,000$164/sqft
    Source: Active Website #1027419 Report a problem

    Public tax history

    YearProperty taxesTax assessment
    2024$3,354 +7.1%$43,280 -9.1%
    2023$3,131 +3.6%$47,620 +21%
    2022$3,022 +13.9%$39,370 -2.8%
    2021$2,654 +2.9%$40,500 +13.2%
    2020$2,580 +1.1%$35,771 -0.7%
    2019$2,552 $36,021 +9.2%
    2018$2,552 +0.3%$32,990
    2017$2,545 +6.7%$32,990 +8.1%
    2016$2,385 +28.8%$30,530 -5.1%
    2015$1,852 0%$32,160 +44.2%
    2014$1,853 +15.2%$22,300
    2013$1,608 +17.9%$22,300 +16.6%
    2012$1,364 +3%$19,130 +0%
    2011$1,324 +2.2%$19,128 -3.8%
    2010$1,296 $19,890
    2009-- $19,890

    Find assessor info on the county website

    Neighborhood: Whittier

    Nearby schools

    GreatSchools rating
    Schools provided by the listing agent
    • Elementary: Wyatt
    • Middle: Whittier E-8
    • High: Manual
    • District: Denver 1

    Source: REcolorado as distributed by MLS GRID. This data may not be complete. We recommend contacting the local school district to confirm school assignments for this home.

    Get a cash offer in 3 minutes
    Find out how much your home could sell for in as little as 3 minutes with a no-obligation cash offer.
    Estimated market value
    $650,300
    Get a cash offer in 3 minutes
    Find out how much your home could sell for in as little as 3 minutes with a no-obligation cash offer.
    Estimated market value
    $650,300