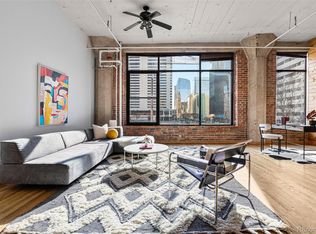
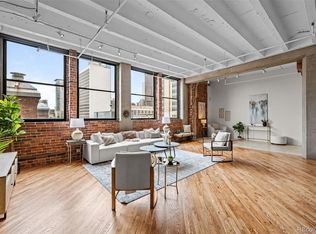
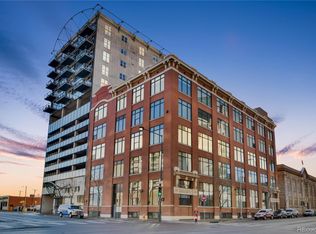
Denver's PREMIER live/workspace! This nearly 5,000sqft condo located in the heart of Denver is perfect for anyone looking for an office, condo or BOTH! This unit is the only residential/commercial unit in the building. Fully equipped with office spaces, a conference room, 3 full showers, an 8-person steam room, beers on tap, in unit washer/dryer and its own separate storage unit across the hall. Only 4 blocks from Coors Field, next door to the Denver Rec Center and a short walk to all the bars and restaurants Denver has to offer! The HOA covers nearly everything you can think of, making it easy to operate your business expenses or your personal expenses if you choose to live in the unit. Don't miss out an opportunity to own the most BAD A** loft / office in Denver.
For sale
$995,000
2000 Arapahoe Street #1, Denver, CO 80205
3beds
4,905sqft
Condominium
Built in 1913
-- sqft lot
$-- Zestimate®
$203/sqft
$1,754/mo HOA
What's special
- 56 days
- 234
- 20
Zillow last checked:
Listing updated:
Listed by:
Cody Wood 303-810-0246 ctwood4@gmail.com,
eXp Realty, LLC
Source: REcolorado as distributed by MLS GRID,MLS#: 8665921
Facts & features
Interior
Bedrooms & bathrooms
- Bedrooms: 3
- Bathrooms: 3
- Full bathrooms: 3
- Main level bathrooms: 3
- Main level bedrooms: 3
Bedroom
- Description: Easy To Convert Back To Bedroom
- Level: Main
Bedroom
- Level: Main
Bathroom
- Description: Includes 8-Person Steam Room
- Level: Main
Bathroom
- Level: Main
Bathroom
- Level: Main
Other
- Description: All Used As Office Space Now
- Level: Main
Heating
- Forced Air
Cooling
- Central Air
Appliances
- Included: Bar Fridge, Cooktop, Dishwasher, Disposal, Dryer, Microwave, Oven, Refrigerator, Trash Compactor, Washer
- Laundry: In Unit
Features
- Eat-in Kitchen, Elevator, Five Piece Bath, High Speed Internet, Kitchen Island
- Flooring: Concrete, Tile
- Has basement: No
- Common walls with other units/homes: End Unit
Interior area
- Total structure area: 4,905
- Total interior livable area: 4,905 sqft
- Finished area above ground: 4,905
Property
Parking
- Total spaces: 1
- Details: Reserved Spaces: 1
Features
- Levels: One
- Stories: 1
- Entry location: Exterior Access
- Patio & porch: Rooftop
- Exterior features: Fire Pit
- Spa features: Steam Room
- Has view: Yes
- View description: City
Lot
- Size: 4,905 Square Feet
Details
- Parcel number: 234238016
- Special conditions: Standard
Construction
Type & style
- Home type: Condo
- Property subtype: Condominium
- Attached to another structure: Yes
Materials
- Brick
- Roof: Membrane
Condition
- Year built: 1913
Utilities & green energy
- Sewer: Public Sewer
- Water: Public
- Utilities for property: Electricity Connected, Internet Access (Wired)
Community & HOA
Community
- Security: 24 Hour Security, Carbon Monoxide Detector(s), Key Card Entry, Secured Garage/Parking, Security Entrance, Security System, Smart Locks, Smoke Detector(s), Video Doorbell
- Subdivision: Bayly Loft Condos
HOA
- Has HOA: Yes
- Amenities included: Bike Storage, Elevator(s), Parking
- Services included: Cable TV, Insurance, Internet, Maintenance Grounds, Maintenance Structure, Recycling, Security, Sewer, Snow Removal, Trash, Water
- HOA fee: $1,754 monthly
- HOA name: Bayly Loft Condos / HOA Simple
- HOA phone: 303-230-7177
Location
- Region: Denver
Financial & listing details
- Price per square foot: $203/sqft
- Tax assessed value: $1,177,200
- Annual tax amount: $6,576
- Date on market: 2/12/2025
- Listing terms: 1031 Exchange,Cash,Conventional,Jumbo,VA Loan
- Exclusions: Most Office Furniture, Seller's Personal Property
- Ownership: Corporation/Trust
- Electric utility on property: Yes
Estimated market value
Not available
Estimated sales range
Not available
Not available
Price history
| Date | Event | Price |
|---|---|---|
| 8/14/2026 | Listed for sale | $995,000$203/sqft |
Source:  REcolorado as distributed by MLS GRID #8665921 Report a problem REcolorado as distributed by MLS GRID #8665921 Report a problem | ||
| 8/1/2026 | Listing removed | $995,000$203/sqft |
Source: eXp Realty #8665921 Report a problem | ||
| 3/3/2026 | Price change | $995,000-9.8%$203/sqft |
Source: REcolorado as distributed by MLS GRID #8665921 Report a problem | ||
| 9/9/2025 | Listed for sale | $1,103,625$225/sqft |
Source: REcolorado as distributed by MLS GRID #8665921 Report a problem | ||
| 8/30/2025 | Listing removed | $1,103,625$225/sqft |
Source: REcolorado as distributed by MLS GRID #8665921 Report a problem | ||
| 6/18/2025 | Price change | $1,103,625-10%$225/sqft |
Source: REcolorado as distributed by MLS GRID #8665921 Report a problem | ||
| 2/12/2025 | Listed for sale | $1,226,250+104.4%$250/sqft |
Source: REcolorado as distributed by MLS GRID #8665921 Report a problem | ||
| 4/24/2017 | Sold | $600,000+0%$122/sqft |
Source: Public Record Report a problem | ||
| 3/23/2017 | Pending sale | $599,900$122/sqft |
Source: Coldwell Banker Residential Brokerage - Devonshire Cherry Creek #4625402 Report a problem | ||
| 5/12/2016 | Price change | $599,900-4%$122/sqft |
Source: Coldwell Banker Residential Brokerage - Devonshire Cherry Creek #4625402 Report a problem | ||
| 2/9/2016 | Price change | $625,000-3.8%$127/sqft |
Source: Coldwell Banker Residential Brokerage - Devonshire Cherry Creek #4625402 Report a problem | ||
| 11/11/2015 | Listed for sale | $650,000-27.7%$133/sqft |
Source: Coldwell Banker Residential Brokerage - Devonshire Cherry Creek #4625402 Report a problem | ||
| 4/9/2015 | Listing removed | $899,000$183/sqft |
Source: Modglin Real Estate Group #6559564 Report a problem | ||
| 4/3/2015 | Listed for sale | $899,000+80.2%$183/sqft |
Source: Modglin Real Estate Group #6559564 Report a problem | ||
| 7/2/2014 | Listing removed | $499,000$102/sqft |
Source: Modglin Real Estate Group #1741266 Report a problem | ||
| 5/2/2014 | Listed for sale | $499,000-9.1%$102/sqft |
Source: Modglin Real Estate Group #1741266 Report a problem | ||
| 10/31/2013 | Listing removed | $549,000$112/sqft |
Source: Modglin Real Estate Group #1225143 Report a problem | ||
| 9/27/2013 | Price change | $549,000-8.3%$112/sqft |
Source: Modglin Real Estate Group #1225143 Report a problem | ||
| 8/27/2013 | Price change | $599,000-3.9%$122/sqft |
Source: Modglin Real Estate Group #1225143 Report a problem | ||
| 7/16/2013 | Listed for sale | $623,000-7.7%$127/sqft |
Source: Modglin Real Estate Group #1225143 Report a problem | ||
| 12/10/2012 | Listed for sale | $675,000-3.4%$138/sqft |
Source: Modglin Real Estate Group Report a problem | ||
| 4/9/2011 | Listing removed | $699,000$143/sqft |
Source: Modglin Real Estate Group #851019 Report a problem | ||
| 2/26/2011 | Listed for sale | $699,000$143/sqft |
Source: Modglin Real Estate Group #851019 Report a problem | ||
| 1/3/2011 | Listing removed | $699,000$143/sqft |
Source: Modglin Real Estate Group #914212 Report a problem | ||
| 8/4/2010 | Listed for sale | $699,000+22.7%$143/sqft |
Source: Modglin Real Estate Group #748177 Report a problem | ||
| 3/10/2009 | Sold | $569,900-65.3%$116/sqft |
Source: Public Record Report a problem | ||
| 1/10/2007 | Sold | $1,640,000+2.5%$334/sqft |
Source: Public Record Report a problem | ||
| 5/1/2006 | Sold | $1,600,000+471.4%$326/sqft |
Source: Public Record Report a problem | ||
| 3/13/2002 | Sold | $280,000+76.3%$57/sqft |
Source: Public Record Report a problem | ||
| 9/22/1998 | Sold | $158,822$32/sqft |
Source: Public Record Report a problem | ||
Public tax history
| Year | Property taxes | Tax assessment |
|---|---|---|
| 2025 | $6,722 +2.2% | $317,850 +274.5% |
| 2024 | $6,576 +27.5% | $84,870 -4% |
| 2023 | $5,157 +3.6% | $88,400 +36.3% |
| 2022 | $4,978 +25.1% | $64,850 -13.7% |
| 2021 | $3,978 -23.1% | $75,180 +4.8% |
| 2020 | $5,175 -1% | $71,765 -0.7% |
| 2019 | $5,228 | $72,266 +6.9% |
| 2018 | $5,228 +0.3% | $67,580 |
| 2017 | $5,213 +17.5% | $67,580 +19% |
| 2016 | $4,435 +10.5% | $56,770 |
| 2015 | $4,012 0% | $56,770 +17.5% |
| 2014 | $4,014 +161.4% | $48,310 +108.2% |
| 2006 | $1,536 +7% | $23,200 |
| 2005 | $1,436 | $23,200 |
Find assessor info on the county website
Monthly payment
Est. payment
Payment breakdown
Explore the cost of this home by adjusting the details. Changes won't be saved.Climate risks
Neighborhood: Five Points
Nearby schools
Schools provided by the listing agent
- Elementary: Wyatt
- Middle: DSST: Cole
- High: East
- District: Denver 1
Source: REcolorado as distributed by MLS GRID. This data may not be complete. We recommend contacting the local school district to confirm school assignments for this home.
Similar homes
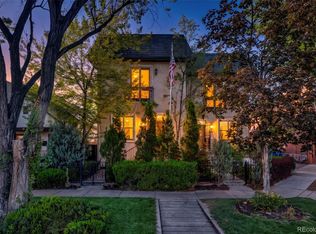
- $995,0003 bd4 ba3k sqft2527 Tremont Place, Denver, CO 80205For Sale
 MLS ID #9746220, Steve Valdez, Keller Williams Realty Urban Elite. REcolorado as distributed by MLS GRID
 - $949,9993 bd4 ba2.8k sqft2312 Curtis Street, Denver, CO 80205For Sale
 MLS ID #8442375, Joseph Newman, Compass - Denver. REcolorado as distributed by MLS GRID
 - $1,000,0004 bd2 ba2.5k sqft422 21st Street, Denver, CO 80205For Sale
 MLS ID #6487194, Karen Zeile, Kentwood Commercial, Llc. REcolorado as distributed by MLS GRID
 - $975,0005 bd3 ba3k sqft2045 N Emerson Street, Denver, CO 80205For Sale
 MLS ID #9885078, Deanna Silva, Compass - Denver. REcolorado as distributed by MLS GRID
 - $850,0004 bd3 ba2.6k sqft2502 N Clarkson Street, Denver, CO 80205For SaleMLS ID #7924436, Stephanie Tamblyn, Tamblyn Real Estate Investments. REcolorado as distributed by MLS GRID
- $915,0004 bd3 ba2.5k sqft2129 N Downing Street, Denver, CO 80205For SaleMLS ID #4754729, Trelora Realty Team, Trelora Realty, Inc.. REcolorado as distributed by MLS GRID
- $875,0004 bd2 ba2.7k sqft3303 N Gaylord Street, Denver, CO 80205For SaleMLS ID #9603109, Heather Truhan, Art of Home. REcolorado as distributed by MLS GRID
- $800,0004 bd3 ba3.5k sqft2015 York Street, Denver, CO 80205For SaleMLS ID #4680350, Michel Brossmer, Milehimodern. REcolorado as distributed by MLS GRID
- $994,9994 bd5 ba3.1k sqft3829 Osage Street, Denver, CO 80211For SaleMLS ID #6887755, Jim Loveridge, Serhant Colorado LLC. REcolorado as distributed by MLS GRID
- $948,0004 bd4 ba2.8k sqft1215 E 14th Ave, Denver, CO 80218For Sale
 MLS ID #1067614, Sally Anderson, Live West Realty. IRES as distributed by MLS GRID
 - $1,050,0006 bd4 ba3.1k sqft701 Galapago Street, Denver, CO 80204For SaleMLS ID #6715532, Nikolina Jugovic, Real Broker, LLC DBA Real. REcolorado as distributed by MLS GRID
- $1,299,9003 bd4 ba3.5k sqft1020 15th Street #42D, Denver, CO 80202For SaleMLS ID #2668379, Troy Hansford Team, RE/MAX Professionals. REcolorado as distributed by MLS GRID
- $700,000-- bd3 ba3k sqft814-818 E 19th Avenue, Denver, CO 80218For SaleMLS ID #5298403, Ryan Feaster, Realty One Group Premier. REcolorado as distributed by MLS GRID
- $995,0003 bd4 ba2.6k sqft3209 Osceola Street, Denver, CO 80212For SaleMLS ID #5505660, Curtis Wehr, Legacy 100 Real Estate Partners LLC. REcolorado as distributed by MLS GRID
- $1,050,0006 bd5 ba3.6k sqft44 N Lincoln Street, Denver, CO 80203For SaleMLS ID #6187588, Steve Shields, Brokers Guild Real Estate. REcolorado as distributed by MLS GRID
- $1,099,9003 bd3 ba2.7k sqftTejon34, Denver, CO 80211For SaleMLS ID #7966392, David Schlichter, Compass - Denver. REcolorado as distributed by MLS GRID
- $725,0003 bd2 ba2.6k sqft760 Santa Fe Drive #2, Denver, CO 80204For SaleMLS ID #9332553, Zane Nguyen, Keller Williams Real Estate LLC. REcolorado as distributed by MLS GRID
- $1,100,0006 bd4 ba2.5k sqft2849 W 28th Avenue, Denver, CO 80211For SaleMLS ID #9513003, Jasmine Litvak, Orchard Brokerage LLC. REcolorado as distributed by MLS GRID
- $1,085,0006 bd4 ba4.1k sqft5425 Columbine Lane, Denver, CO 80221For SaleMLS ID #4289153, Charles Klijewski, Redfin Corporation. REcolorado as distributed by MLS GRID
- $1,020,0003 bd4 ba2.6k sqft12 S Monroe Street, Denver, CO 80209For SaleMLS ID #3990995, Carla Bartell, Compass - Denver. REcolorado as distributed by MLS GRID
