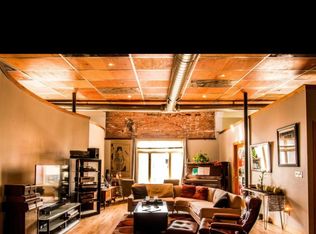
Step into a piece of Denver history. Originally built in 1866 and thoughtfully converted to condos in 1944, this one-of-a-kind residence blends nearly two centuries of character with the comforts of modern living. Exposed brick and original hardwood floors ground the space in its history, while a sculptural, one-of-a-kind ceiling turns the home itself into a work of art. The kitchen is a statement in its own right, featuring a patina metal-clad island, a wine fridge, and a built-in kegerator. Details like the stained glass light box give the home a warmth and artistry you simply can't replicate in new construction. With a 92 Walk Score, you're steps from the best of the Santa Fe Arts District. Homes like this don't come around, they're preserved. Own a true piece of history.
For sale
$760,000
760 Santa Fe Drive #2, Denver, CO 80204
3beds
2,630sqft
:
Get pre-qualified$5,306/mo
Condominium
Built in 1866
-- sqft lot
$-- Zestimate®
$289/sqft
$500/mo HOA
What's special
- 21 hours |
- 79 |
- 7 |
Zillow last checked:
Listing updated:
Listed by:
Zane Nguyen 970-402-1909 zanestransacts@gmail.com,
Keller Williams Real Estate LLC,
Jennifer White 720-810-2149,
Keller Williams Real Estate LLC
Source: REcolorado as distributed by MLS GRID,MLS#: 9332553
Facts & features
Interior
Bedrooms & bathrooms
- Bedrooms: 3
- Bathrooms: 2
- Full bathrooms: 2
- Main level bathrooms: 2
- Main level bedrooms: 3
Bedroom
- Features: Primary Suite
- Level: Main
- Area: 320 Square Feet
- Dimensions: 20 x 16
Bedroom
- Level: Main
- Area: 208 Square Feet
- Dimensions: 13 x 16
Bedroom
- Level: Main
- Area: 160 Square Feet
- Dimensions: 10 x 16
Bathroom
- Features: Primary Suite
- Level: Main
- Area: 154 Square Feet
- Dimensions: 14 x 11
Bathroom
- Level: Main
- Area: 64 Square Feet
- Dimensions: 8 x 8
Dining room
- Level: Main
- Area: 336 Square Feet
- Dimensions: 21 x 16
Kitchen
- Level: Main
- Area: 252 Square Feet
- Dimensions: 21 x 12
Living room
- Level: Main
- Area: 357 Square Feet
- Dimensions: 21 x 17
Living room
- Level: Main
- Area: 494 Square Feet
- Dimensions: 26 x 19
Heating
- Forced Air
Cooling
- Central Air
Appliances
- Included: Bar Fridge, Convection Oven, Cooktop, Dishwasher, Disposal, Dryer, Microwave, Oven, Refrigerator, Washer, Wine Cooler
- Laundry: In Unit
Features
- Built-in Features, Ceiling Fan(s), Eat-in Kitchen, Entrance Foyer, High Ceilings, Kitchen Island, Open Floorplan, Primary Suite, Smoke Free, Solid Surface Counters, Walk-In Closet(s)
- Flooring: Tile, Wood
- Windows: Double Pane Windows
- Has basement: No
Interior area
- Total structure area: 2,630
- Total interior livable area: 2,630 sqft
- Finished area above ground: 2,630
Video & virtual tour
Property
Features
- Levels: One
- Stories: 1
- Entry location: Ground
- Patio & porch: Deck, Patio, Rooftop
- Exterior features: Balcony, Rain Gutters
- Fencing: Partial
Details
- Parcel number: 503614064
- Special conditions: Standard
Construction
Type & style
- Home type: Condo
- Property subtype: Condominium
- Attached to another structure: Yes
Materials
- Brick, Cement Siding, Concrete, Rock, Stone, Steel Siding
- Roof: Rolled/Hot Mop
Condition
- Year built: 1866
Utilities & green energy
- Sewer: Public Sewer
- Water: Public
- Utilities for property: Electricity Connected, Internet Access (Wired)
Community & HOA
Community
- Subdivision: Elmwood
HOA
- Has HOA: Yes
- Services included: Sewer, Trash, Water
- HOA fee: $500 monthly
- HOA name: Zane Nguyen
- HOA phone: 970-402-1909
Location
- Region: Denver
Financial & listing details
- Price per square foot: $289/sqft
- Annual tax amount: $3,867
- Date on market: 8/7/2026
- Listing terms: 1031 Exchange,Cash,Conventional,Owner Will Carry
- Exclusions: Seller's Personal Property.
- Ownership: Individual
- Electric utility on property: Yes
- Road surface type: Paved
Estimated market value
Not available
Estimated sales range
Not available
Not available
Price history
| Date | Event | Price |
|---|---|---|
| 8/7/2026 | Listed for sale | $760,000$289/sqft |
Source:  REcolorado as distributed by MLS GRID #9332553 Report a problem REcolorado as distributed by MLS GRID #9332553 Report a problem | ||
| 4/7/2025 | Listing removed | $3,699$1/sqft |
Source: Zillow Rentals Report a problem | ||
| 3/27/2025 | Price change | $3,699-2.6%$1/sqft |
Source: Zillow Rentals Report a problem | ||
| 3/25/2025 | Price change | $3,799-9.5%$1/sqft |
Source: Zillow Rentals Report a problem | ||
| 3/17/2025 | Listed for rent | $4,199$2/sqft |
Source: Zillow Rentals Report a problem | ||
Public tax history
Tax history is unavailable.
Monthly payment
Est. payment
Payment breakdown
Explore the cost of this home by adjusting the details. Changes won't be saved.Climate risks
Neighborhood: Lincoln Park
Nearby schools
GreatSchools rating
- 4/10Dora Moore ECE - 8th Grade SchoolGrades: PK-8Distance: 1.3 mi
- 3/10West High SchoolGrades: 9-12Distance: 0.3 mi
- 2/10West Middle SchoolGrades: 6-8Distance: 0.3 mi
Schools provided by the listing agent
- Elementary: Dora Moore
- Middle: KIPP Sunshine Peak Academy
- High: Compassion Road Academy
- District: Denver 1
Source: REcolorado as distributed by MLS GRID. This data may not be complete. We recommend contacting the local school district to confirm school assignments for this home.
- $779,6002 bd2 ba2.6k sqft760 N Santa Fe Dr SUITE 2, Denver, CO 80204Off Market
- $1,489,300-- bd-- ba6.1k sqft760 N Santa Fe Dr SUITE 1, Denver, CO 80204Off Market
- $---- bd-- ba9.2k sqft760 N Santa Fe Dr, Denver, CO 80204Off Market
- $628,200-- bd-- ba2k sqft754 N Santa Fe Dr, Denver, CO 80204Off Market
- $580,000-- bd-- ba3.5k sqft766 N Santa Fe Dr, Denver, CO 80204Off Market
- $637,400-- bd-- ba2.4k sqft766 N Santa Fe Dr, Denver, CO 80204Off Market
- $631,800-- bd-- ba3.4k sqft766 N Santa Fe Dr, Denver, CO 80204Off Market
- $1,008,000-- bd1 ba450 sqft816 W 8th Ave, Denver, CO 80204Off Market
A local agent can set up tours, give advice and negotiate with sellers.
Similar homes
- $799,000-- bd1 ba2.5k sqft800 W 8th Avenue #204, Denver, CO 80204For Sale

 MLS ID #8478199, Charles Moore, MODUS Real Estate. REcolorado as distributed by MLS GRID
 - $780,0003 bd4 ba1.9k sqft2900 Inca St #15, Denver, CO 80202For Sale
 MLS ID #1065823, Amanda D. Dowell, Modern Design Realty Group LLC. IRES as distributed by MLS GRID
 - $768,0002 bd2 ba1.6k sqftSteel Bridge Lofts, Denver, CO 80202For Sale
 MLS ID #2084326, Jayson Holland, Listings.com. REcolorado as distributed by MLS GRID
 - $735,0002 bd2 ba1.3k sqftLeft Bank Lofts, Denver, CO 80204For Sale
 MLS ID #4408777, Colin Whitenack, Your Castle Real Estate Inc. REcolorado as distributed by MLS GRID
 - $760,0002 bd2 ba1.6k sqftSTEELBRIDGE LOFTS, Denver, CO 80202For SaleMLS ID #4415392, Jenny Usaj, Usaj Realty. REcolorado as distributed by MLS GRID
- $729,0001 bd2 ba1.7k sqft1301 Wazee Street #2B, Denver, CO 80204For SaleMLS ID #2217215, Theron Johnson, Thrive Real Estate Group. REcolorado as distributed by MLS GRID
- $825,0003 bd2 ba1.9k sqftFranklin Lofts, Denver, CO 80202For SaleMLS ID #2725523, Brigette Modglin, Kentwood Real Estate City Properties. REcolorado as distributed by MLS GRID
- $785,0002 bd2 ba2.3k sqftBolt Factory Lofts, Denver, CO 80223For SaleMLS ID #9626445, Eric Shaw, Pinnacle Real Estate Advisors. REcolorado as distributed by MLS GRID
- $825,0003 bd3 ba1.9k sqftAcoma Row, Denver, CO 80204For SaleMLS ID #5134870, Christine Busick, Compass - Denver. REcolorado as distributed by MLS GRID
- $640,0002 bd2 ba1.4k sqft1050 Cherokee Street #301, Denver, CO 80204For SaleMLS ID #1614293, Trelora Realty Team, Trelora Realty, Inc.. REcolorado as distributed by MLS GRID
- $899,0003 bd4 ba2k sqft175 W 10th Avenue, Denver, CO 80204For SaleMLS ID #8034439, Adam Ferguson, Coldwell Banker Realty 24. REcolorado as distributed by MLS GRID
- $830,0002 bd2 ba1.7k sqft1863 Wazee Street #4B, Denver, CO 80202For SaleMLS ID #8204710, Theresa Lane, Real Broker, LLC DBA Real. REcolorado as distributed by MLS GRID
- $639,0003 bd2 ba1.5k sqft2955 Inca Street #4K, Denver, CO 80202For SaleMLS ID #3623651, Nicholas Quenzer, Compass - Denver. REcolorado as distributed by MLS GRID
- $949,0002 bd3 ba2.2k sqftWest End Lofts Condos, Denver, CO 80202For SaleMLS ID #7605500, Roberta Walker, Keller Williams DTC. REcolorado as distributed by MLS GRID
- $635,0003 bd2 ba1.5k sqft1435 Lipan Street, Denver, CO 80204For SaleMLS ID #6799779, Stephanie Morrison, MY Denver Real Estate. REcolorado as distributed by MLS GRID
- $625,0002 bd1 ba1.3k sqft1090 Cherokee Street #303, Denver, CO 80204For SaleMLS ID #4332424, Delroy Gill, LIV Sotheby's International Realty. REcolorado as distributed by MLS GRID
- $635,0002 bd3 ba1.4k sqftWatertower Lofts, Denver, CO 80202For SaleMLS ID #2594583, Amanda Sheppard, Compass - Denver. REcolorado as distributed by MLS GRID
- $810,0004 bd2 ba1.9k sqft402/406 N Washington Street, Denver, CO 80203For SaleMLS ID #8951244, Brent Malia, NAV Real Estate. REcolorado as distributed by MLS GRID
- $750,0004 bd2 ba2.4k sqft1650 Pontiac Street, Denver, CO 80220For SaleMLS ID #4483601, Jeff Parker, Your Castle Real Estate Inc. REcolorado as distributed by MLS GRID
- $825,0002 bd2 ba1.5k sqft1616 14th St #5B, Denver, CO 80202For SaleMLS ID #1062228, Jessica Northrop, Compass-Denver. IRES as distributed by MLS GRID
